
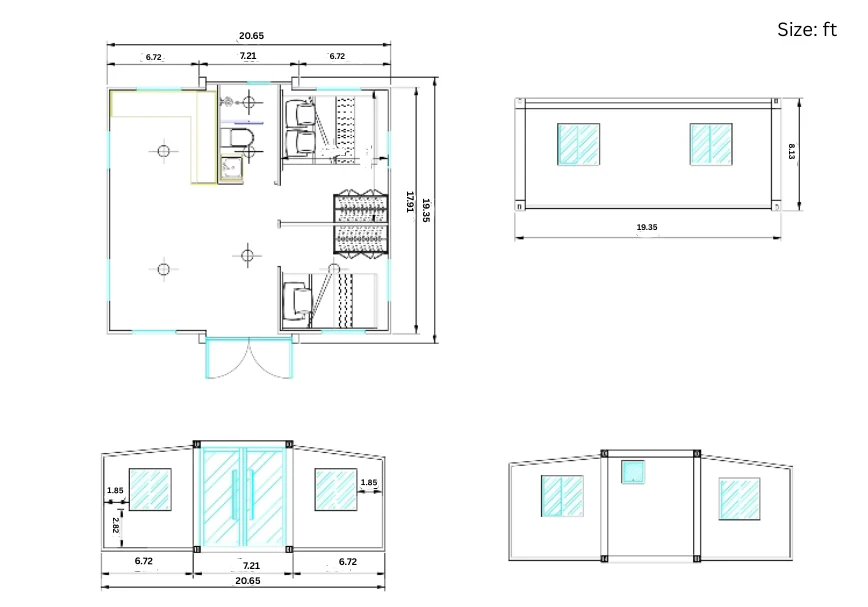
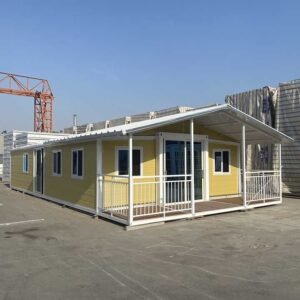
Description
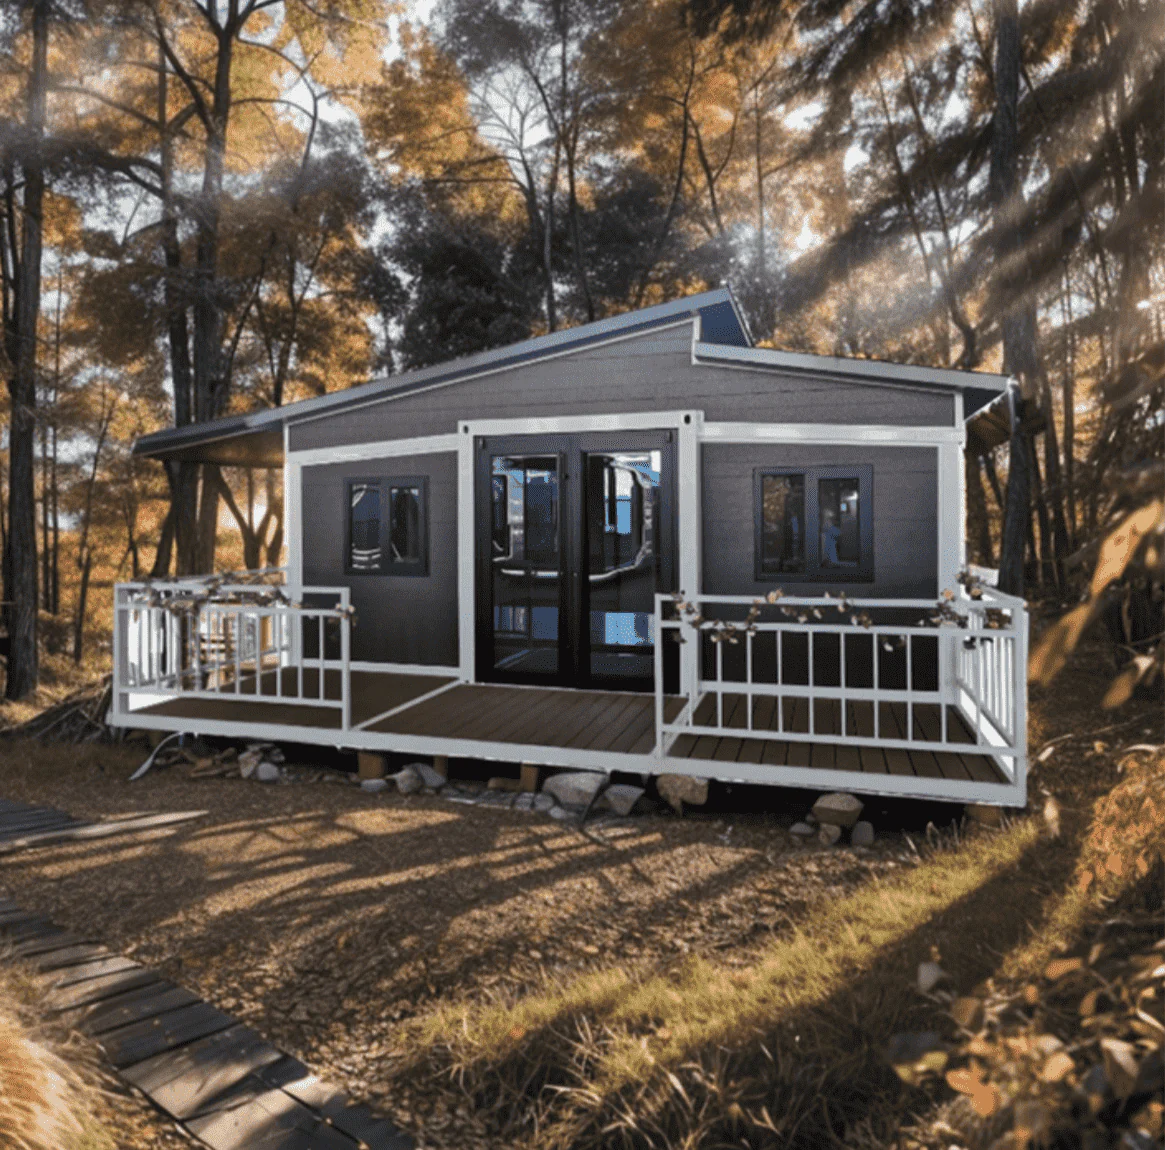
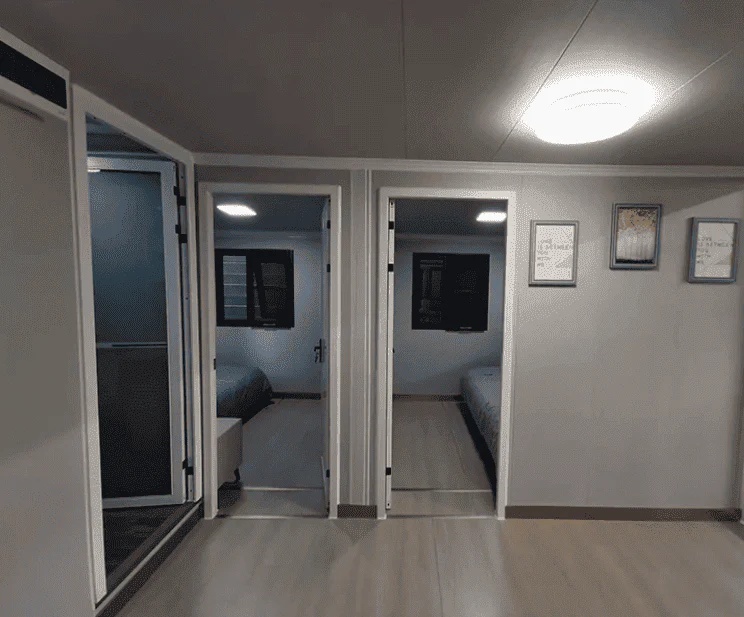
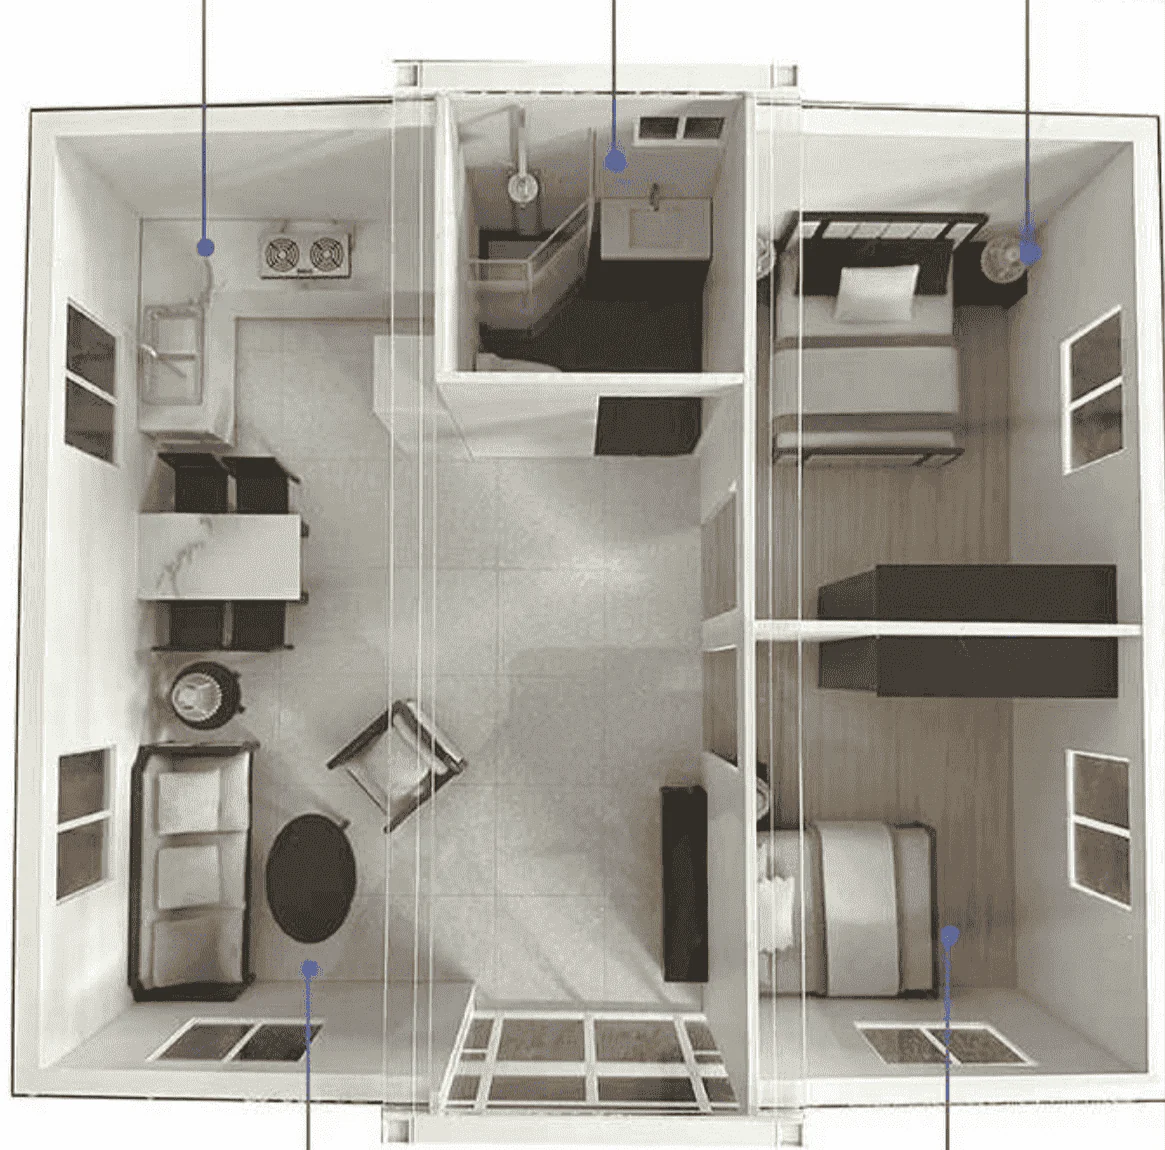
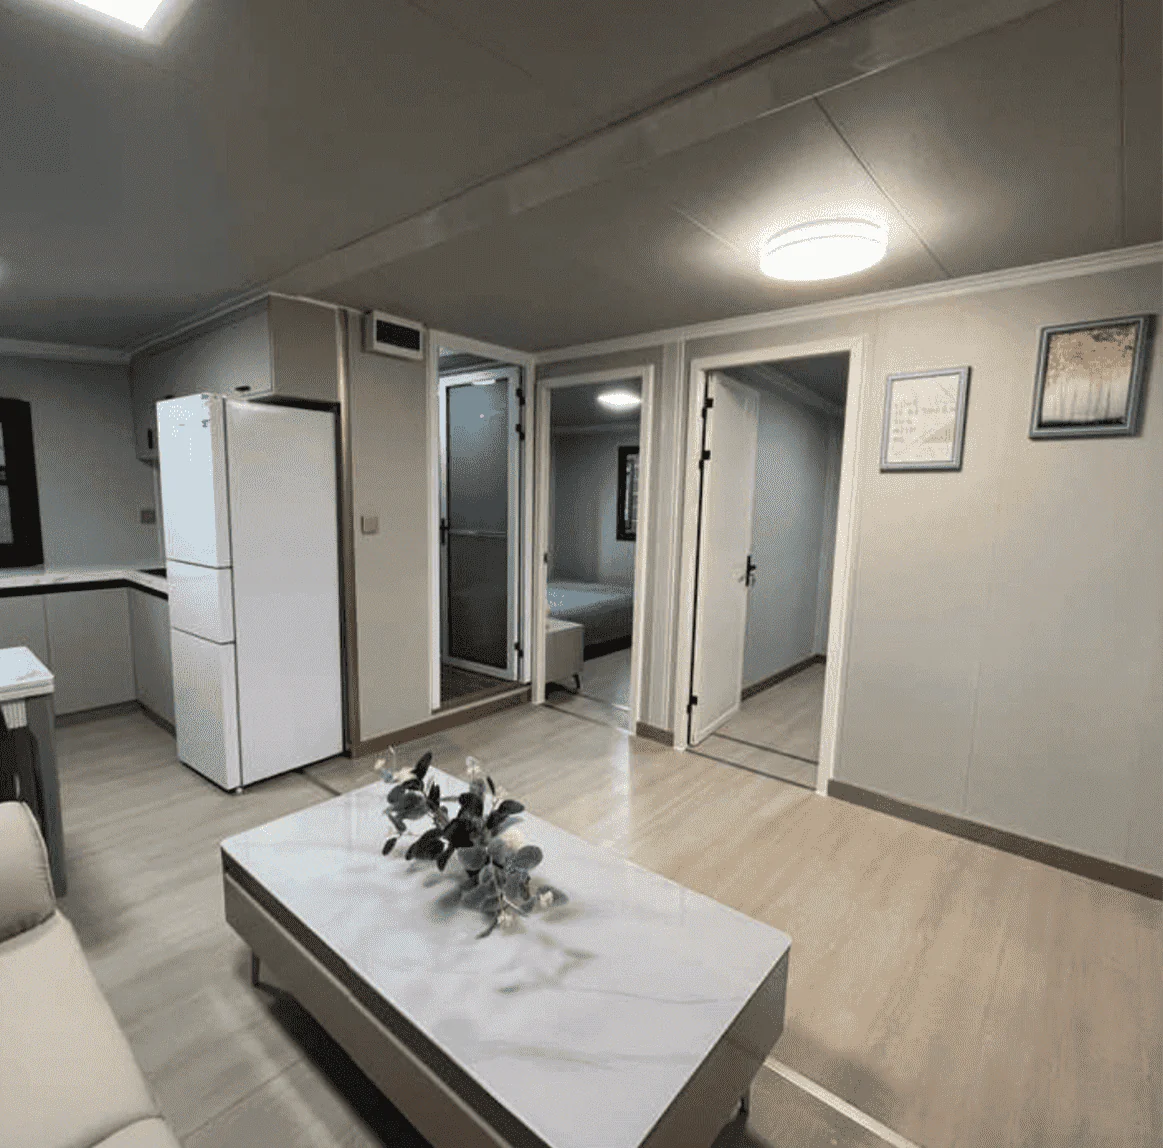
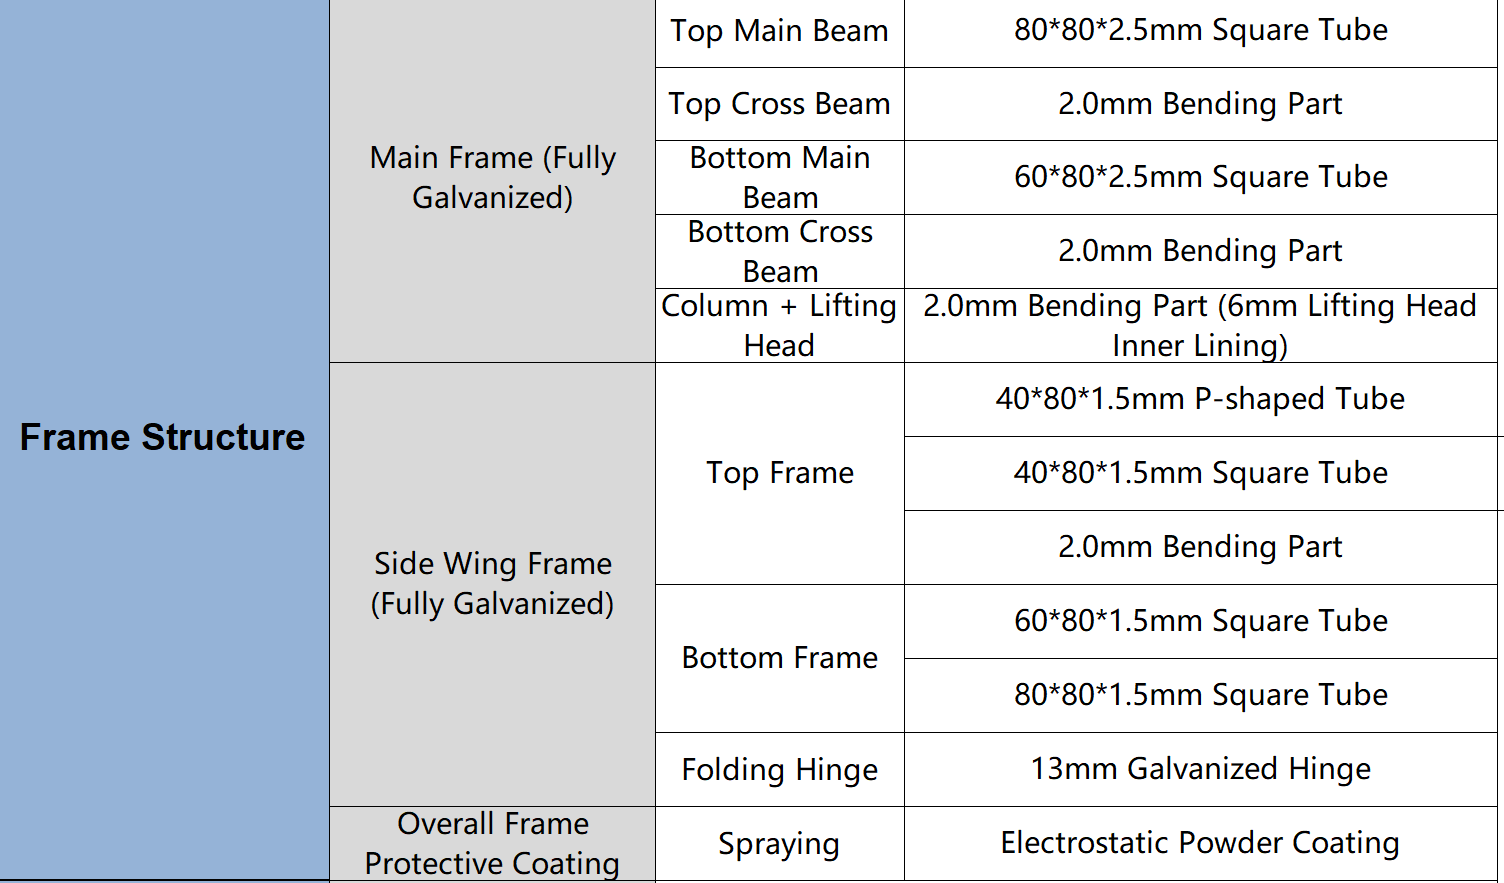
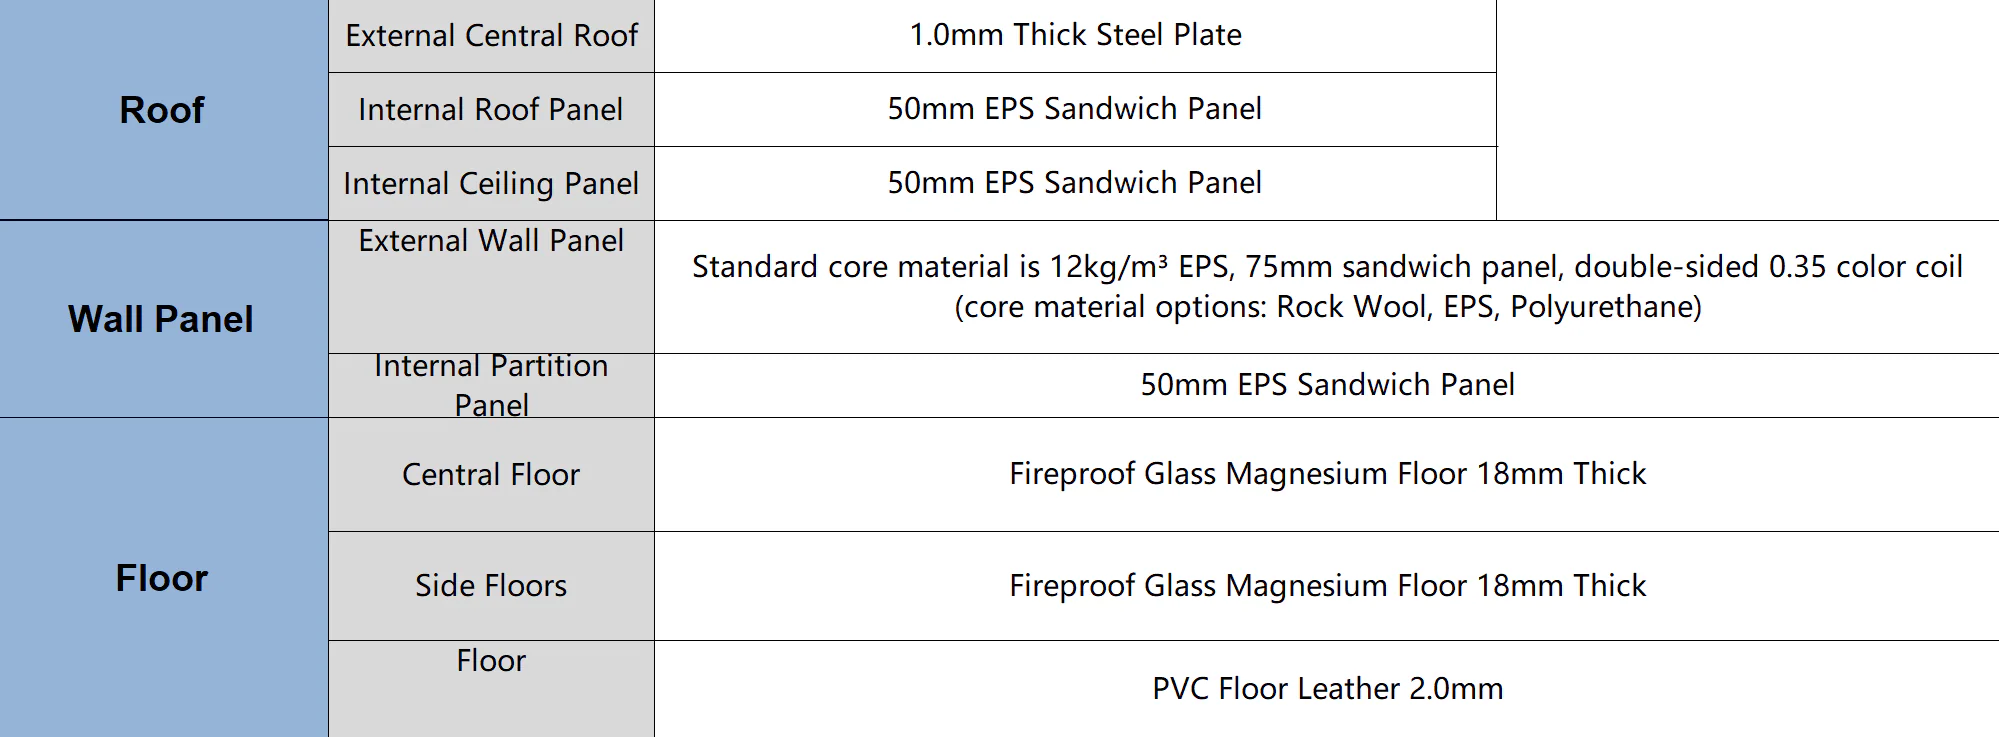
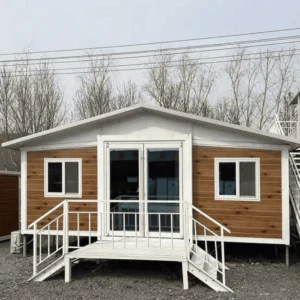
Engineered with a rugged steel framework and insulated composite panels, these homes are designed to perform in any climate while keeping the interior warm, quiet, and energy-efficient. The cleverly designed floor plan makes the most of every square foot without compromising on comfort.
Self-Contained & Move-In Ready
Kitchen – Comes with fitted cabinets, a sink, and ready-to-use plumbing for effortless cooking.
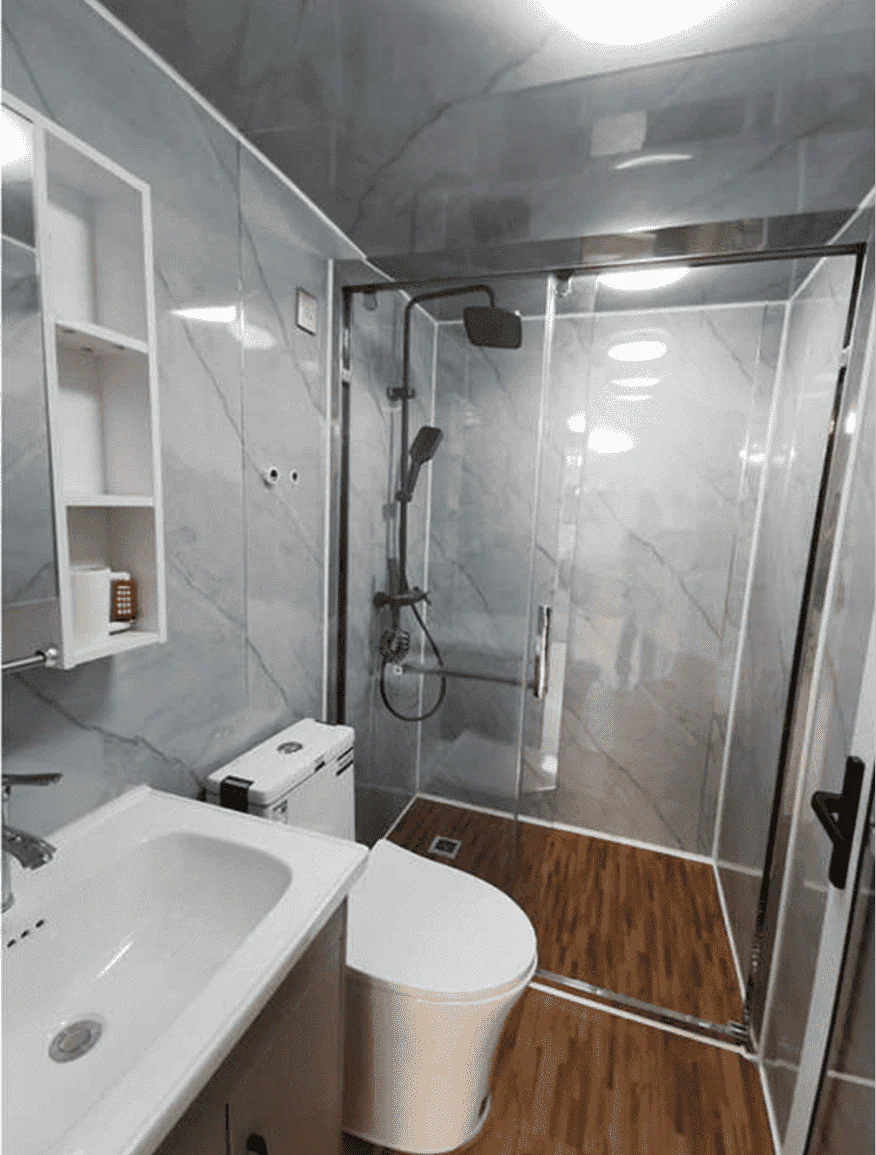
Bathroom – Equipped with a shower, toilet, and sink, covering all your daily needs.
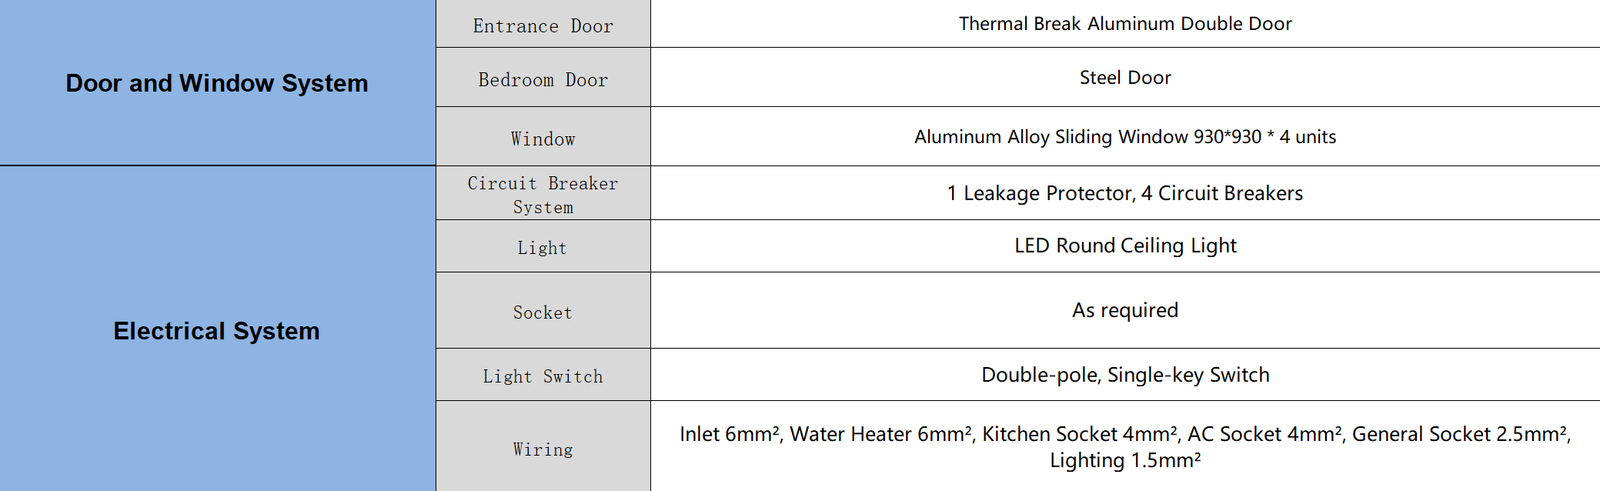
Pre-Wired & Pre-Plumbed – Electrical wiring, outlets, light switches, and drainage are all installed, so you can settle in from day one.
Why Go With Our Prefab Home?
✅ Budget-Friendly – Premium construction at a price that fits your wallet.
✅ Off-Grid Ready – Easily add solar panels and a rainwater harvesting system.
✅ Tough & Reliable – Built to endure harsh environments and rough terrain.
Dimensions: 20 ft wide × 20 ft long × 8.17 ft high
Total Area: 400 sq ft
Total Weight: 3.5 tons
Want Something Different? We offer customization – just get in touch.
Photos are for illustrative purposes only. Furniture, refrigerator, and appliances are not included.
Reviews
There are no reviews yet.