
Description
660 Sq. Ft. 1-Bedroom Single-Wide Manufactured Home
Modern Design, Comfortable Living, and Practical Features
Discover the 660 Sq. Ft. 1-Bedroom Single-Wide Manufactured Home, a thoughtfully designed housing solution that combines modern farmhouse styling, functional living spaces, and contemporary finishes. With one bedroom, one bathroom, and an open-concept living area, this single-wide manufactured home is ideal for individuals, couples, retirees, and buyers seeking a compact yet comfortable residence.
Designed to provide practical everyday living, this home offers a balance of indoor comfort, attractive exterior details, and efficient use of space.
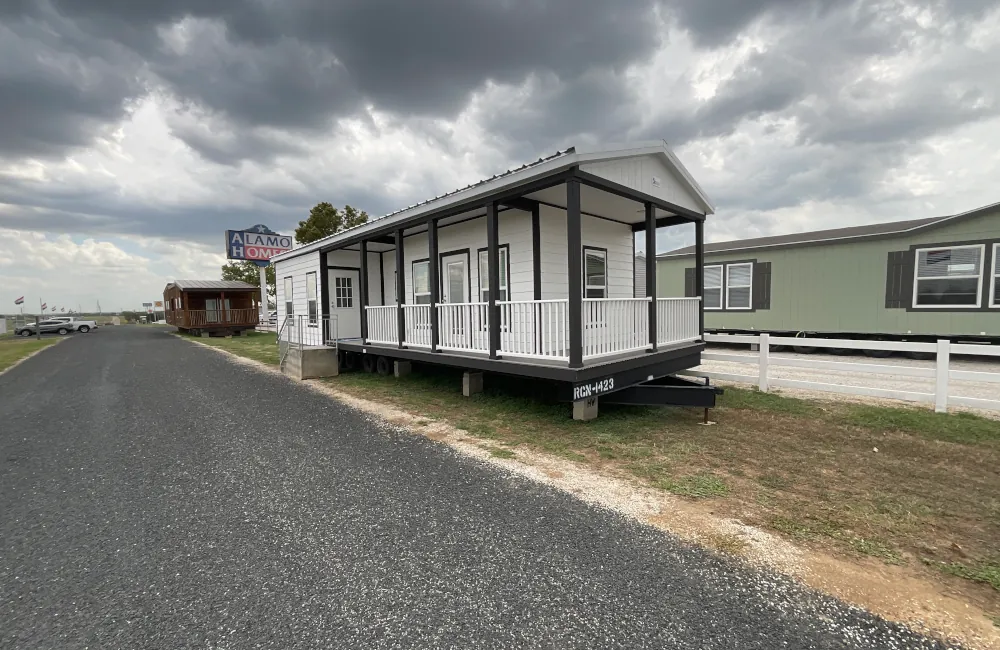
Modern Farmhouse Exterior with Covered Front Porch
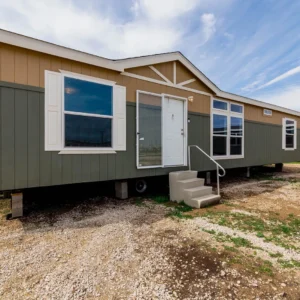
The exterior features clean white horizontal siding paired with dark charcoal trim around the windows, fascia, and porch columns. This contrasting color scheme creates a contemporary farmhouse appearance that complements a variety of residential and rural settings.
A full-width covered front porch adds outdoor living space and creates a welcoming entrance. Additional exterior features include:
- White horizontal siding
- Dark charcoal window frames and trim
- Covered front porch with white railings
- Square porch support posts
- Pitched metal-clad roof
- Front entry door with a sidelight
- Transport chassis designed for manufactured home delivery
The home can be installed on an appropriately prepared foundation or support system according to the manufacturer’s specifications and local requirements.
Functional Interior with One Bedroom and One Bathroom
The 660-square-foot floor plan is designed to make efficient use of the available space while maintaining separate areas for everyday activities.
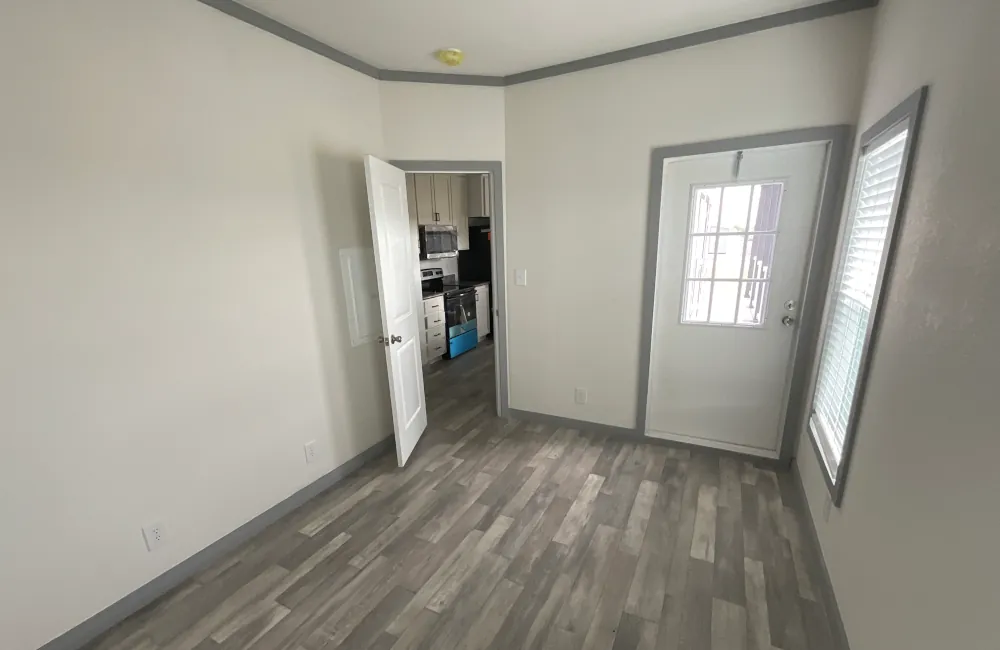
Bedroom: The primary bedroom is designed to accommodate a queen-size bed and additional bedroom furniture, subject to the final room dimensions.
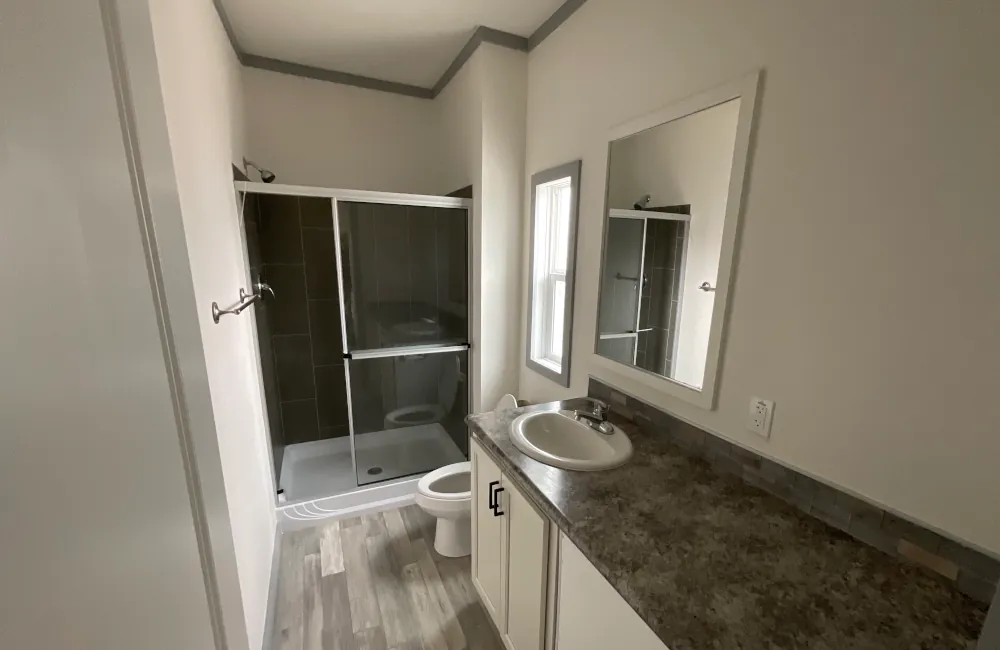
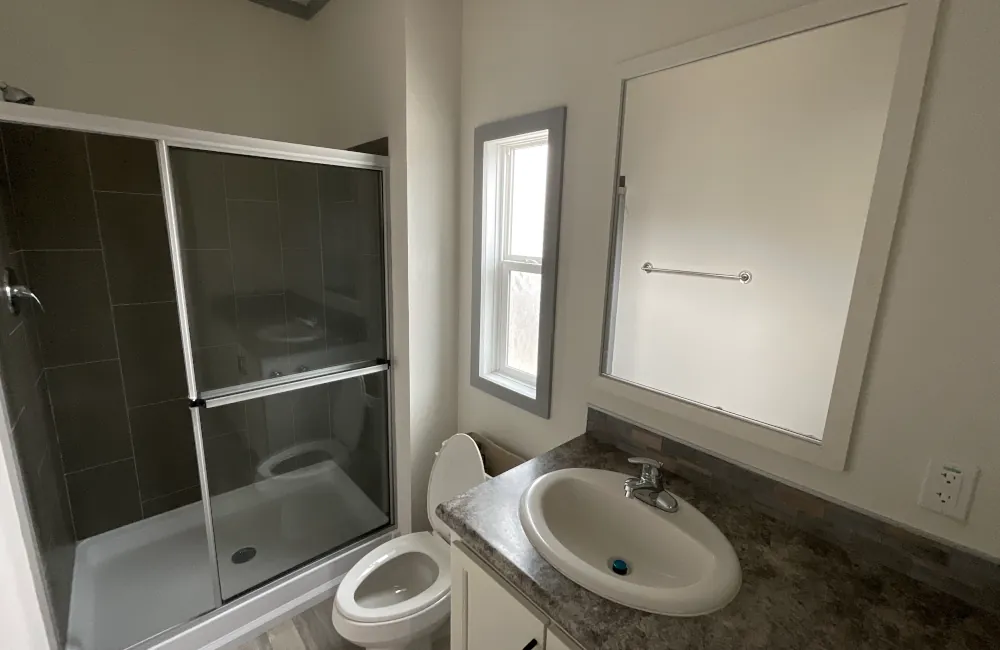
Bathroom: The full bathroom features a tub-and-shower combination for convenient daily use.
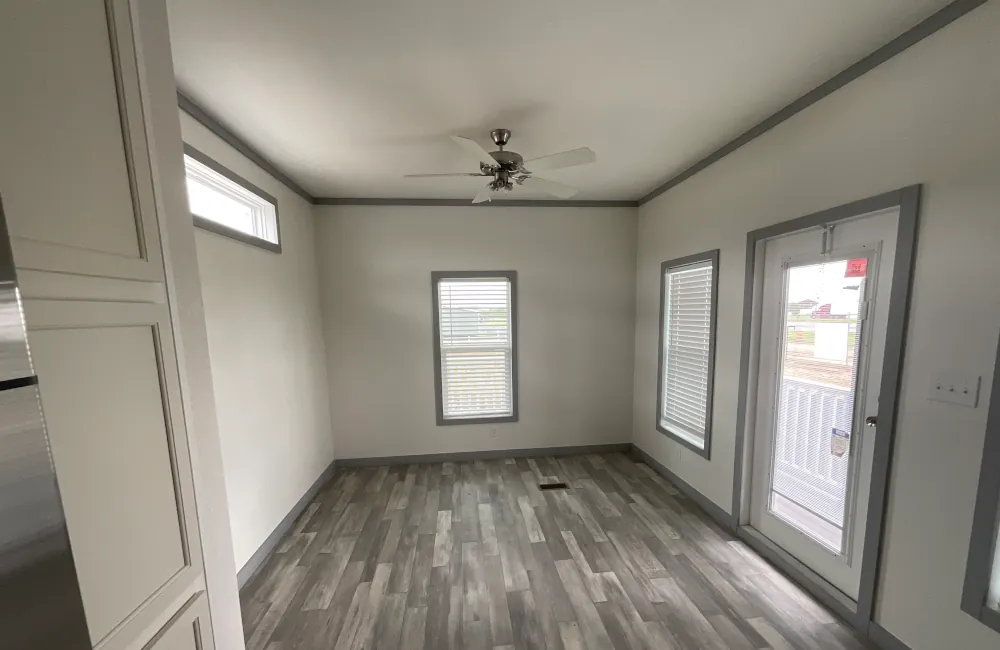
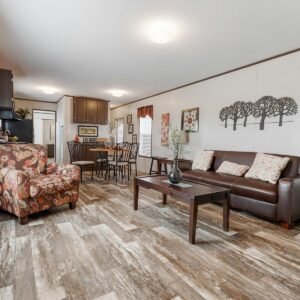
Living and Dining Area: The open-concept layout combines the living and dining spaces to create a comfortable area for relaxing, dining, and entertaining.
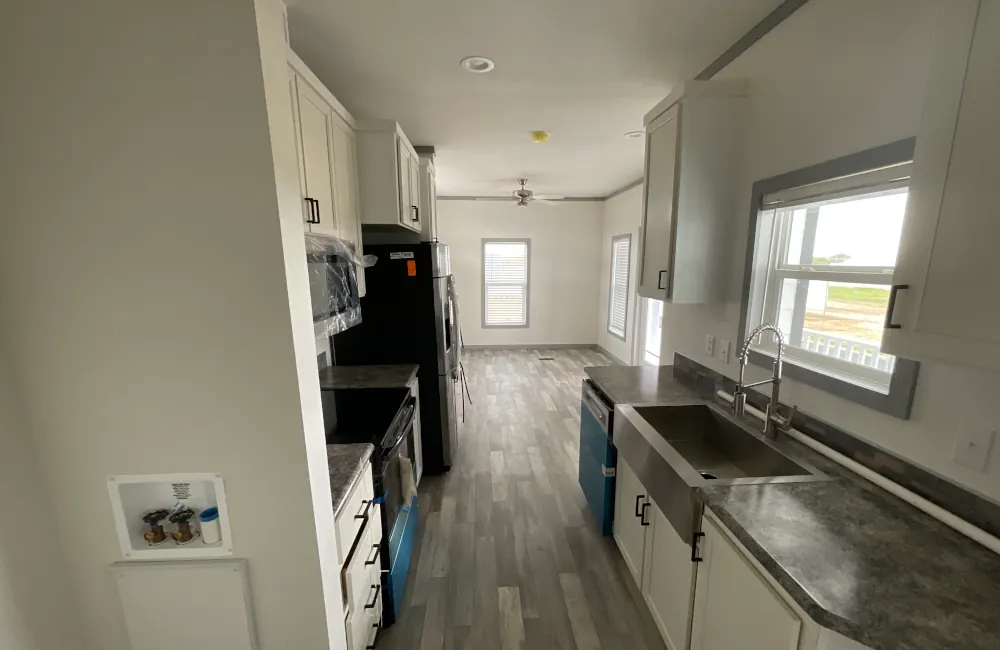
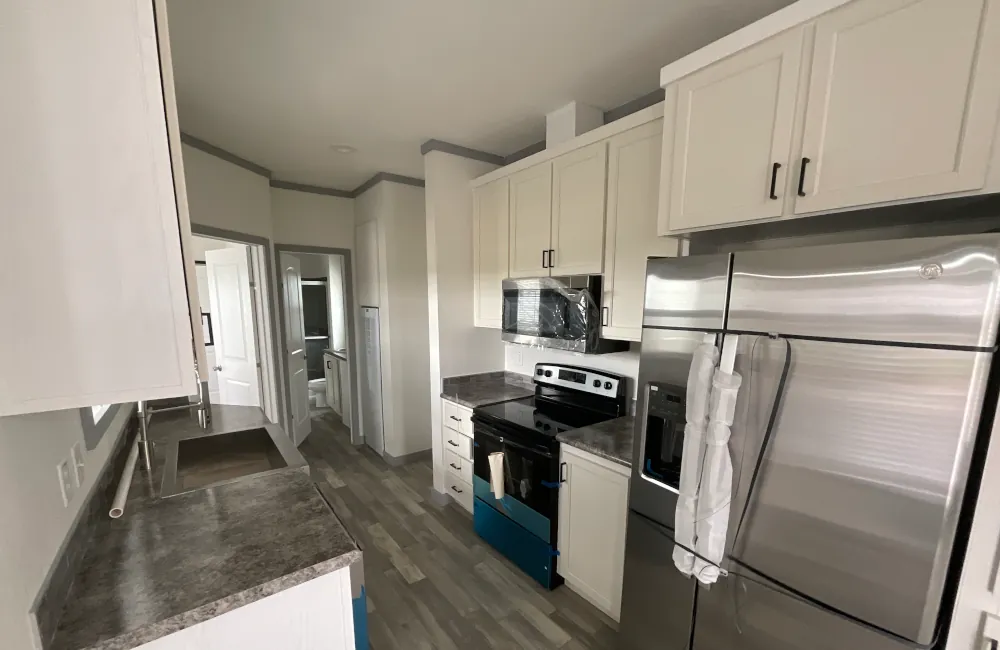
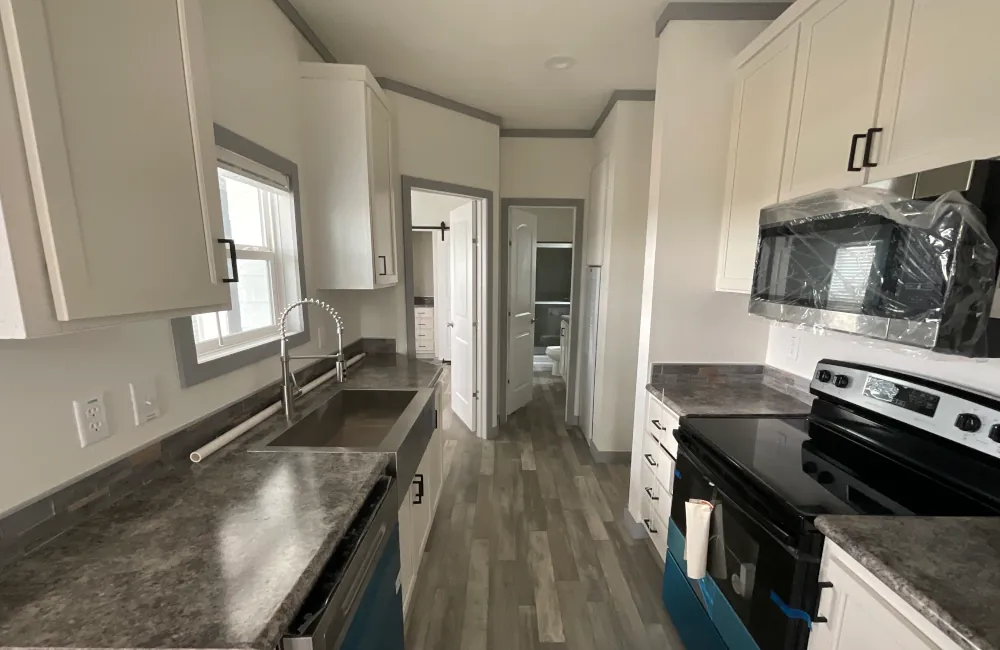
Kitchen: The compact kitchen is designed for practical meal preparation and can accommodate standard-size appliances, depending on the selected configuration.
Contemporary Finishes and Interior Comfort
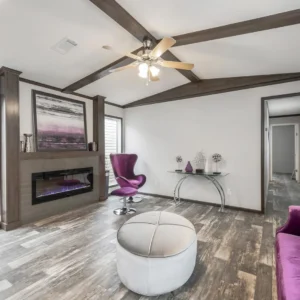
The interior combines modern finishes with a warm, welcoming design. Wide-plank luxury vinyl plank (LVP) flooring runs throughout the home, while shaker-style cabinets and marble-look quartz countertops add a refined appearance.
A vaulted ceiling in the main living area enhances the sense of openness and creates a more spacious atmosphere.
Additional interior features may include:
- Shaker-style kitchen cabinetry
- Marble-look quartz countertops
- Wide-plank LVP flooring
- Vaulted ceiling in the common area
- Functional kitchen storage
- Contemporary interior finishes
Durable Construction and Energy-Efficient Features
This single-wide manufactured home is described as featuring HUD-standard construction and residential systems designed for comfort and everyday use.
Potential features include:
- R-30 wall insulation, as specified
- R-49 ceiling insulation, as specified
- Heating and cooling systems
- Freeze-resistant plumbing
- Premium vinyl windows
- Electrical and fire-safety systems designed to meet applicable standards
Final construction details, energy specifications, and certification should be confirmed for the selected model.
Key Specifications
- Home Type: Single-wide manufactured home
- Total Floor Area: 660 square feet
- Bedrooms: 1
- Bathrooms: 1
- Transport Width: Approximately 14 feet, as specified
- Exterior Style: Modern farmhouse
- Roof: Pitched metal-clad roof
- Porch: Full-width covered front porch
- Flooring: Luxury vinyl plank
- Certification: HUD certification, as specified
- Installation: Foundation preparation and setup required
Ideal Uses for This Single-Wide Manufactured Home
The 660 Sq. Ft. 1-Bedroom Single-Wide Manufactured Home may be suitable for:
- Retirement and downsizing
- Compact starter homes
- Rural residential properties
- Guest accommodation
- Accessory dwelling unit (ADU) projects, where permitted
- Additional living space on suitable properties
Placement and use depend on local zoning regulations, building codes, foundation requirements, and site conditions.
Find Your Ideal Single-Wide Manufactured Home
Combining a modern farmhouse exterior, a covered front porch, an efficient one-bedroom layout, and contemporary interior finishes, this 660-square-foot single-wide manufactured home offers a practical option for buyers seeking comfortable living in a compact footprint.
Reviews
There are no reviews yet.