
Description
Luxury 1-Bedroom Tiny Home – 640 Sq. Ft.
Spacious Living Meets Modern Luxury
Discover the Luxury 1-Bedroom Tiny Home – 640 Sq. Ft., a beautifully designed park model home that combines contemporary architecture, premium finishes, and comfortable living. Featuring one bedroom, one bathroom, and an expansive open living area, this home offers a practical solution for vacation retreats, downsized living, and recreational properties.
With its cathedral ceiling, generous windows, modern kitchen, and distinctive exterior, this tiny home delivers a spacious atmosphere with the convenience of a compact, thoughtfully designed layout.
Cathedral Ceiling and Bright Open Living Space
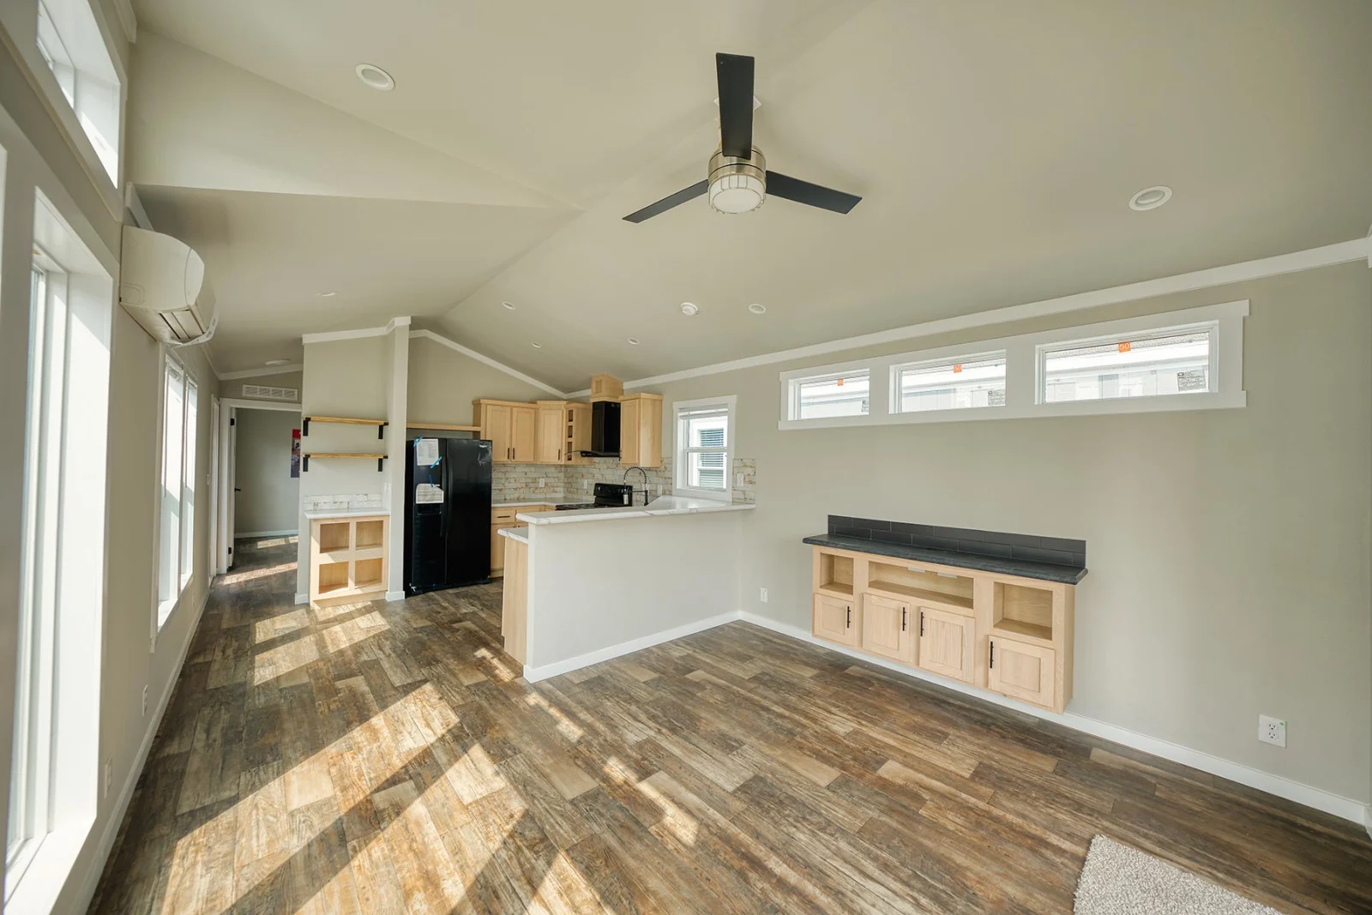
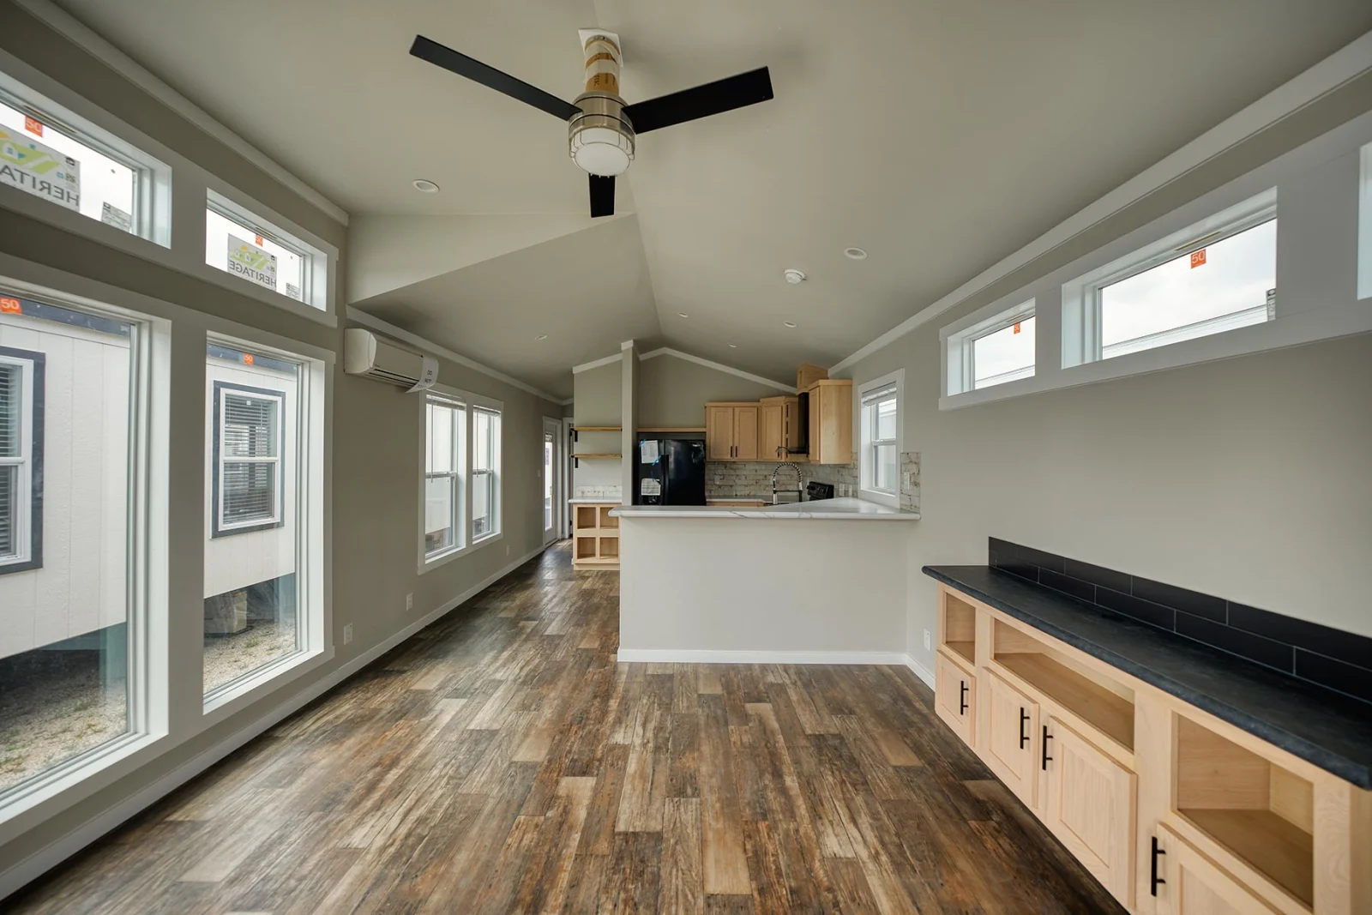
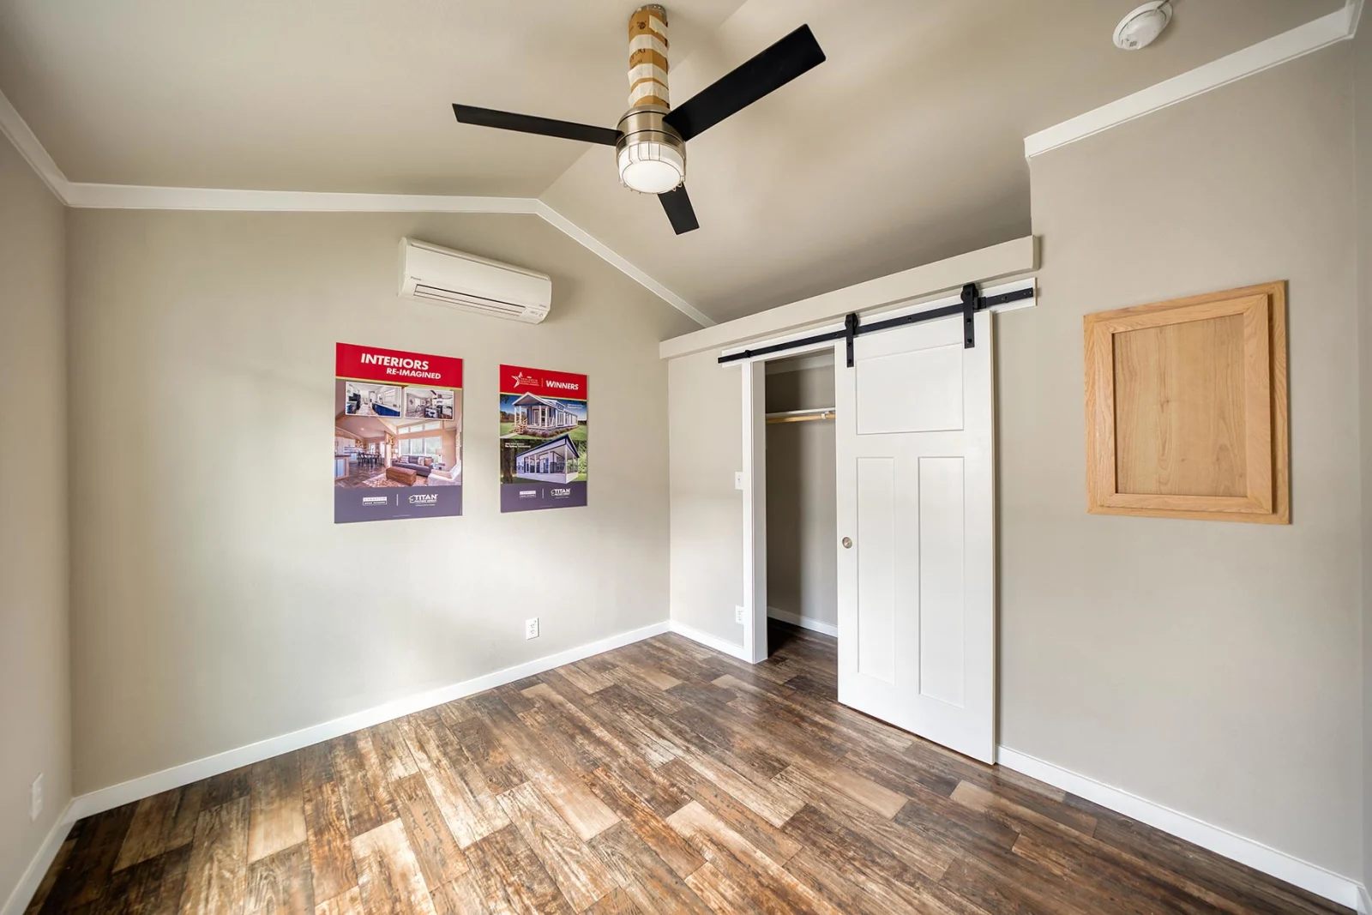
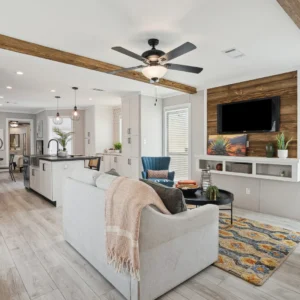
The defining feature of this luxury park model is its central cathedral ceiling, which extends along the length of the home to create a greater sense of height and openness. A modern black-bladed ceiling fan adds a contemporary finishing touch, while tall transom windows along both side walls bring natural light into the interior.
The open layout creates a welcoming environment for relaxing, entertaining, and everyday activities.
Additional living area features include:
- Full-length cathedral ceiling
- Tall transom windows for natural light
- Modern ceiling fan with integrated lighting
- Recessed lighting throughout
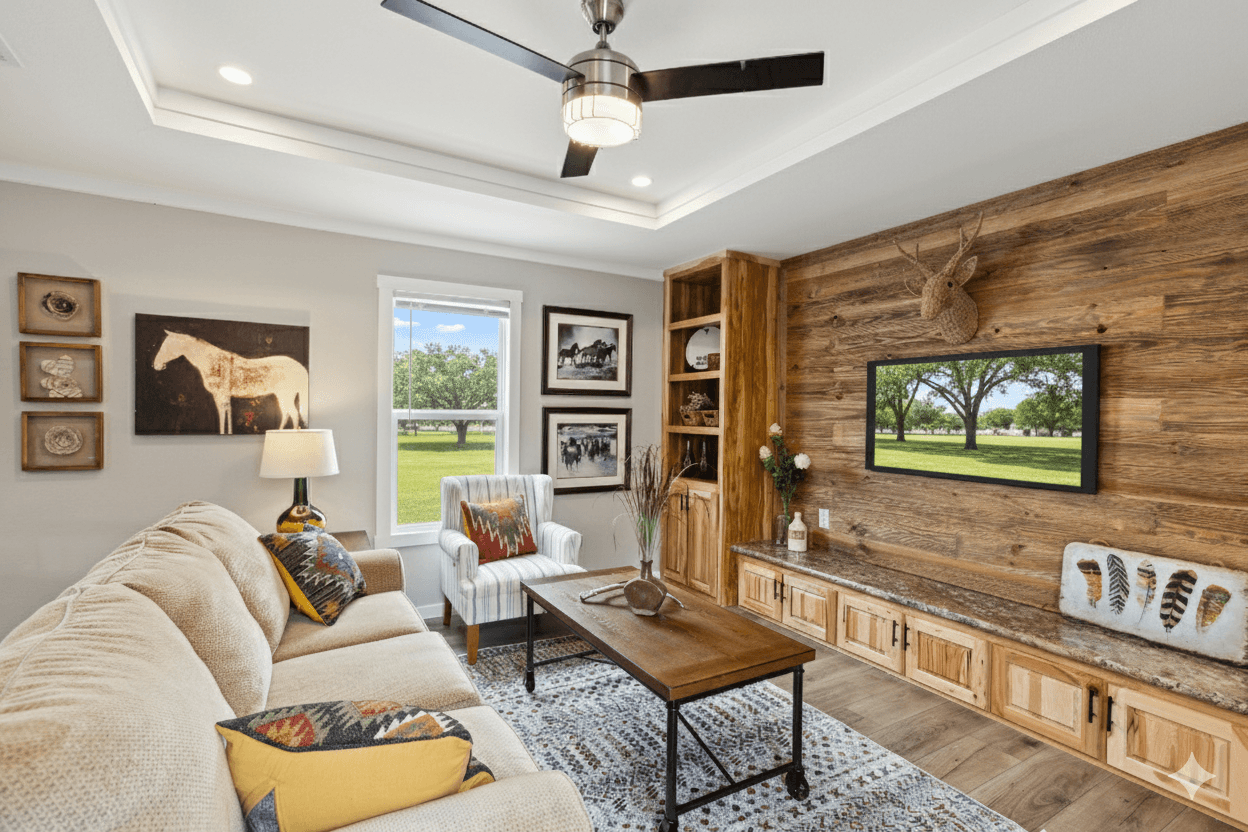
- Built-in entertainment console
- Floating shelves and coordinating lower cabinets
- Weathered wood-grain luxury vinyl plank (LVP) flooring
Modern Kitchen with Premium Finishes
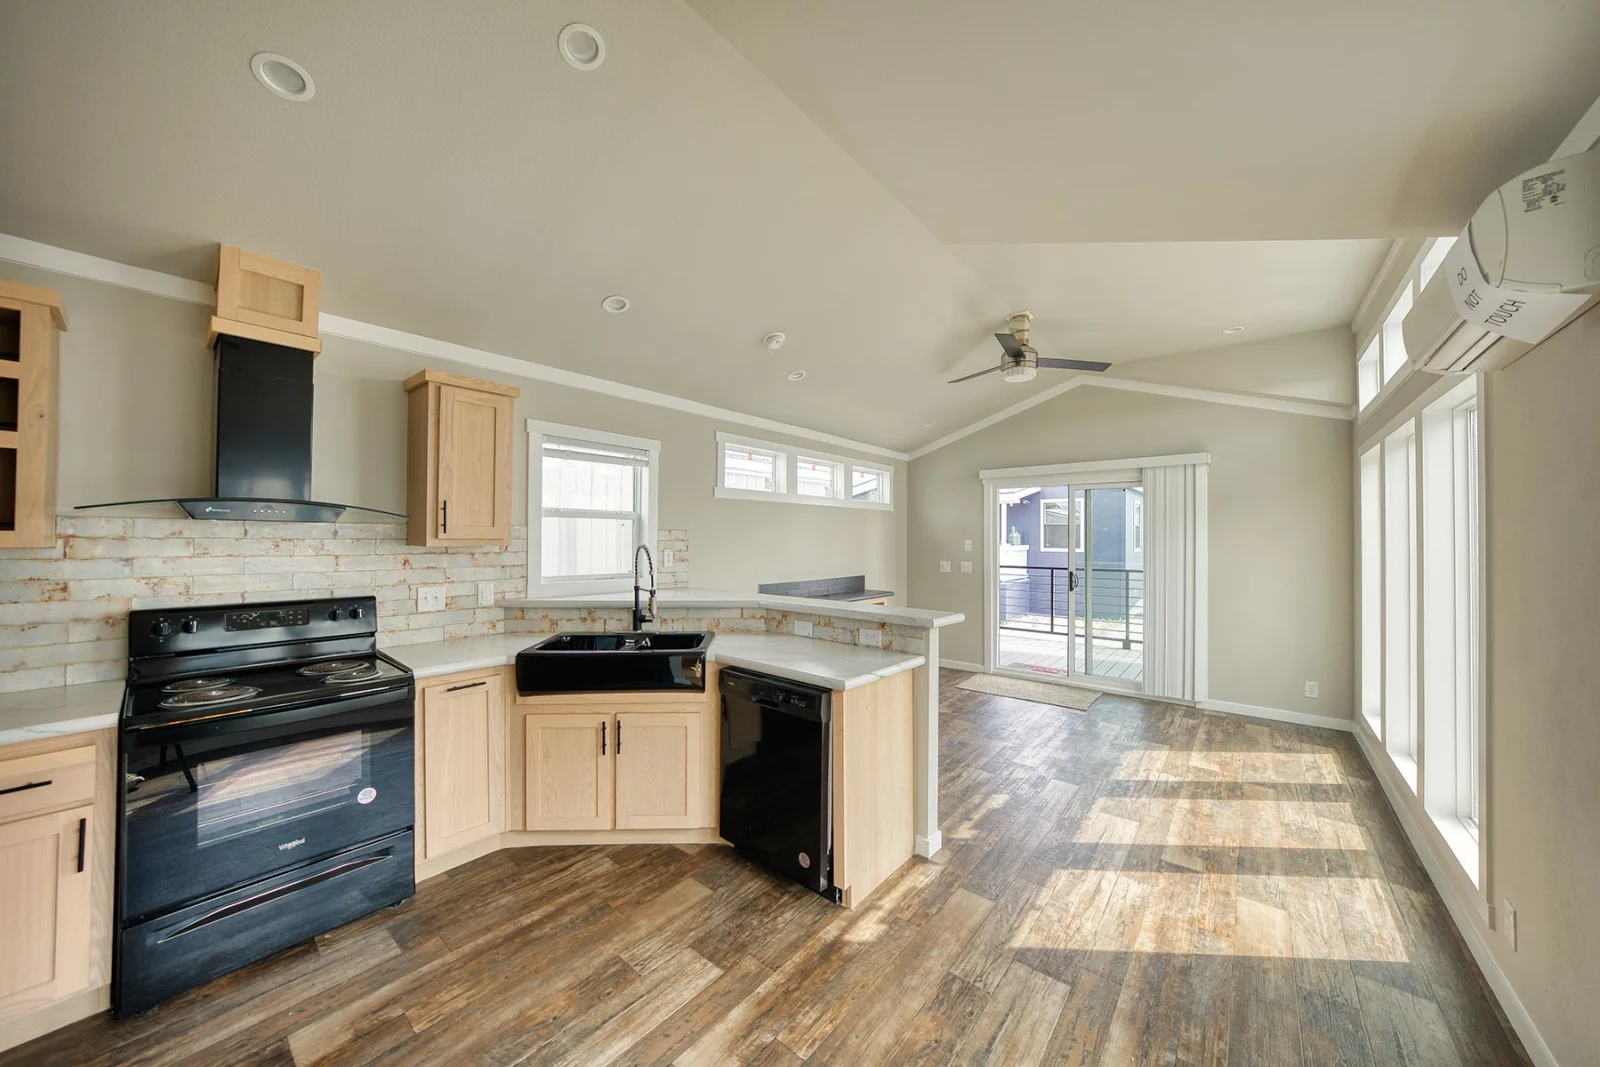
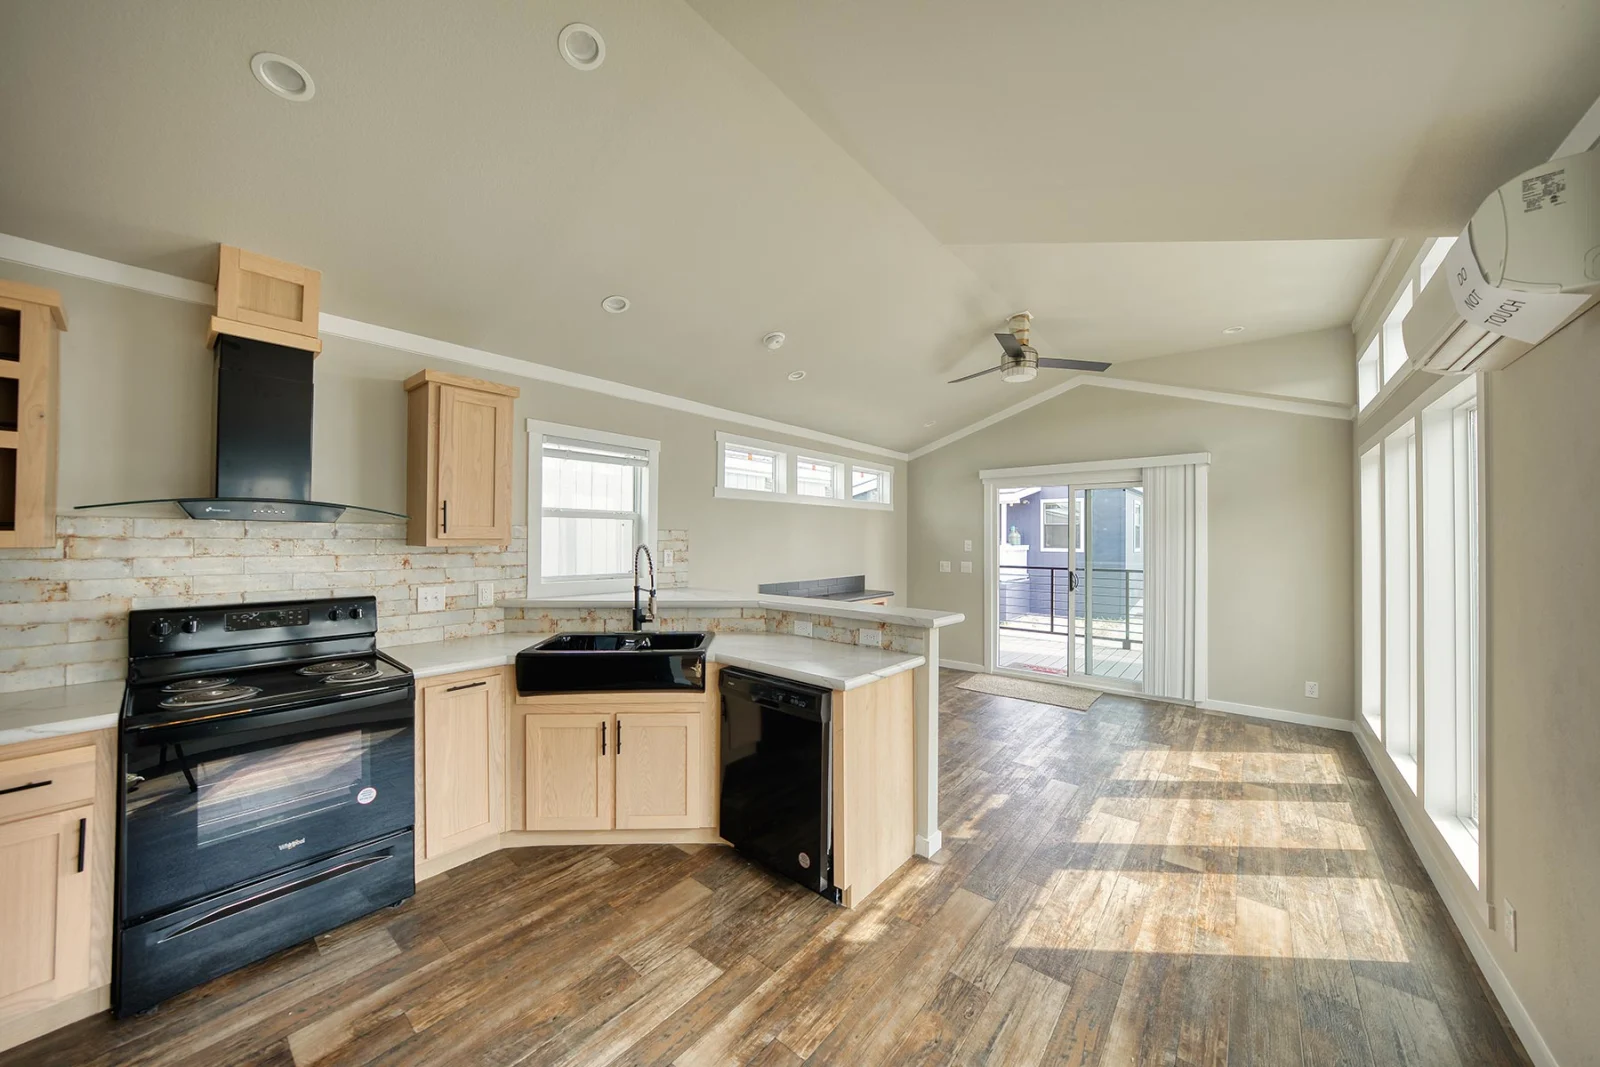
The kitchen combines warm cabinetry with contemporary surfaces and modern appliances. Honey-maple shaker cabinets create a welcoming appearance, complemented by white quartz countertops and a stone-look subway tile backsplash.
Key kitchen features include:
- Peninsula breakfast bar
- White quartz countertops
- Honey-maple shaker cabinetry
- Modern black appliance finishes
- French-door refrigerator, as specified
- Over-the-range microwave
- Electric cooktop
- Deep stainless steel sink
- Practical food preparation and storage space
The peninsula layout provides additional workspace and a convenient area for casual dining.
Contemporary Interior with Built-In Storage
The home features a built-in entertainment unit designed to coordinate with the kitchen cabinetry. Floating shelves, lower storage cabinets, and an extended dark countertop create a functional focal point while helping maximize usable floor space.
Warm interior finishes and grey-brown wood-look flooring complement the modern design, creating a comfortable balance between contemporary style and natural textures.
Modern Exterior with Distinctive Architectural Details
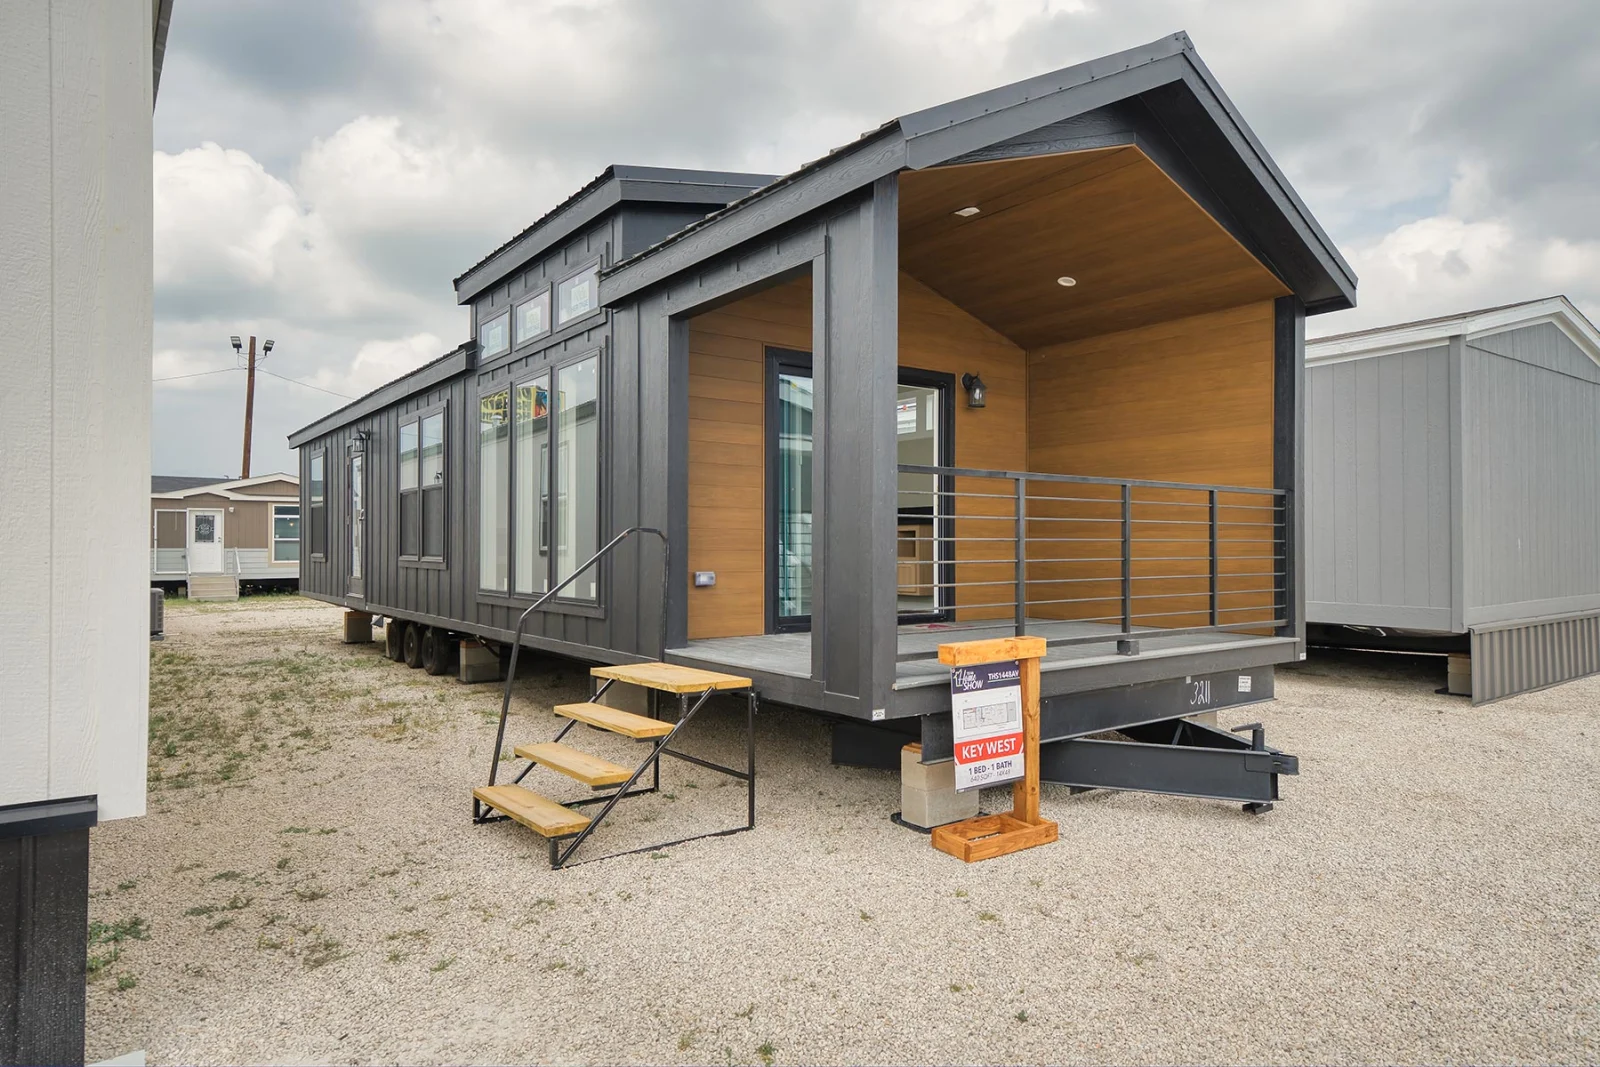
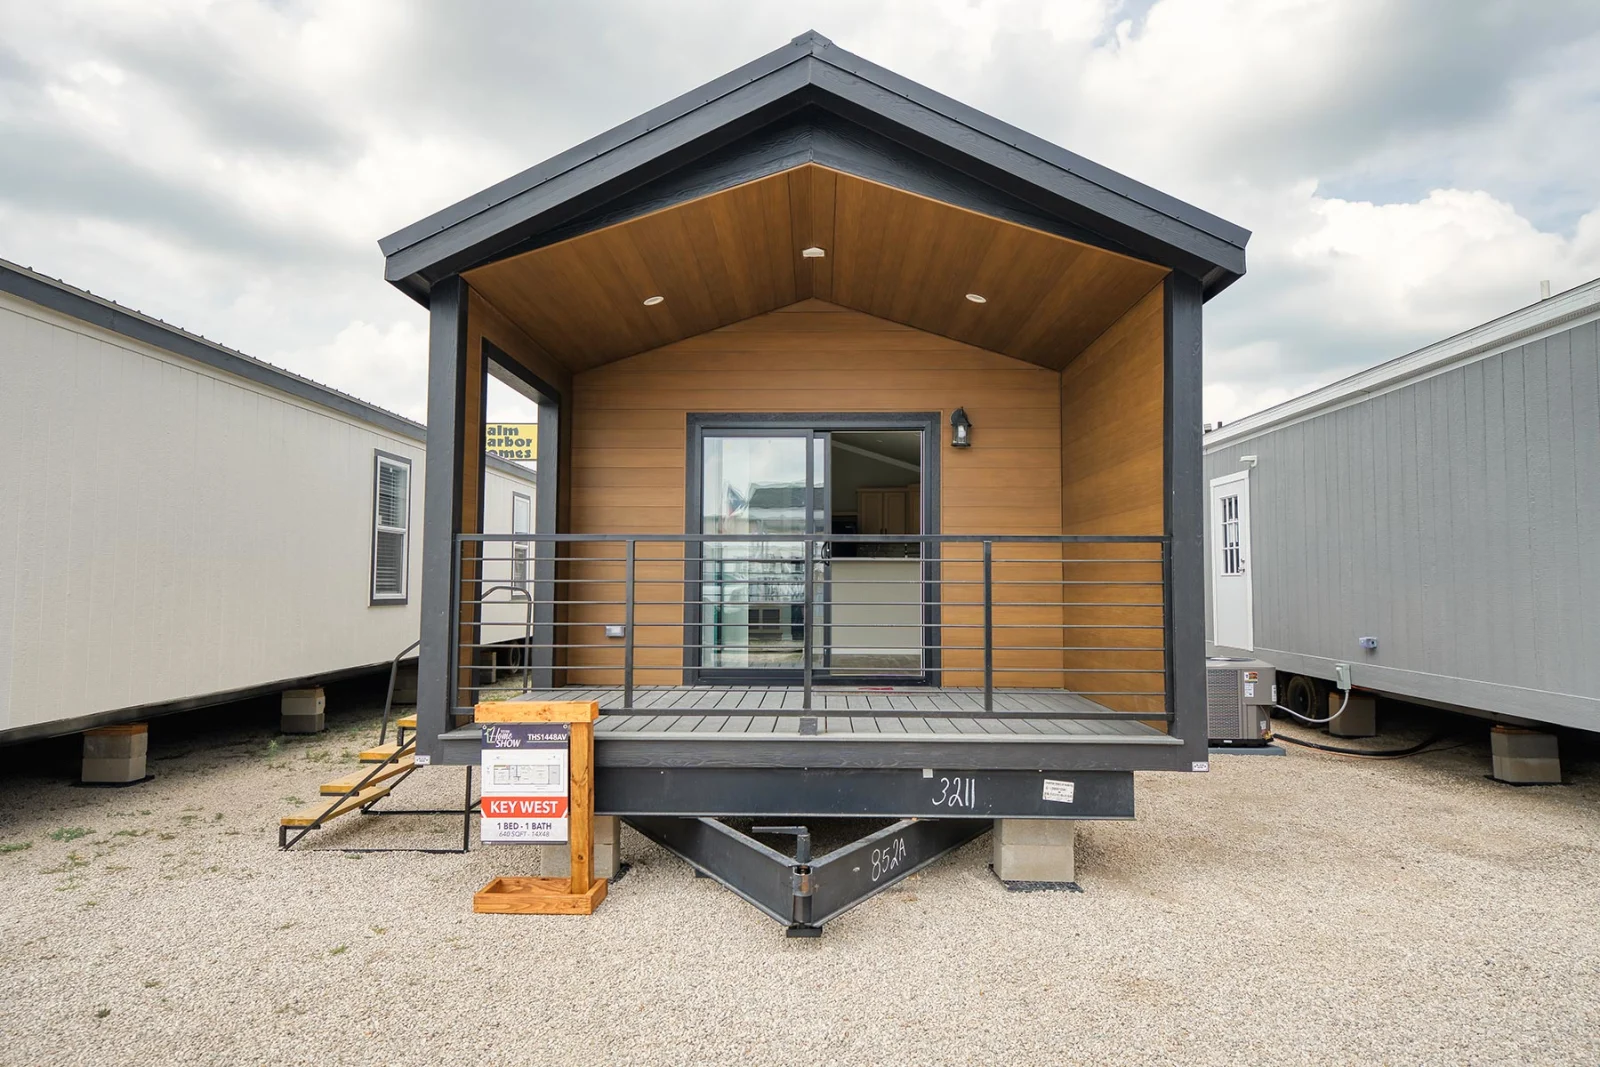
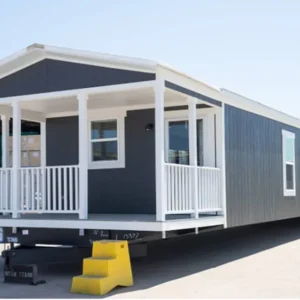
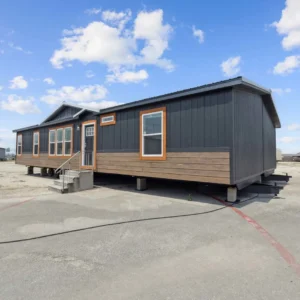
The exterior features charcoal and black vertical metal siding paired with cedar-grain accent details around the front porch and rear gable. A sharp-pitched matte black roof completes the contemporary appearance.
The covered front porch provides additional outdoor space, while horizontal metal railing and a black metal exterior staircase add to the home’s modern aesthetic.
Exterior highlights include:
- Charcoal and black vertical siding
- Cedar-grain accent panels
- Matte black pitched roof
- Covered front porch
- Modern metal porch railing
- Exterior staircase
- Contemporary architectural styling
Key Specifications
- Home Type: Park model recreational home
- Total Floor Area: 640 square feet
- Bedrooms: 1
- Bathrooms: 1
- Interior Design: Contemporary luxury
- Ceiling: Cathedral-style vaulted ceiling
- Kitchen: Peninsula breakfast bar and modern cabinetry
- Windows: Tall transom windows
- Flooring: Wood-grain luxury vinyl plank
- Climate Control: Mini-split air conditioning, as specified
- Certification: ANSI A119.5 certification, as specified
- Outdoor Space: Covered front porch
Ideal Uses for a Luxury 1-Bedroom Tiny Home
This 640-square-foot park model may be suitable for:
- Vacation homes and weekend retreats
- Recreational properties
- Guest accommodation
- Downsized living
- Seasonal stays
- Suitable private properties, subject to local regulations
Before purchasing, confirm whether park model placement is permitted at your intended location and whether additional permits, utility connections, or installation requirements apply.
Enjoy Modern Comfort in a Spacious Tiny Home
The Luxury 1-Bedroom Tiny Home – 640 Sq. Ft. combines contemporary exterior styling, a cathedral ceiling, a modern kitchen, and functional built-in storage. Its generous windows and open living area create a bright, welcoming environment for buyers seeking a stylish recreational home or compact living solution.
Reviews
There are no reviews yet.