
Description
The Retreat – Luxury 2-Bedroom Manufactured Home
Modern Comfort Meets Spa-Inspired Living
Discover The Retreat, a spacious 1,020-square-foot manufactured home designed for comfortable living, modern style, and relaxation. Featuring two bedrooms, two full bathrooms, and a foundation-ready design, this single-wide manufactured home combines the convenience of modern construction with the comfort of a traditional single-family residence.
Whether you are looking for a permanent residence, a private vacation home, or a peaceful countryside retreat, The Retreat offers a functional layout with premium finishes and contemporary features.
Spa-Inspired Bathrooms and Elegant Finishes
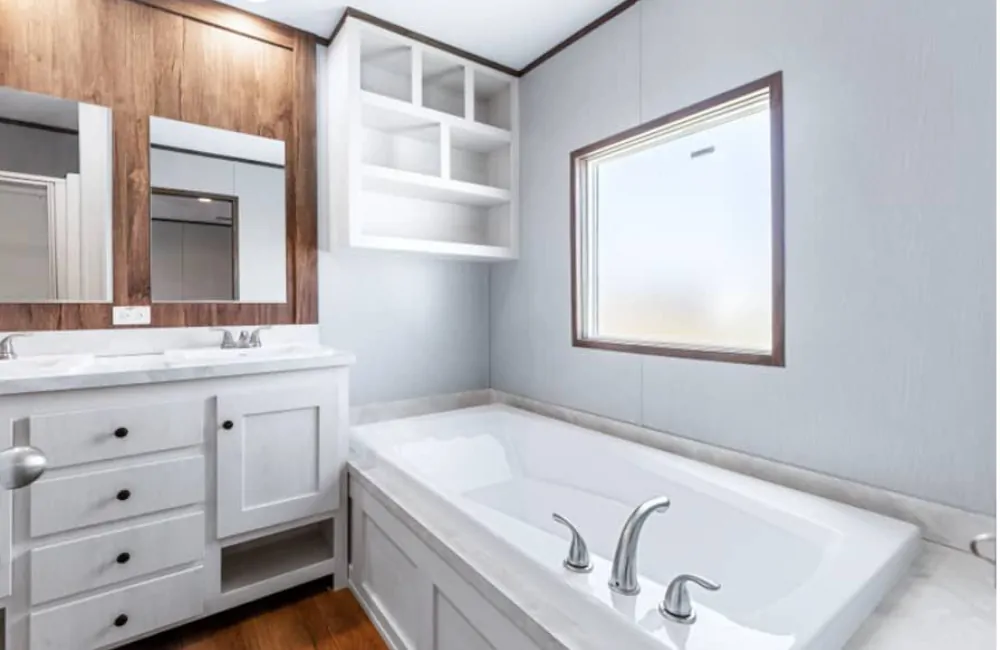
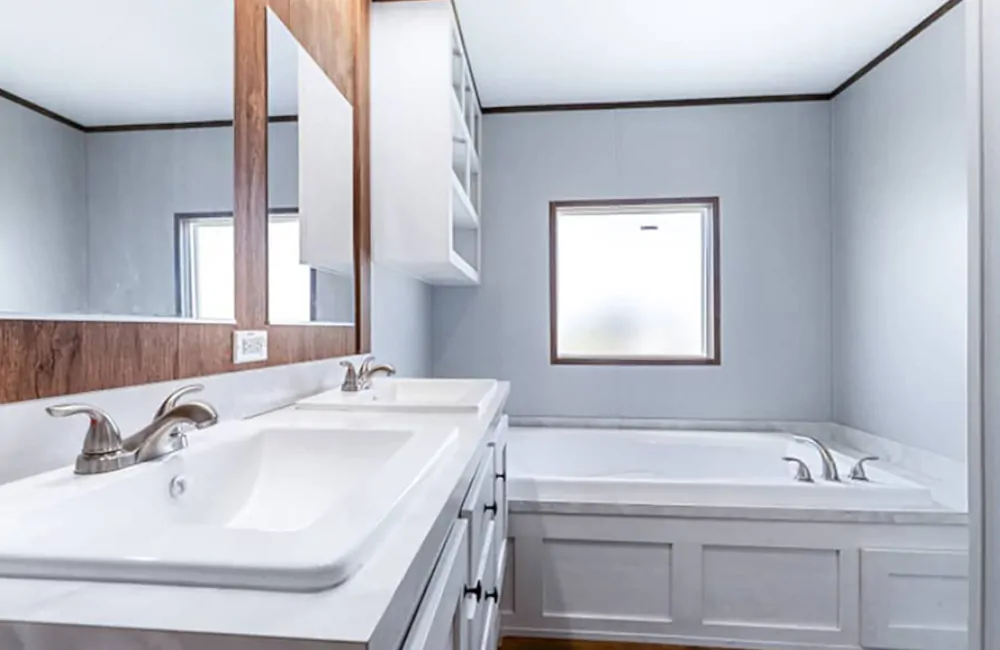
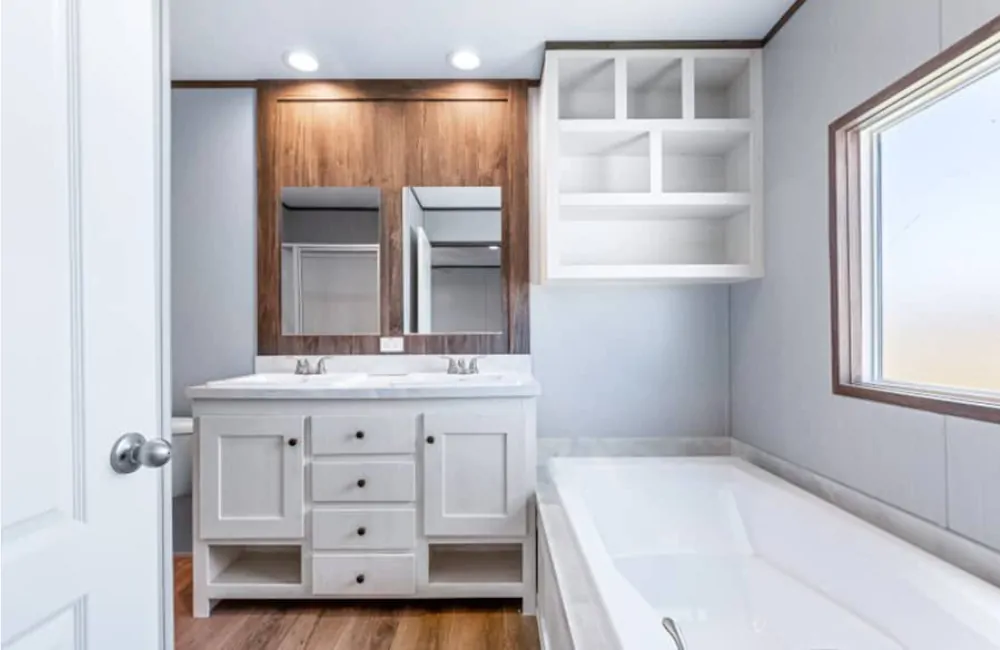
The primary bathroom is a standout feature, designed to create a relaxing, spa-inspired atmosphere. It includes a white double vanity with a marble-look quartz countertop, two mirrors mounted on a wood-plank accent wall, integrated shelving, and an oval soaking tub with a marble-look surround beneath a large window.
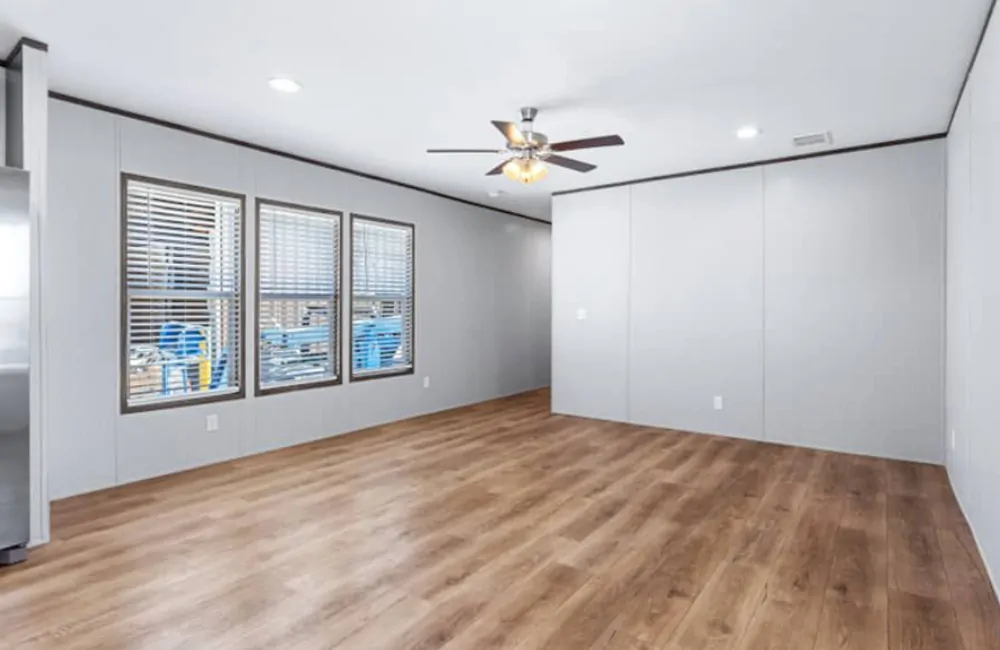
Cool grey walls, dark wood accents, recessed lighting, and wood-grain luxury vinyl plank (LVP) flooring contribute to the home’s modern aesthetic. The second full bathroom provides additional convenience for residents and guests.
Modern Kitchen and Open Living Space
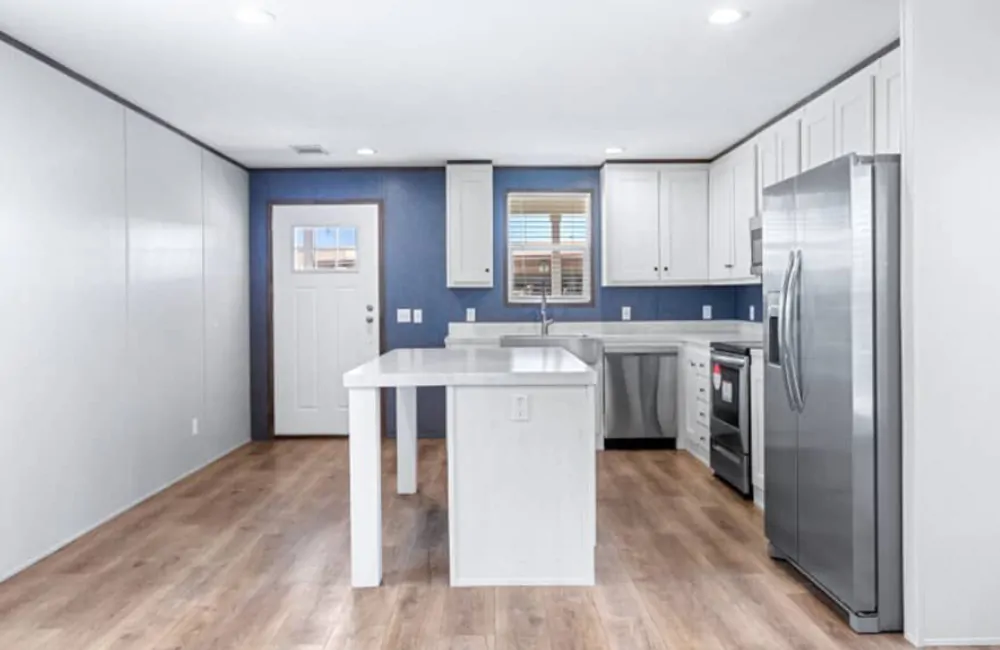
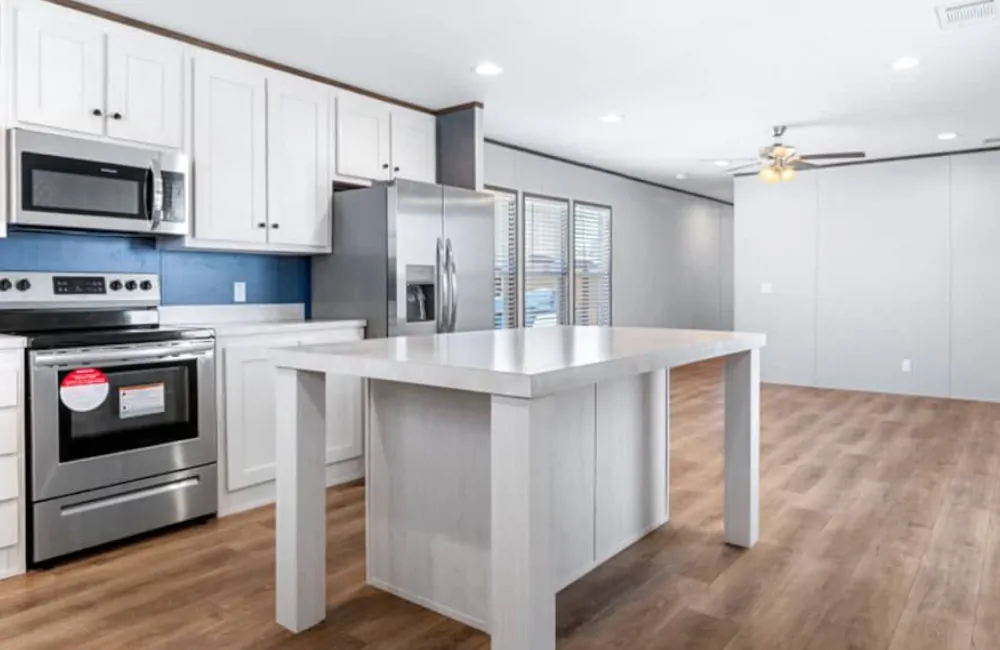
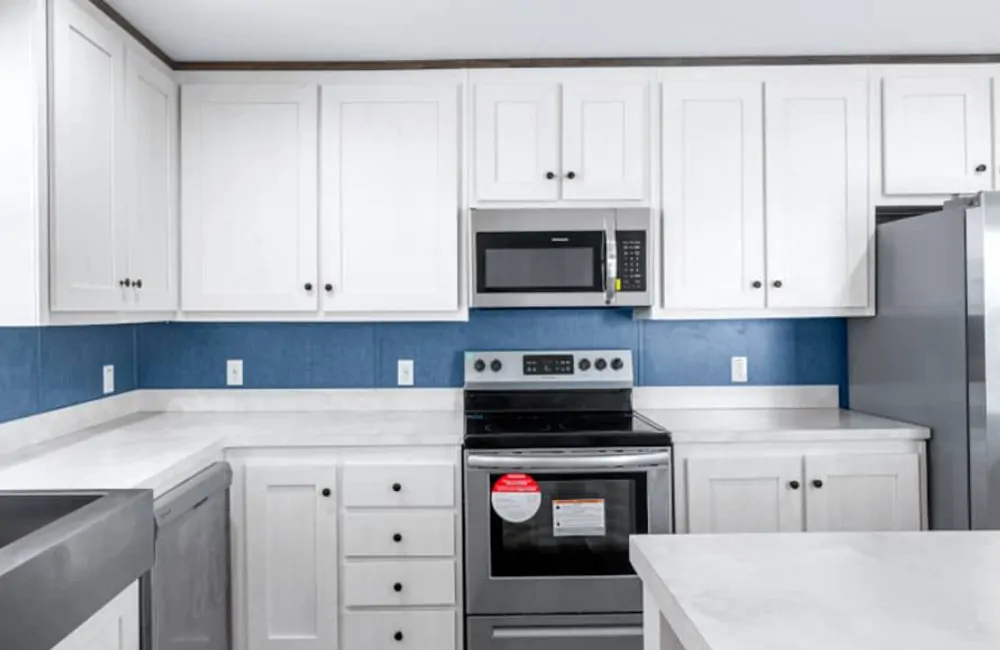
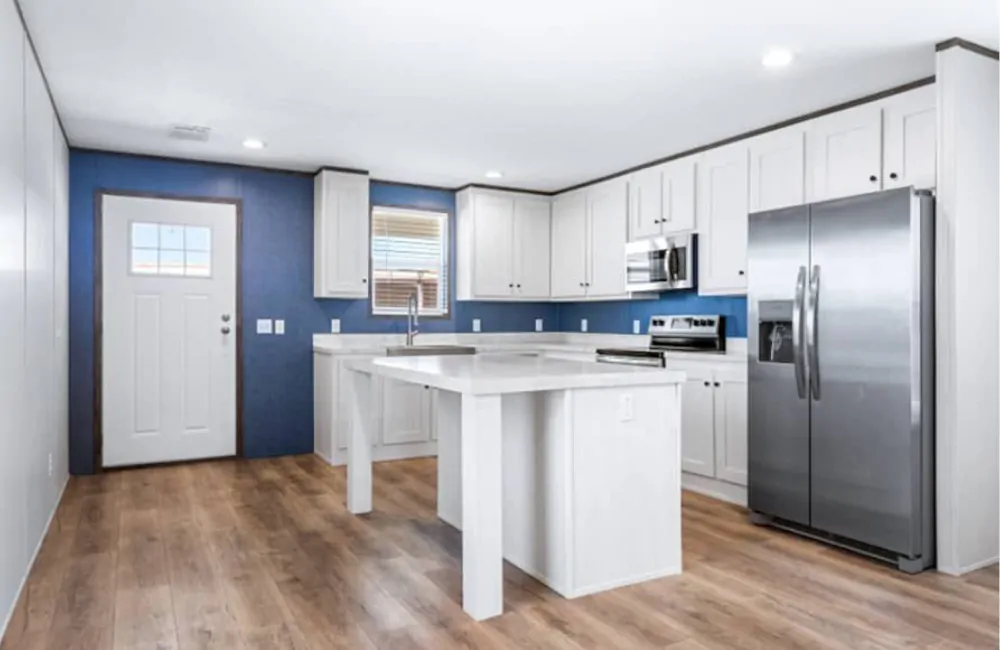
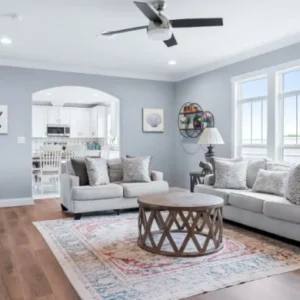
The kitchen and living areas complement the home’s relaxing design with practical features and contemporary finishes, including:
- White shaker-style kitchen cabinets
- Modern countertops with a quartz-look finish
- Wood-grain luxury vinyl plank flooring
- Large windows for natural light
- Recessed lighting throughout the home
- Mini-split heating and cooling, with standard ducting as specified
The thoughtful interior layout creates a comfortable environment for everyday living, entertaining, and relaxing.
Classic Exterior with Contemporary Appeal
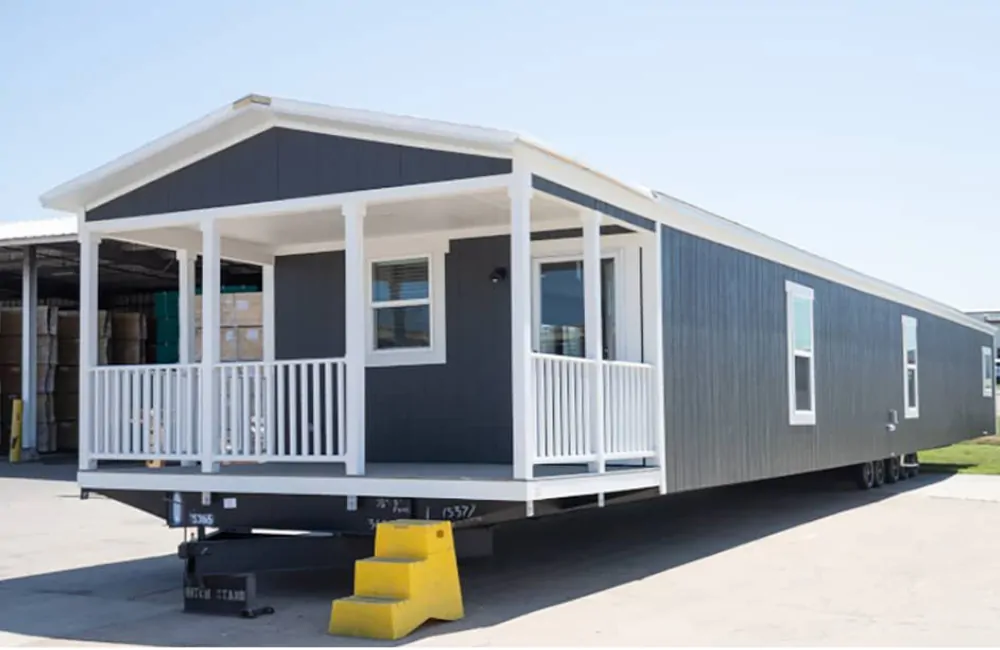
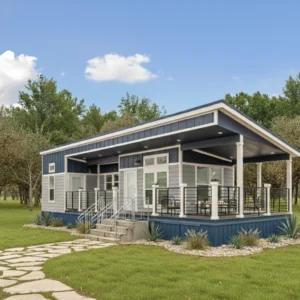
The Retreat features a traditional single-wide exterior with a covered front porch and gabled roof. Dark grey vertical siding, white porch columns and railings, and a dark metal roof create a clean, modern appearance that complements rural properties, lakeside lots, and private residential settings.
Solar-Ready Design for Flexible Living
For buyers interested in energy independence, The Retreat can be configured with solar-ready features. These may include a roof structure engineered for a 4–6 kW solar array, a pre-wired battery storage closet, and optional composting toilet plumbing for suitable off-grid installations.
Solar equipment, battery storage, and off-grid systems may require additional components and installation. Final configurations depend on the selected options and site requirements.
Key Specifications
- Home Type: Single-wide manufactured home
- Total Floor Area: 1,020 square feet
- Bedrooms: 2
- Bathrooms: 2 full bathrooms
- Foundation: Foundation-ready
- Certification: HUD-code certified, as specified
- Exterior: Dark grey vertical siding with a covered front porch
- Roof: Gabled metal roof
- Flooring: Wood-grain luxury vinyl plank
- Climate Control: Heat-pump HVAC system
- Energy Features: Solar-ready options available
Standard Features and Inclusions
The Retreat is designed with a range of modern finishes and essential residential systems.
Kitchen
- Stainless steel appliances
- Premium-style cabinetry
- Quartz-look countertops
- Full-size refrigerator
- Induction or gas range, depending on configuration
Bathrooms
- Walk-in shower
- Modern bathroom fixtures
- Quality tile finishes
- Plumbing provisions for a tankless water-heating system
Bedrooms
- Built-in storage options
- Closet system
- Abundant natural light
- Pre-wiring for ceiling fans
Energy Efficiency and Climate Control
- Heat-pump HVAC system
- R-30 roof insulation and R-21 wall insulation, as specified
- Low-E windows
- ENERGY STAR appliances, where included
Electrical, Plumbing, and HVAC
- Residential electrical and plumbing systems
- Heating and cooling provisions
- Systems designed to meet applicable certification and installation requirements
Structural Features
- Steel-reinforced frame
- Weather-resistant exterior siding
- Impact-rated roofing, where specified
- High-grade insulation
A Manufactured Home Designed for Relaxation
The Retreat combines spacious living, spa-inspired bathrooms, modern kitchen finishes, and flexible energy options in one thoughtfully designed manufactured home. Its two-bedroom, two-bathroom layout makes it suitable for homeowners seeking everyday comfort, a vacation property, or a peaceful private getaway.
Customization and Inquiries: Contact us to learn more about available configurations, customization options, delivery, foundation preparation, and installation requirements.
Reviews
There are no reviews yet.