
Description
Luxury 3-Bedroom 1,153 Sq. Ft. Manufactured Home
Contemporary Design Meets Spacious Family Living
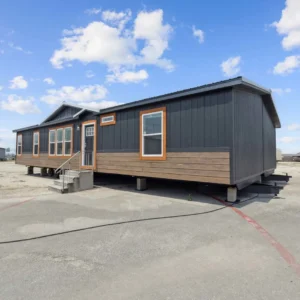
Discover the Luxury 3-Bedroom 1,153 Sq. Ft. Manufactured Home, a modern single-wide home that combines bold architectural details, stylish interiors, and practical everyday comfort. Featuring three bedrooms, two bathrooms, and an open-concept living area, this home offers a contemporary alternative to traditional manufactured home designs.
With its distinctive ceiling beams, elegant finishes, and thoughtfully arranged floor plan, this home is designed for families and homeowners who appreciate modern urban style and functional living spaces.
Contemporary Living Room with Architectural Features
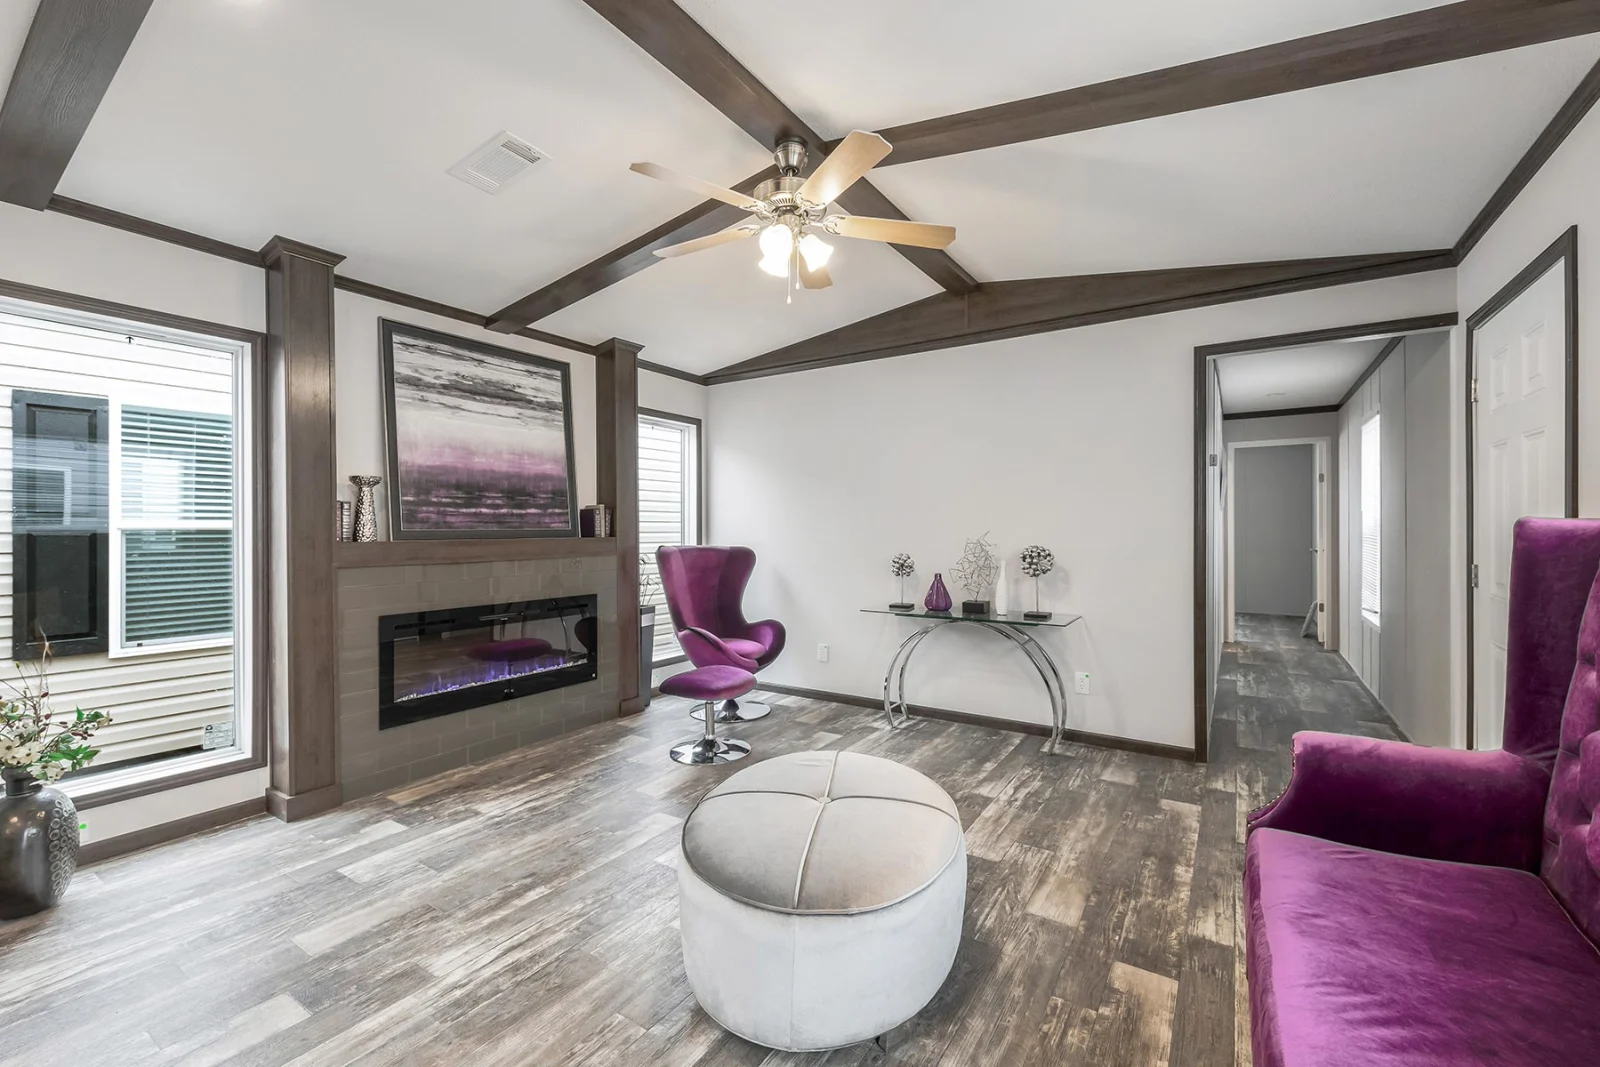
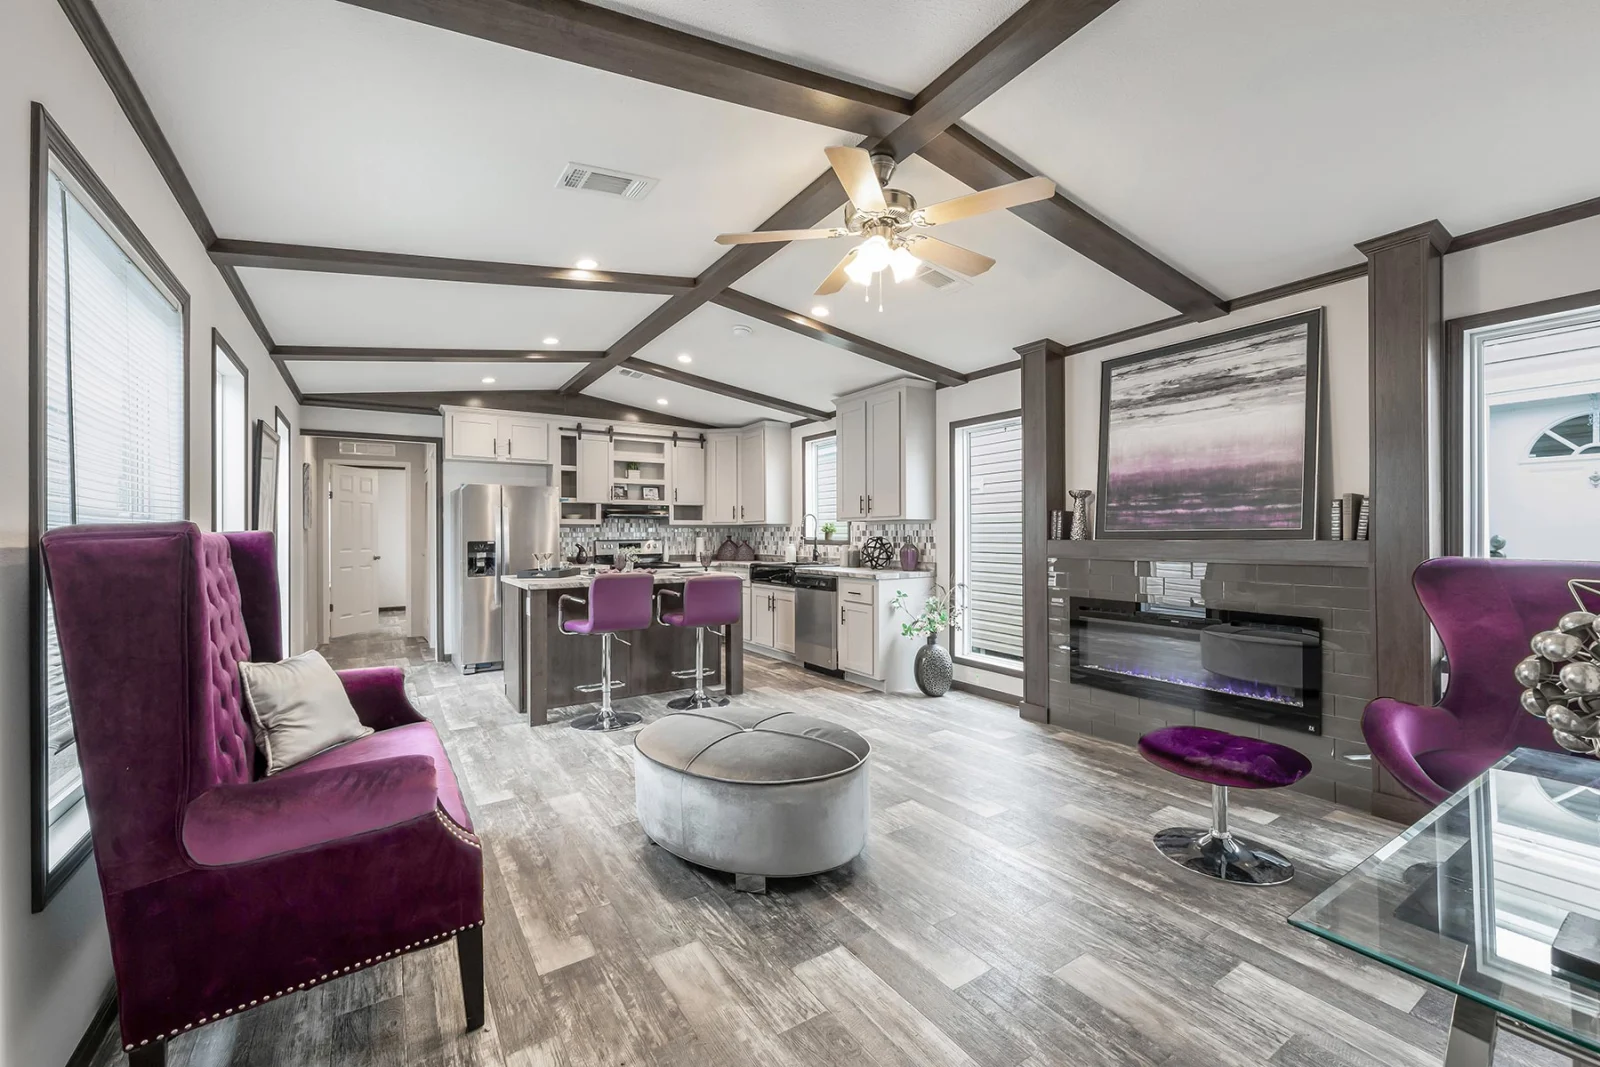
The living room serves as the centerpiece of the home, featuring a vaulted ceiling with dark-stained exposed beams arranged in a coffered pattern. These architectural details create visual depth and add character to the interior.
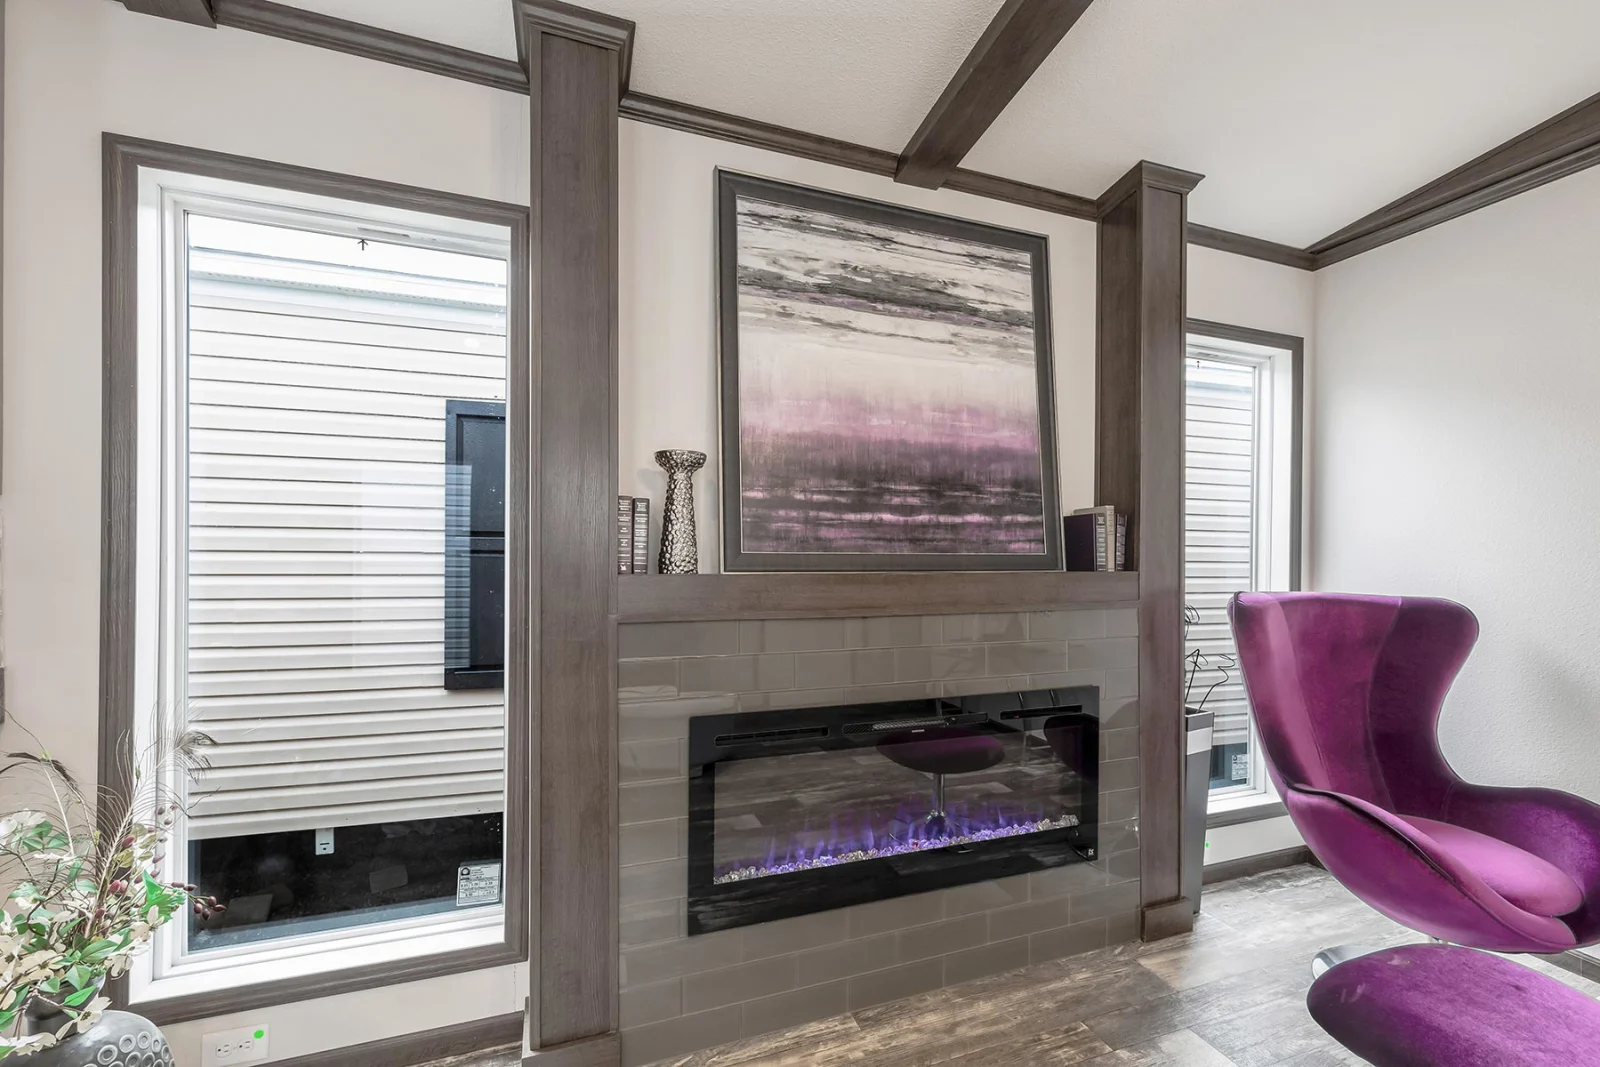
A linear electric fireplace sits within a floor-to-ceiling stacked-stone accent wall, complemented by tall windows that allow natural light to enter the room. The combination of crisp white walls, decorative crown molding, and contemporary finishes creates a bright and sophisticated atmosphere.
Key living room features include:
- Vaulted ceiling with decorative exposed beams
- Linear electric fireplace
- Floor-to-ceiling stacked-stone accent wall
- Tall windows for natural light
- Contemporary wall and ceiling finishes
- Wide-plank wood-grain luxury vinyl plank (LVP) flooring
Modern Kitchen with Premium Finishes
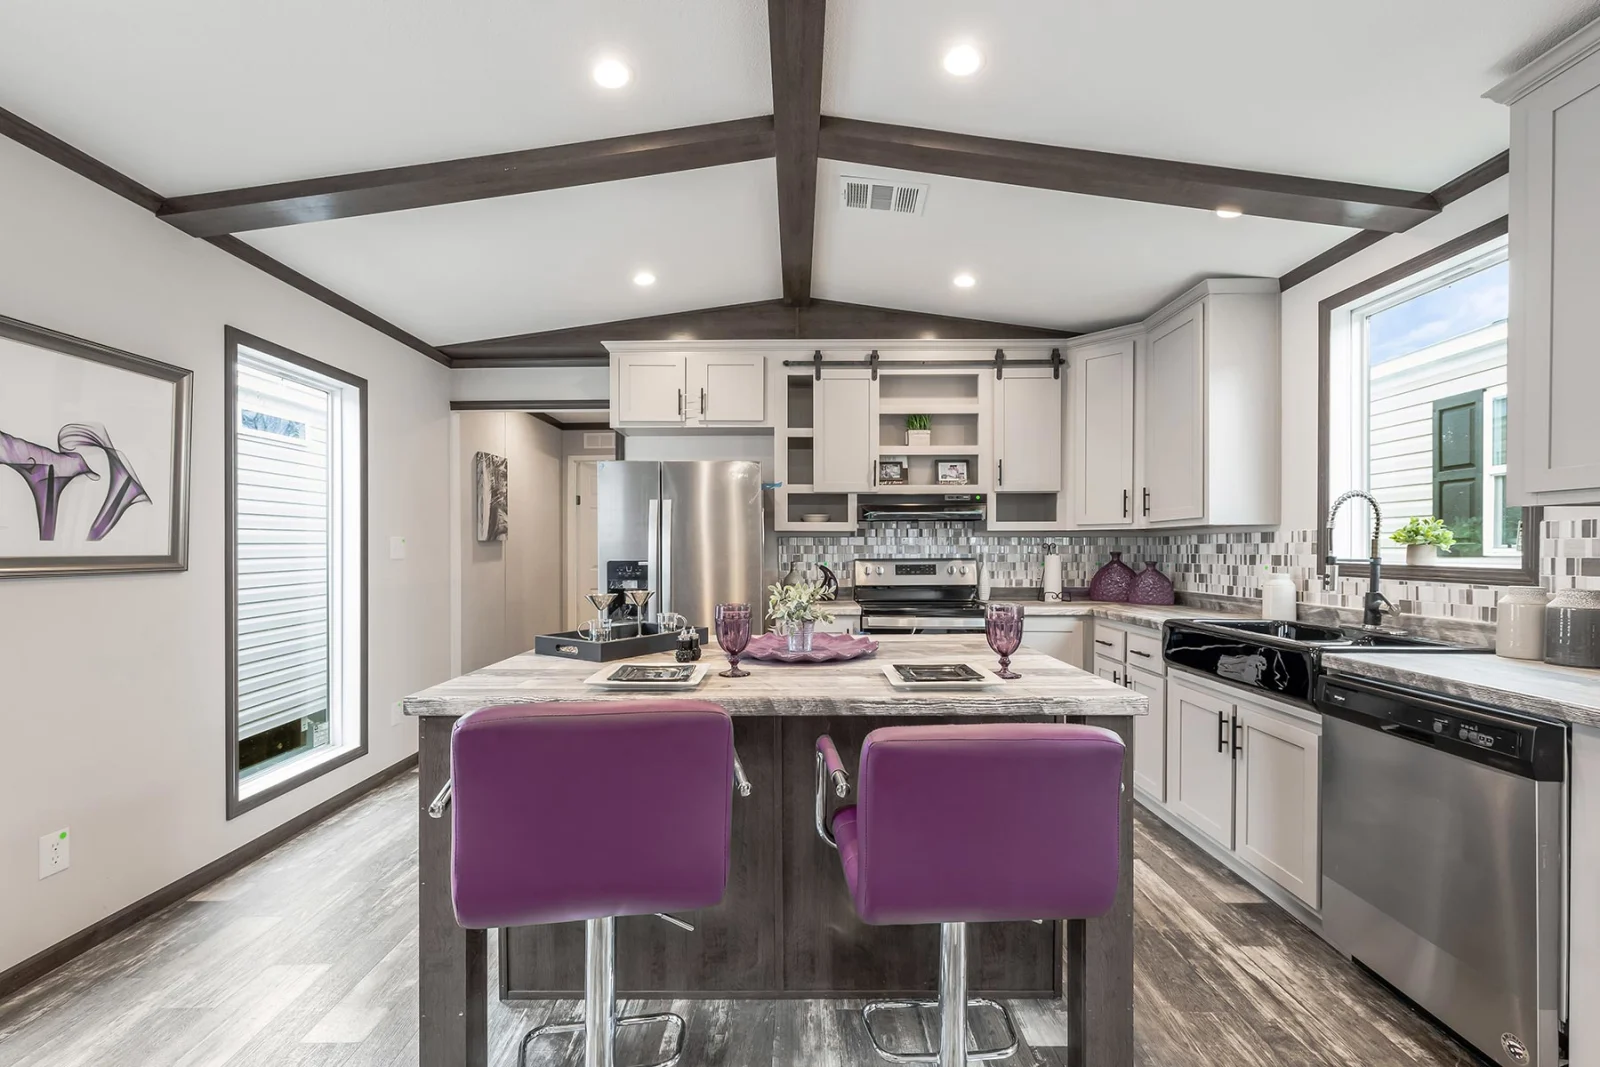
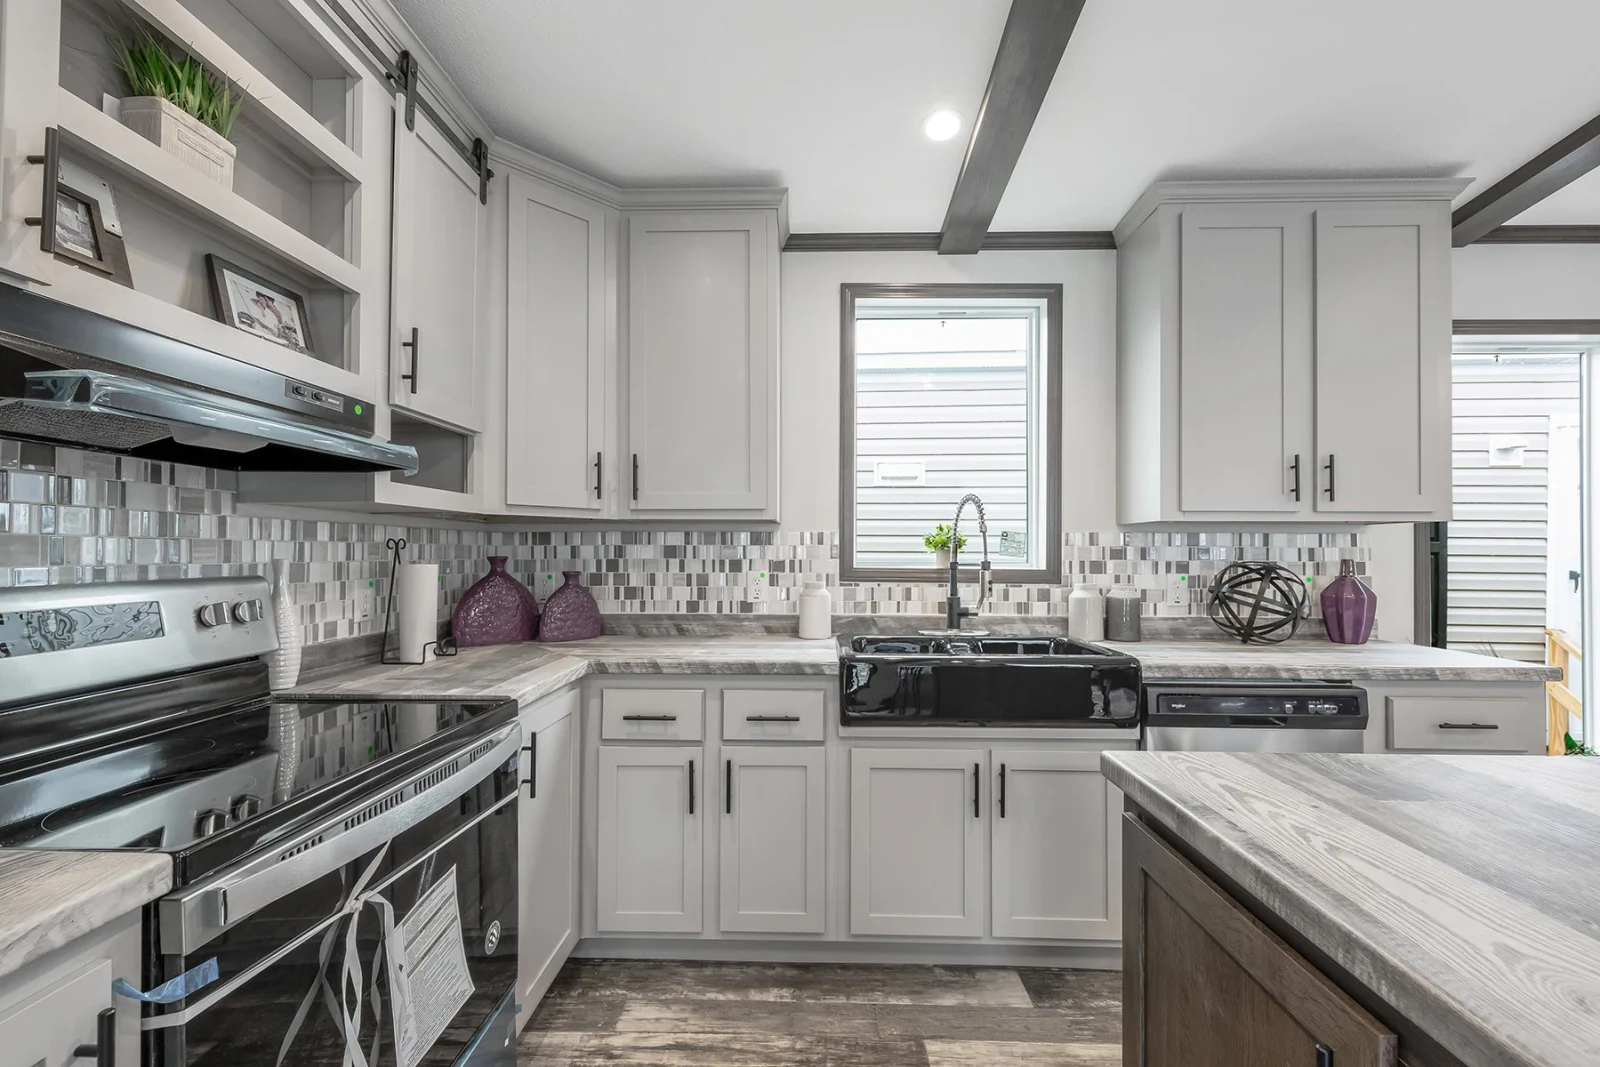
The kitchen connects seamlessly with the main living area, creating an open and practical environment for cooking, dining, and entertaining.
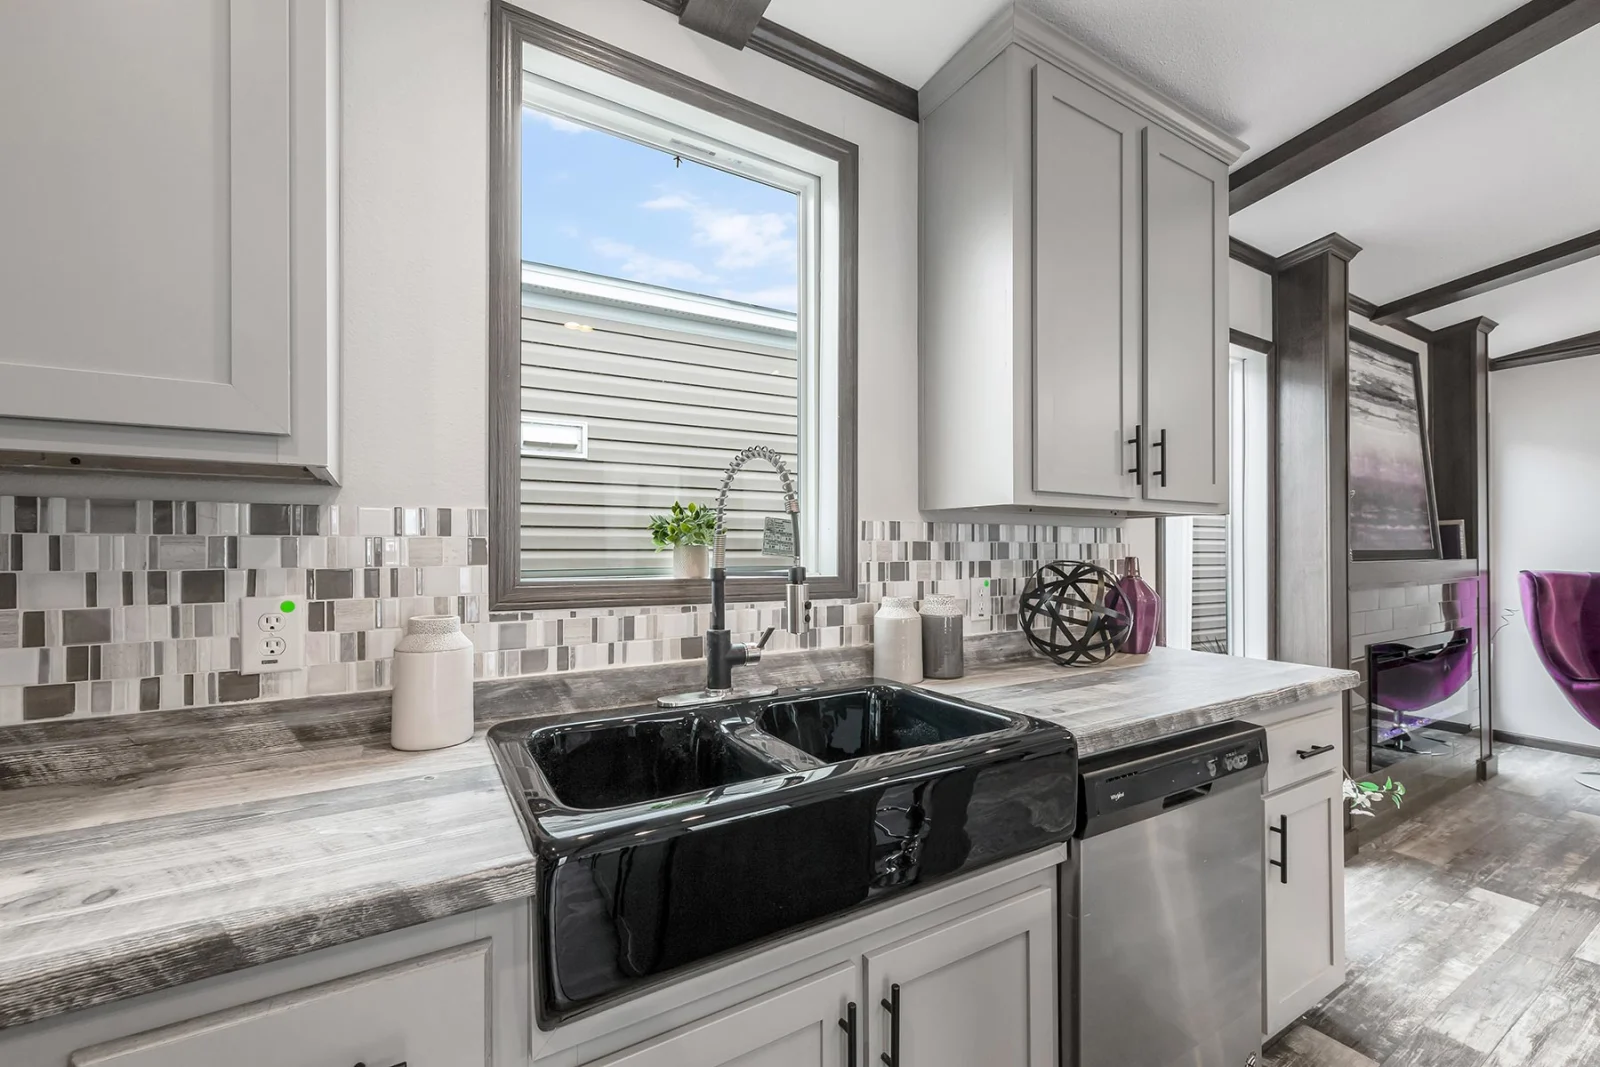
Its contemporary design combines walnut-tone lower cabinets with white upper finishes, marble-look quartz countertops, and stainless steel appliances.
Kitchen highlights include:
- Walnut-tone base cabinetry
- White upper cabinetry or tile finishes, as specified
- Marble-look quartz countertops
- Stainless steel appliance package, as specified
- Large windows above the sink
- Functional food preparation space
- Convenient storage for kitchen essentials
The open layout allows the kitchen to remain connected to the living area while providing a dedicated space for everyday meal preparation.
Three Bedrooms and Two Bathrooms
The 1,153-square-foot floor plan includes three bedrooms arranged along a side hallway, creating separation between the sleeping areas and the main living space.
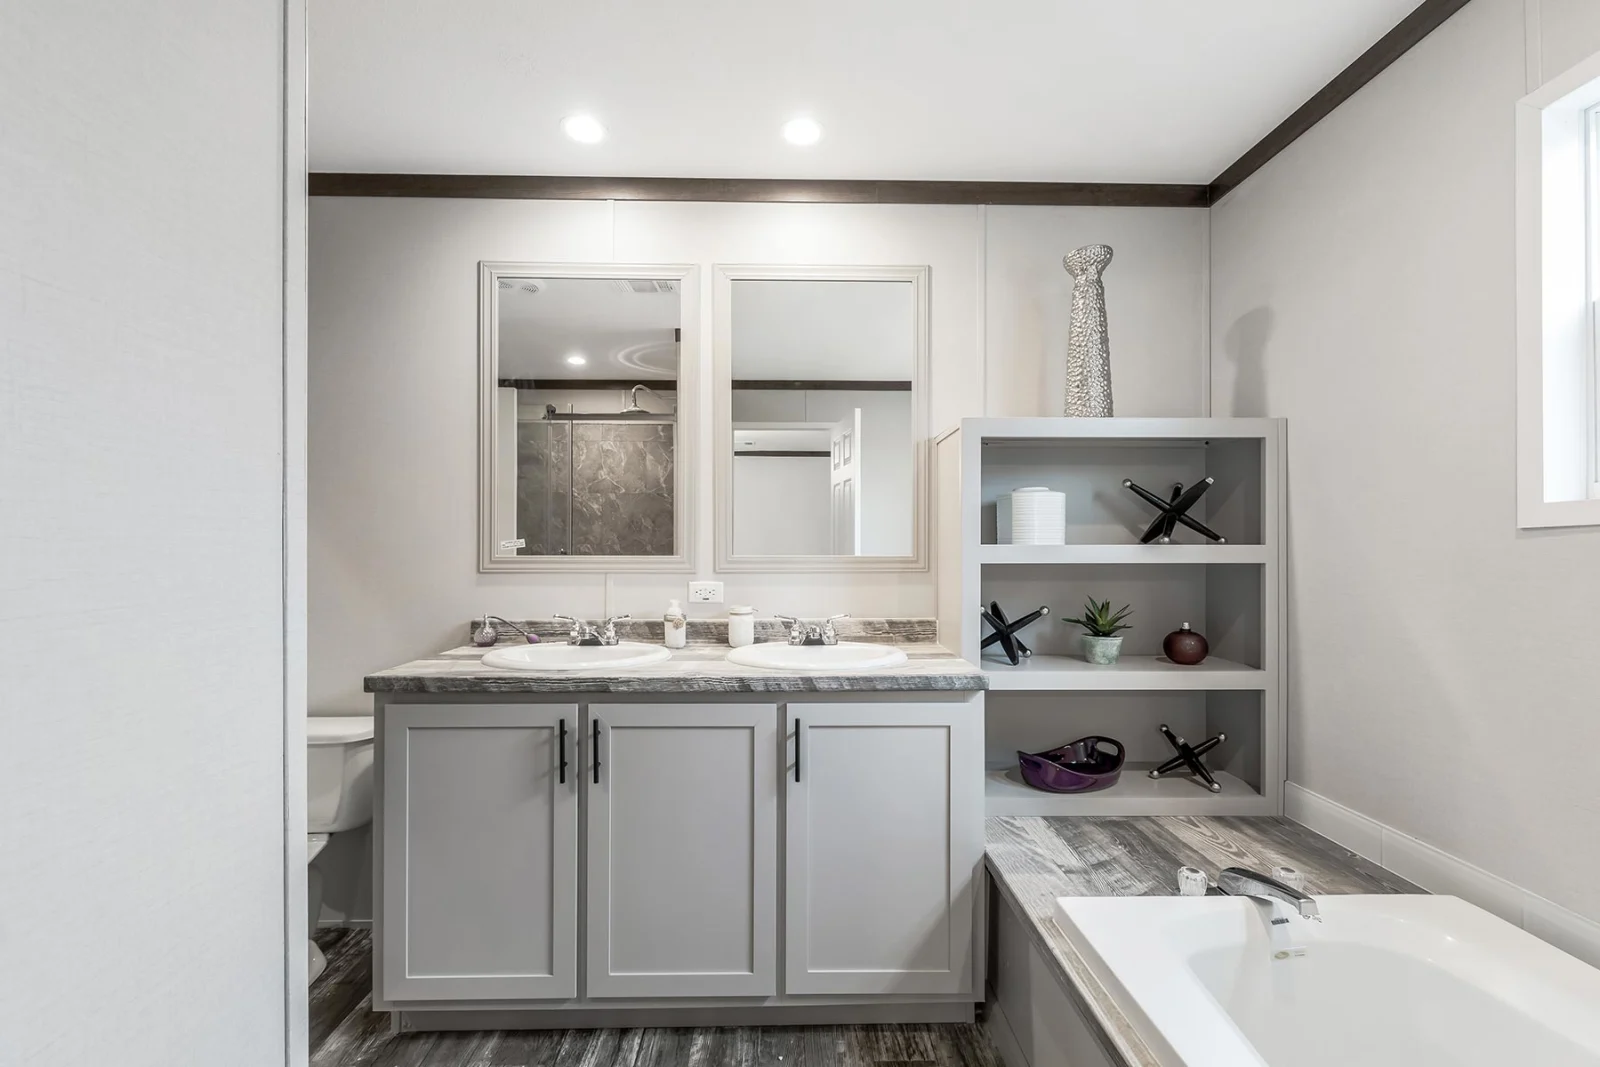
Primary Bedroom Suite: Located at the far end of the home, the primary bedroom includes a private bathroom for additional comfort and privacy.
Two Additional Bedrooms: The secondary bedrooms provide flexible space for children, guests, or a home office.
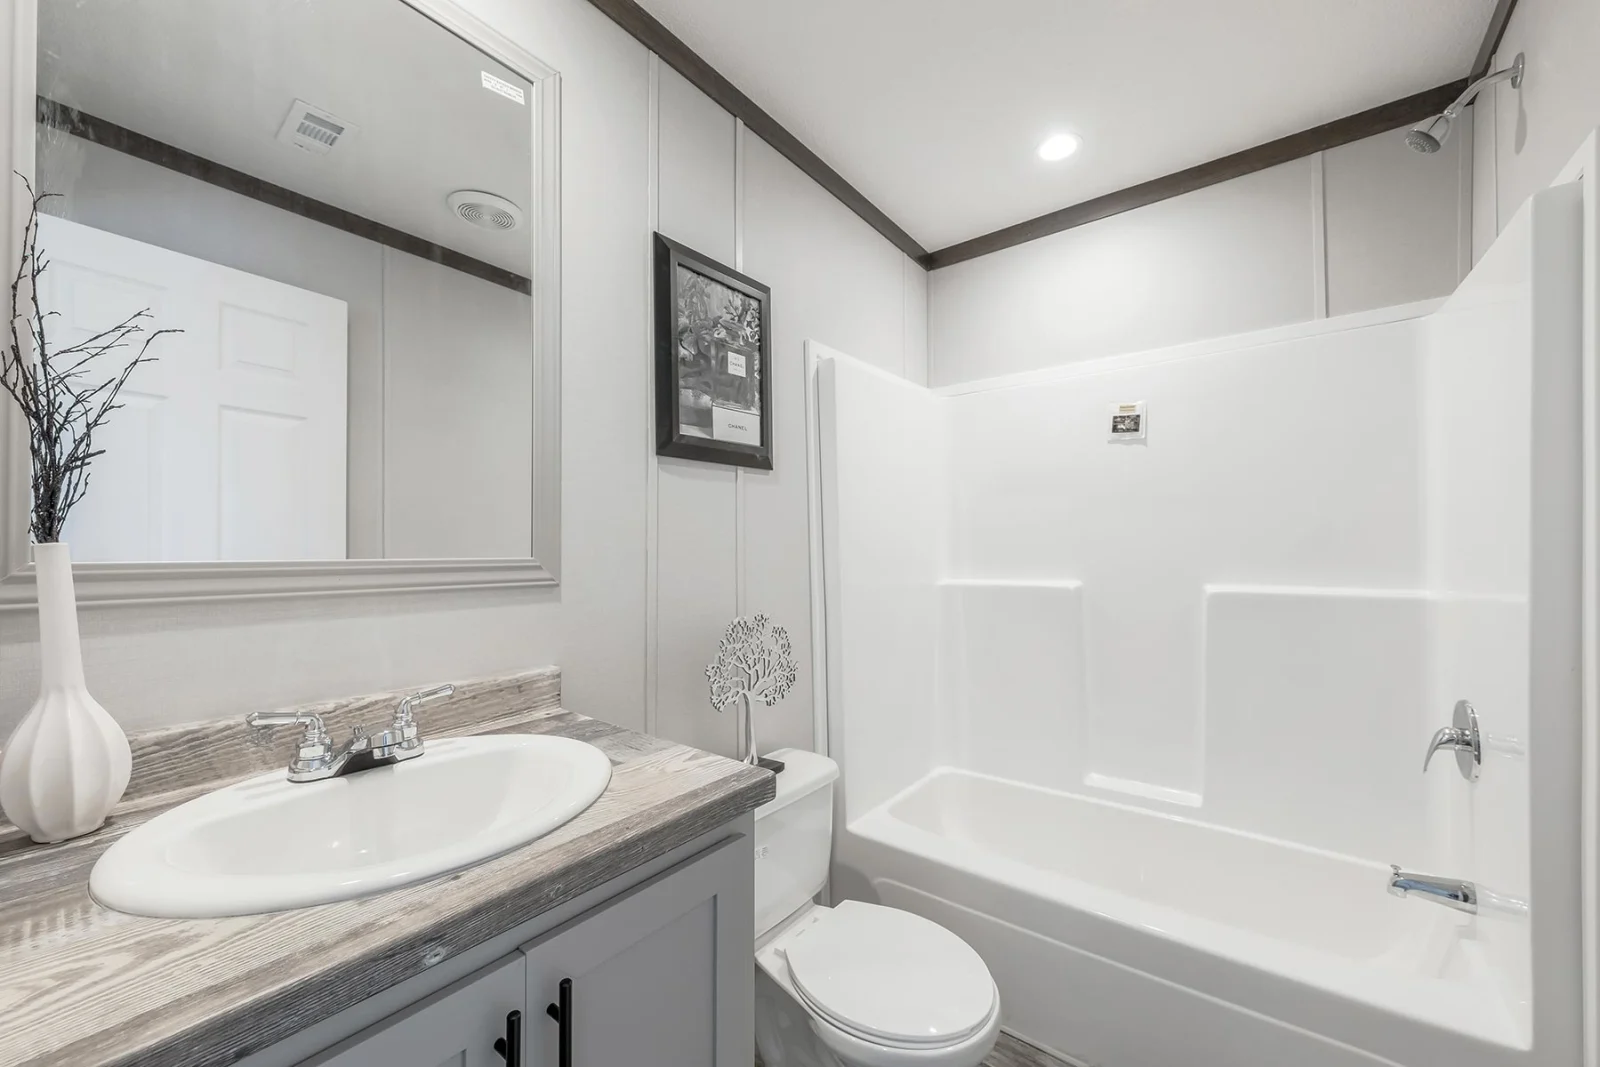
Second Full Bathroom: A centrally located hallway bathroom serves the secondary bedrooms and visitors.
Durable Construction and Energy-Efficient Features
This luxury single-wide manufactured home is designed with modern residential construction features intended to support durability and year-round comfort.
Specified and potential features include:
- HUD-code certified construction, as specified
- Heat-pump HVAC system
- R-30 roof insulation and R-21 wall insulation, as specified
- Low-E windows, where included
- Wide-plank luxury vinyl plank flooring
- Reinforced structural frame, as specified
- Weather-resistant exterior siding
- Electrical, plumbing, and HVAC systems designed for residential use
Final construction details, insulation ratings, and included equipment should be confirmed for the selected configuration.
Key Specifications
- Home Type: Luxury single-wide manufactured home
- Total Floor Area: 1,153 square feet
- Bedrooms: 3
- Bathrooms: 2
- Transport Width: Approximately 14 feet, as specified
- Interior Style: Contemporary urban design
- Living Room: Vaulted ceiling, exposed beams, and electric fireplace
- Kitchen: Modern cabinetry, quartz-look countertops, and stainless steel appliances
- Flooring: Wood-grain luxury vinyl plank
- Certification: HUD certification, as specified
- Installation: Foundation preparation and installation required
Standard Features and Inclusions
Kitchen
- Premium-style cabinetry
- Quartz-look countertops
- Stainless steel appliances, where included
- Full-size refrigerator, as specified
- Induction or gas range, depending on configuration
Bathrooms
- Walk-in shower
- Modern bathroom fixtures
- Quality tile finishes
- Plumbing provisions for a tankless water heater, where included
Bedrooms
- Built-in storage options
- Closet systems
- Natural lighting
- Pre-wiring for ceiling fans, where included
Climate Control and Energy Efficiency
- Heat-pump HVAC system
- Specified roof and wall insulation
- Low-E windows, where included
- ENERGY STAR appliances, where specified
Structural and Utility Features
- Reinforced structural frame, as specified
- Weather-resistant exterior materials
- Electrical, plumbing, and HVAC systems designed for residential use
A Stylish Manufactured Home for Modern Living
The Luxury 3-Bedroom 1,153 Sq. Ft. Manufactured Home combines contemporary architectural details, a modern kitchen, three comfortable bedrooms, and two bathrooms in a functional single-wide layout. Its distinctive interior design makes it suitable for families and homeowners seeking a modern residential space with character and everyday practicality.
Reviews
There are no reviews yet.