
Description
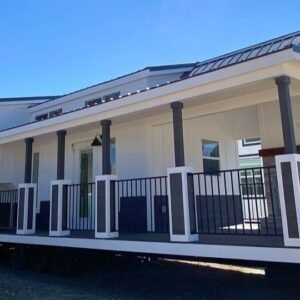
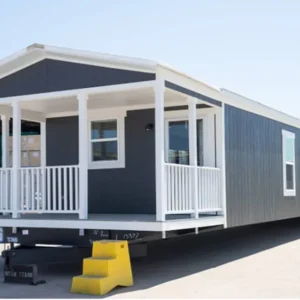
Double Maxx 48 – Luxury Double-Wide Manufactured Home
Spacious Living with Modern Luxury and Premium Finishes
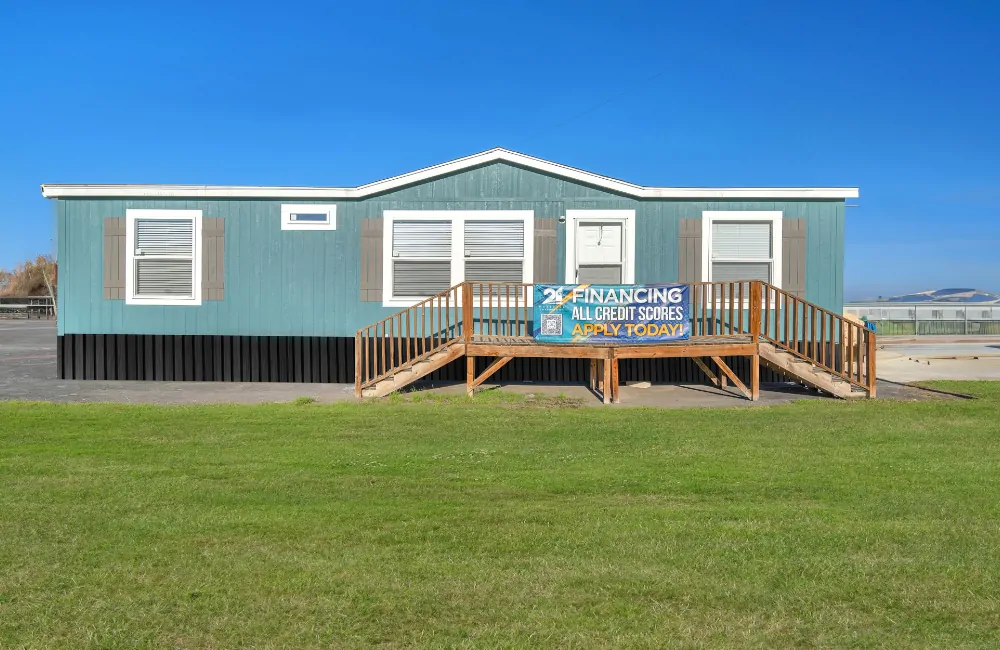
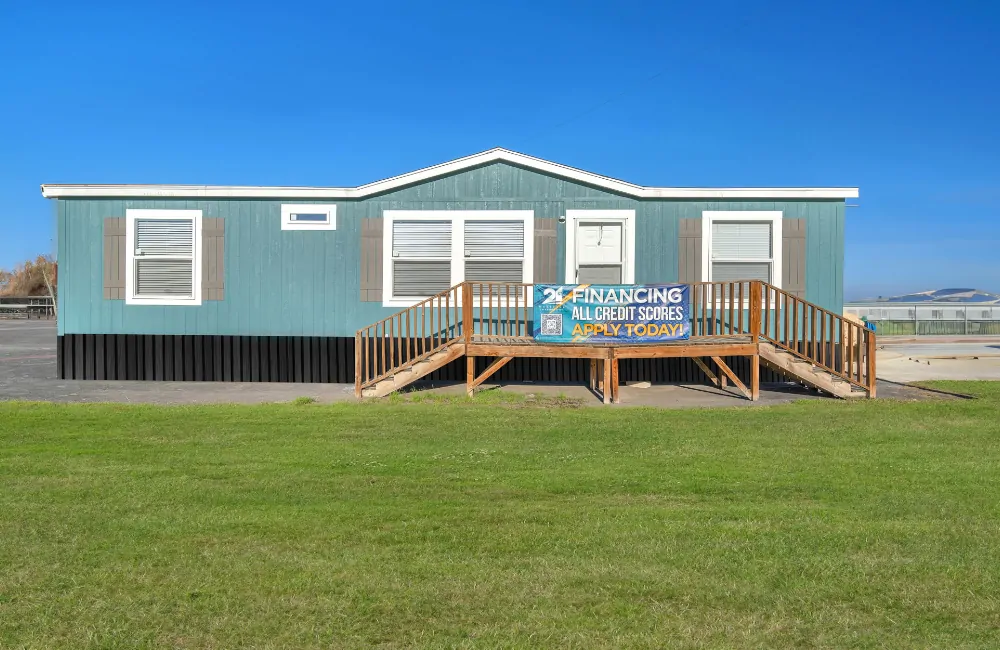
Discover the Double Maxx 48, a luxury double-wide manufactured home designed for spacious living, elegant interiors, and modern comfort. With 2,848 square feet of living space, three bedrooms, and two bathrooms, this home combines the functionality of a traditional family residence with contemporary design and upscale finishes.
Whether you are looking for a permanent family home, a spacious vacation property, or a comfortable long-term residence, the Double Maxx 48 offers a generous layout with carefully considered interior details.
Elegant Interior Design and Premium Finishes
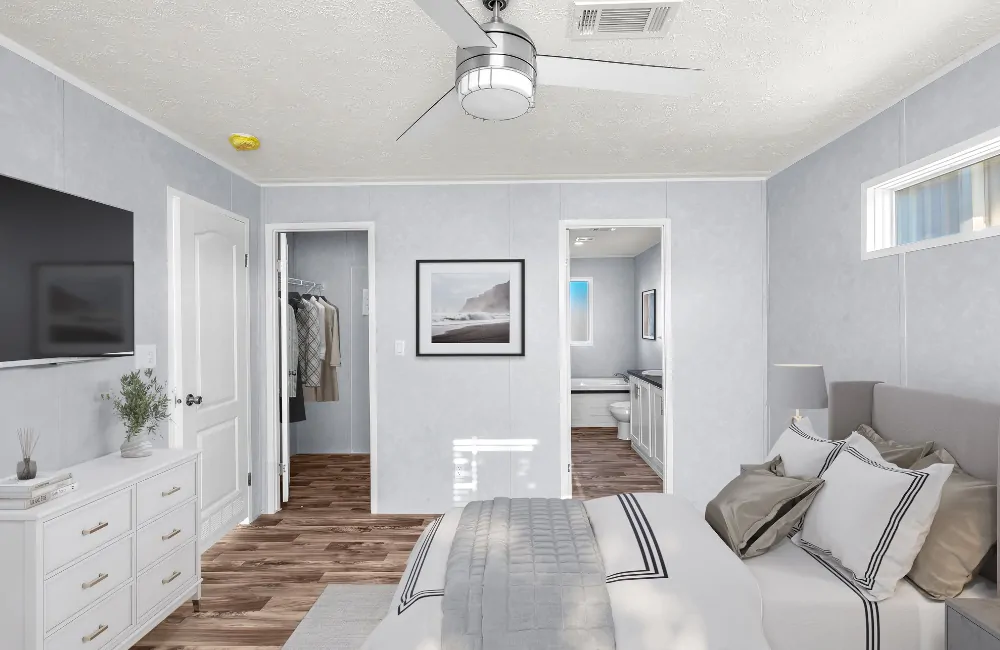
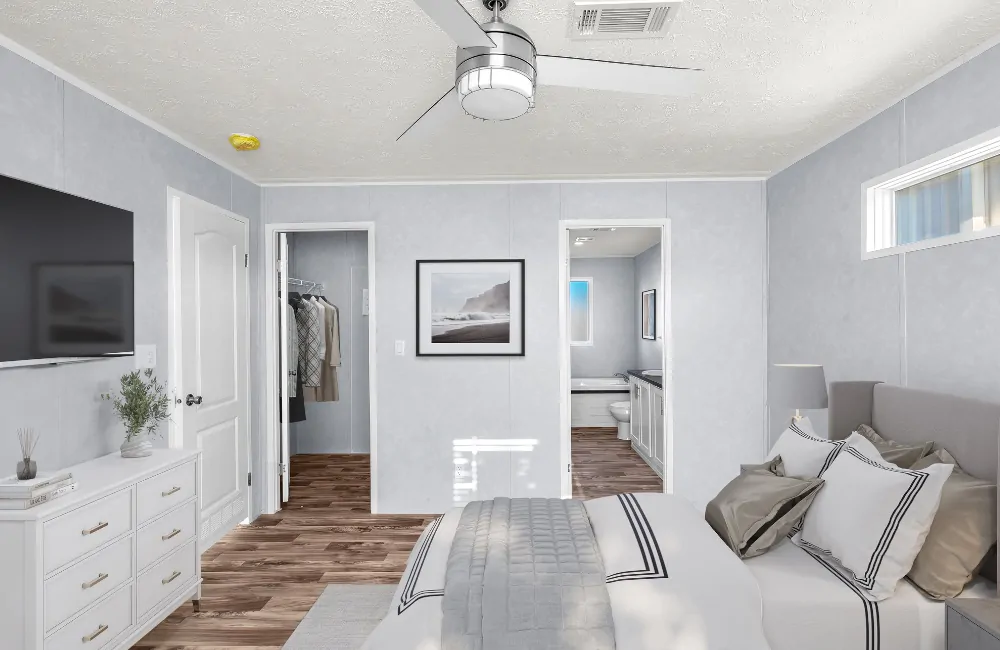
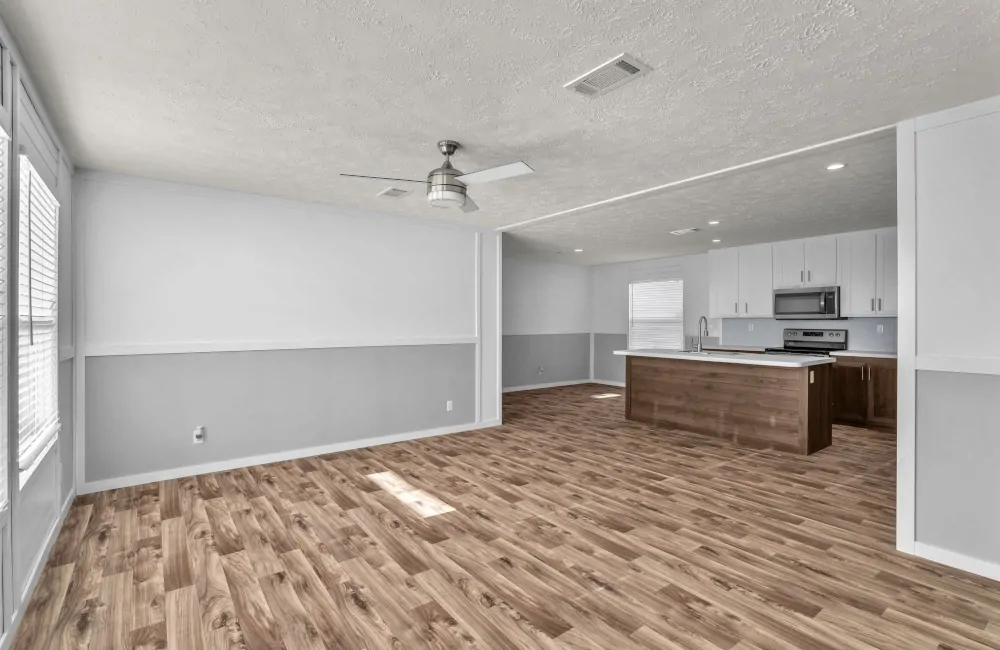
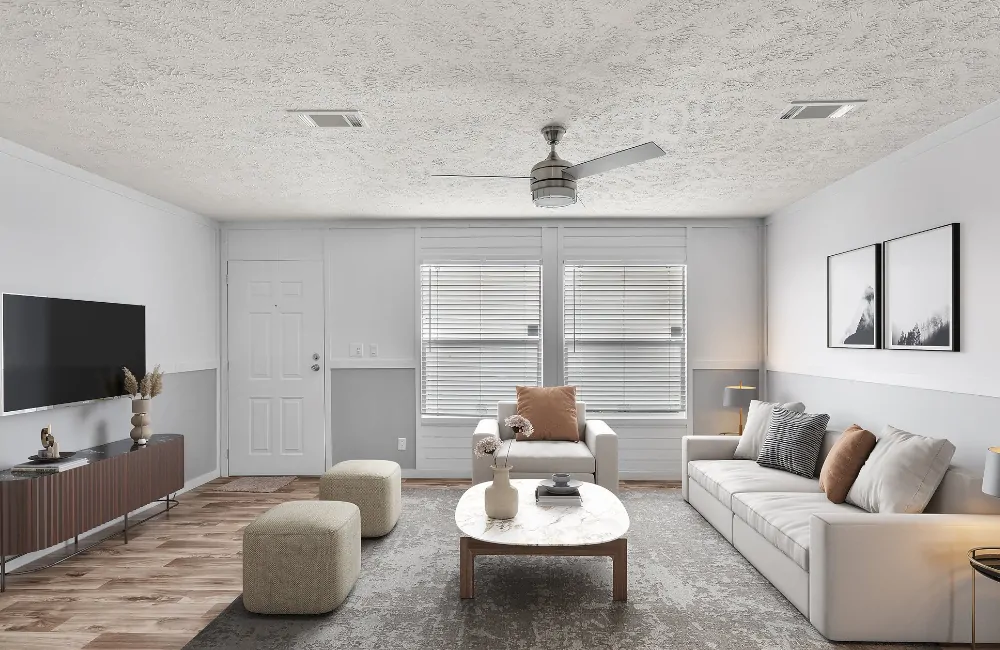
The Double Maxx 48 features a coastal-modern interior with refined architectural details throughout. Crown molding, two-tone grey walls, decorative wainscoting, recessed lighting, and brushed-nickel ceiling fans create a sophisticated atmosphere.
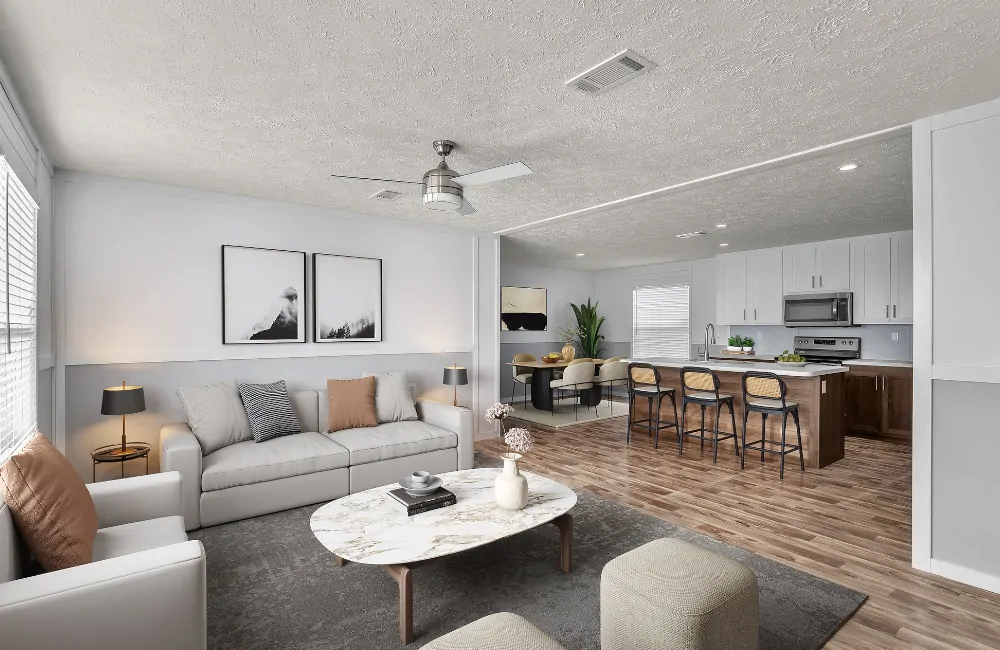
The spacious living room offers plenty of room for relaxing and entertaining. Its design can accommodate a large sectional sofa, coordinating ottomans, a coffee table, framed artwork, and a media console. Wide-plank luxury vinyl plank (LVP) flooring and a neutral color palette complement the home’s contemporary aesthetic.
Three Spacious Bedrooms and Two Full Bathrooms
Designed with comfort and privacy in mind, this luxury manufactured home features three bedrooms and two bathrooms.
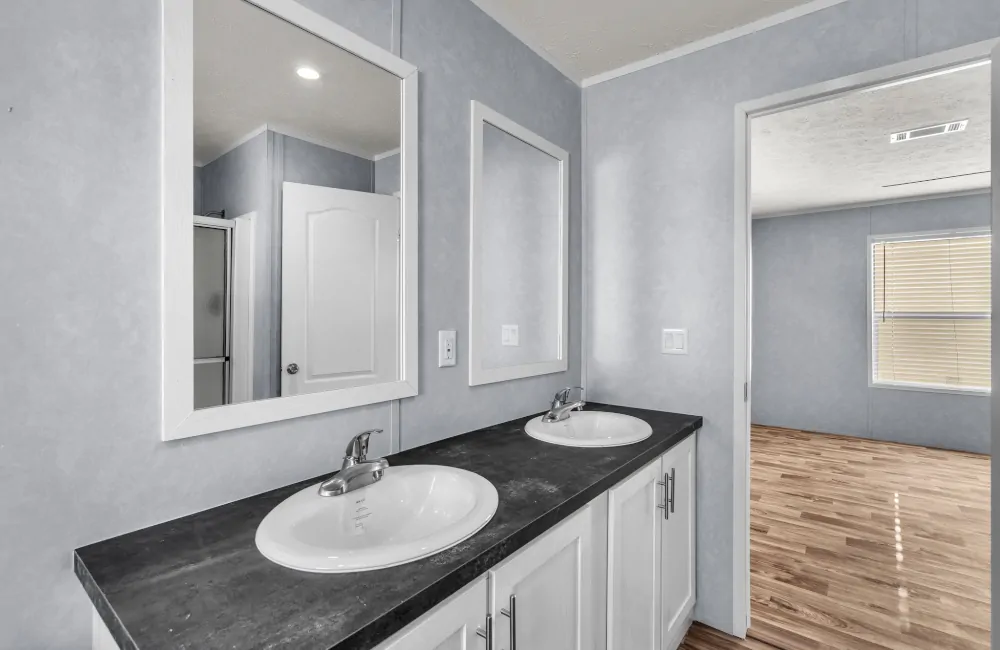
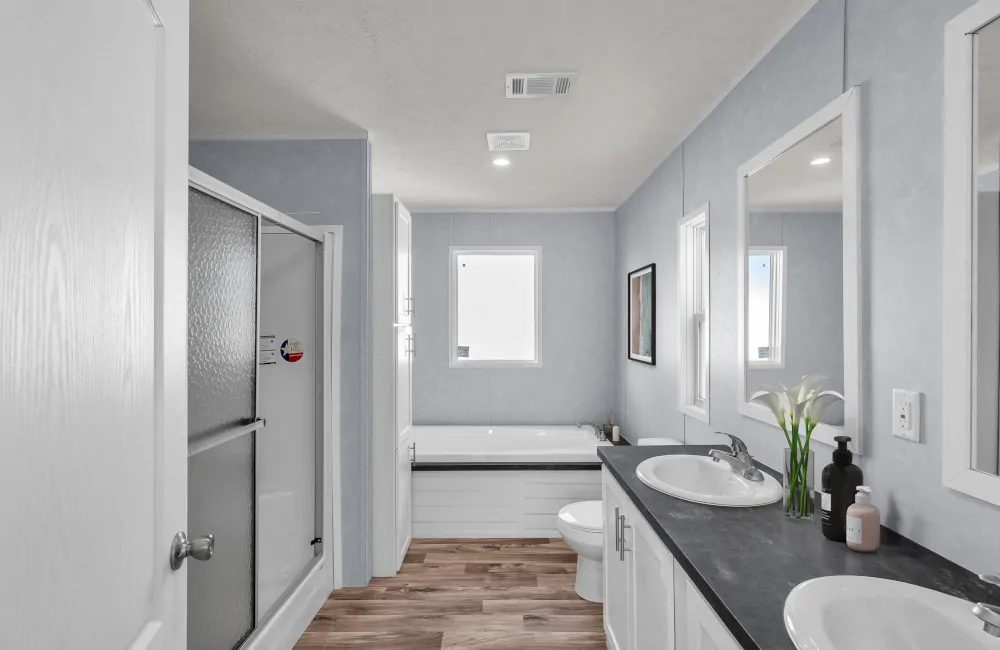
Primary Suite: The primary bedroom includes a private en-suite bathroom with a double vanity, separate soaking tub, walk-in shower, and walk-in closet.
Secondary Bedrooms: Two additional bedrooms provide flexible space for family members, guests, or a home office.
Jack-and-Jill Bathroom: A shared bathroom connects the secondary bedroom area, providing convenient access for residents and visitors.
Expansive Kitchen and Functional Living Spaces
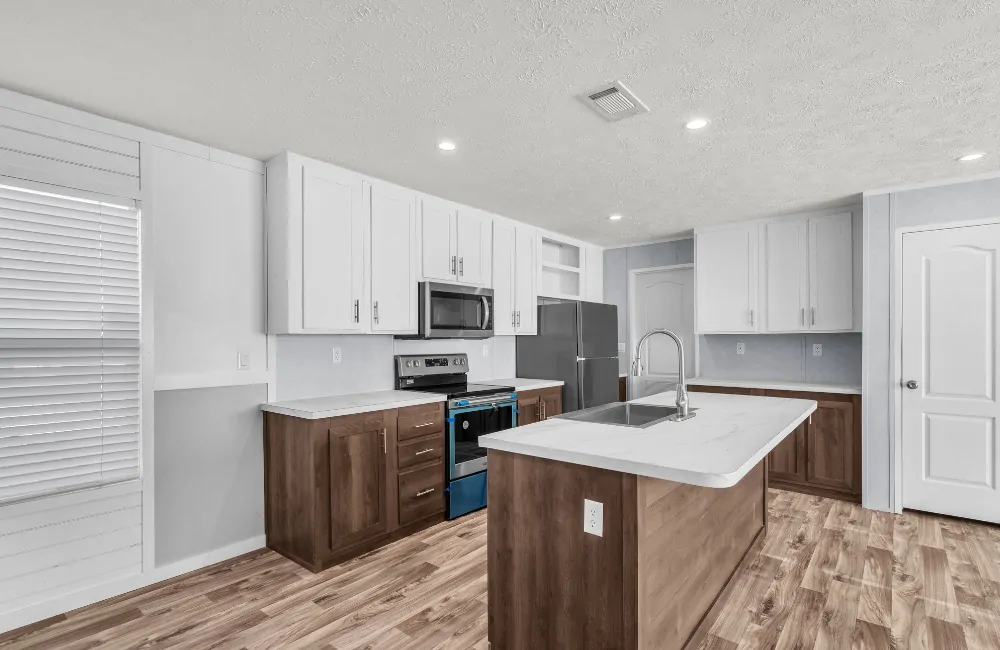
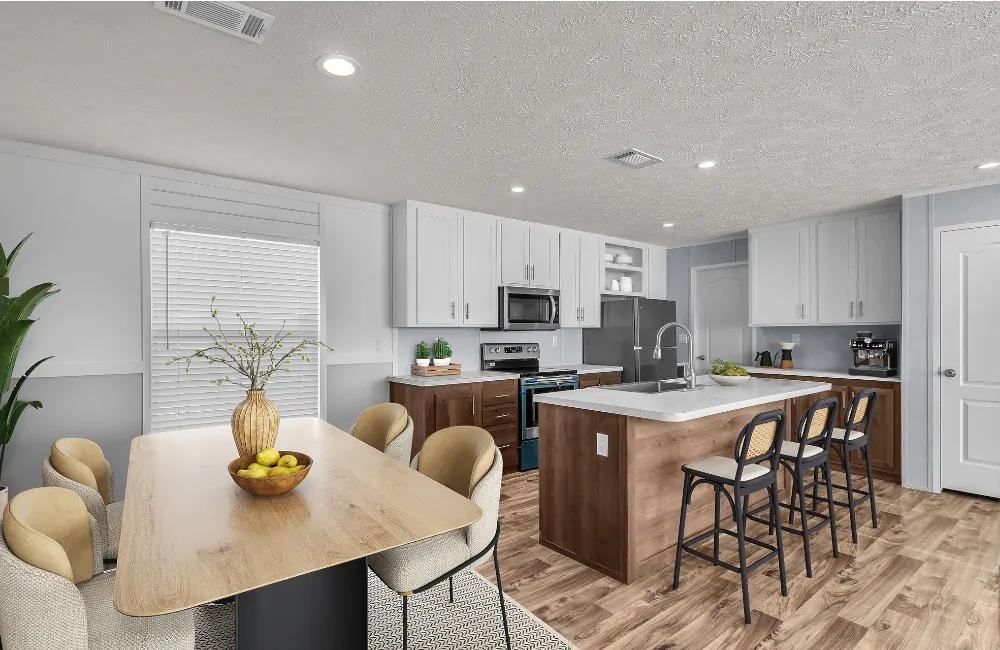
The Double Maxx 48 offers a spacious floor plan with dedicated areas for everyday activities, meal preparation, and entertaining.
Key interior features include:
- Modern kitchen cabinetry and quartz-look countertops
- Full-size refrigerator and stainless steel appliances, as specified
- Induction or gas range, depending on configuration
- Walk-in pantry for additional storage
- Formal dining room for family meals and entertaining
- Dedicated laundry and utility room
- Open and spacious living area
- Contemporary finishes throughout the home
Durable Construction and Energy-Efficient Features
Built for comfortable residential living, the Double Maxx 48 incorporates modern construction features and insulation designed to support indoor comfort.
Features may include a steel-reinforced frame, weather-resistant siding, impact-rated roofing where specified, low-E windows, and high-grade insulation.
The home also features a heat-pump HVAC system and ENERGY STAR appliances where included. Electrical, plumbing, and HVAC systems are designed for residential use and must meet applicable certification and installation requirements.
Double Maxx 48 Specifications
- Home Type: Luxury double-wide manufactured home
- Total Floor Area: 2,848 square feet
- Bedrooms: 3
- Bathrooms: 2
- Construction: Joined-section double-wide design
- Interior Style: Contemporary coastal-modern
- Flooring: Wide-plank luxury vinyl plank
- Kitchen: Modern cabinetry, pantry, and appliance options
- Primary Suite: En-suite bathroom and walk-in closet
- Laundry: Dedicated laundry and utility room
- Certification: HUD certification, as specified
- Installation: Foundation installation required
- Delivery: Delivery arrangements depend on location and applicable terms
Standard Features and Inclusions
The Double Maxx 48 is designed with a comprehensive range of modern features for convenient everyday living.
Kitchen
- Premium-style cabinetry
- Quartz-look countertops
- Stainless steel appliances
- Full-size refrigerator
- Induction or gas range, depending on configuration
Bathrooms
- Walk-in shower
- Modern fixtures
- Quality tile finishes
- Plumbing provisions for a tankless water-heating system
Bedrooms
- Built-in storage options
- Closet systems
- Natural lighting
- Pre-wiring for ceiling fans
Climate and Energy Efficiency
- Heat-pump HVAC system
- R-30 roof insulation and R-21 wall insulation, as specified
- Low-E windows
- ENERGY STAR appliances, where included
Structural and Utility Systems
- Steel-reinforced frame
- Weather-resistant siding
- Impact-rated roofing, where specified
- Electrical, plumbing, and HVAC systems designed for residential use
Your Next Step Toward Luxury Manufactured Home Living
The Double Maxx 48 combines generous living space, three comfortable bedrooms, modern kitchen amenities, and sophisticated interior finishes in one impressive double-wide manufactured home. Its spacious layout makes it suitable for families, homeowners seeking more room, and buyers looking for a modern alternative to traditional site-built housing.
Reviews
There are no reviews yet.