
Description
Luxury 1,660 Sq. Ft. 3-Bedroom Double-Wide Manufactured Home
Spacious Living with Modern Design and Premium Finishes
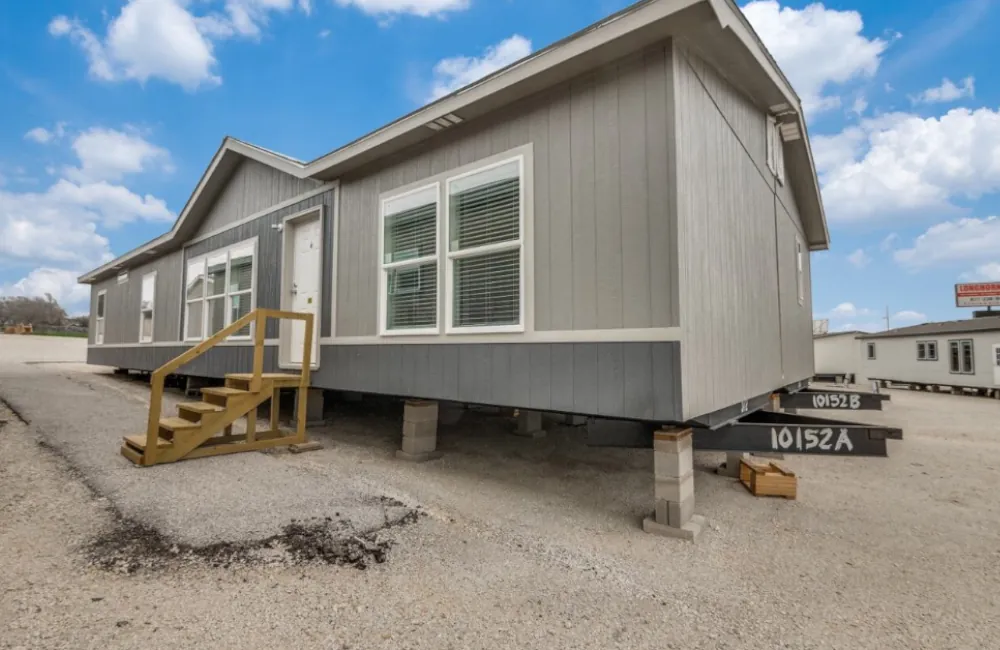
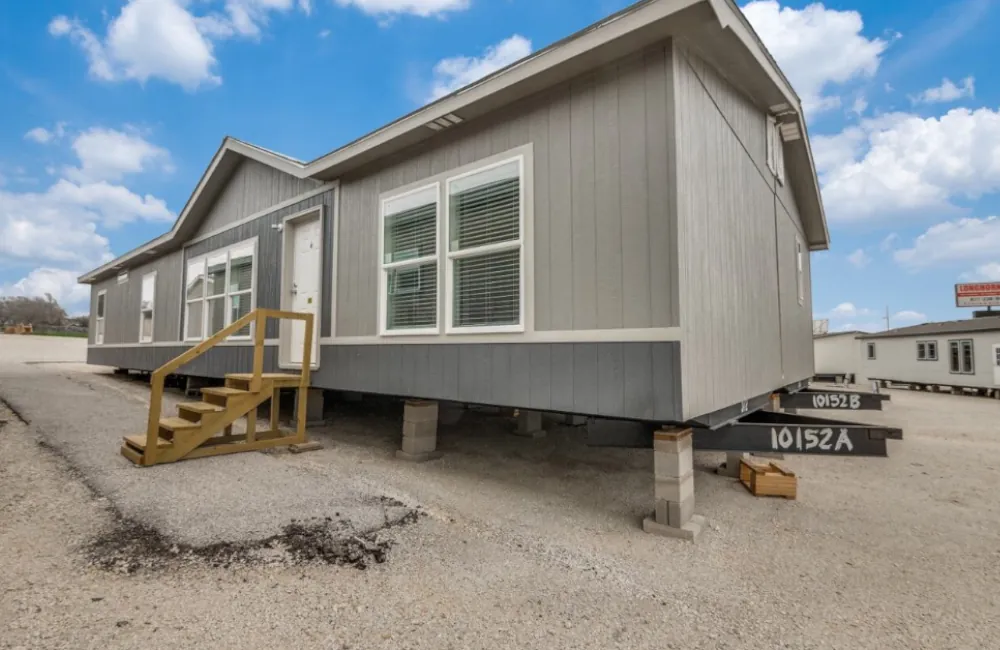
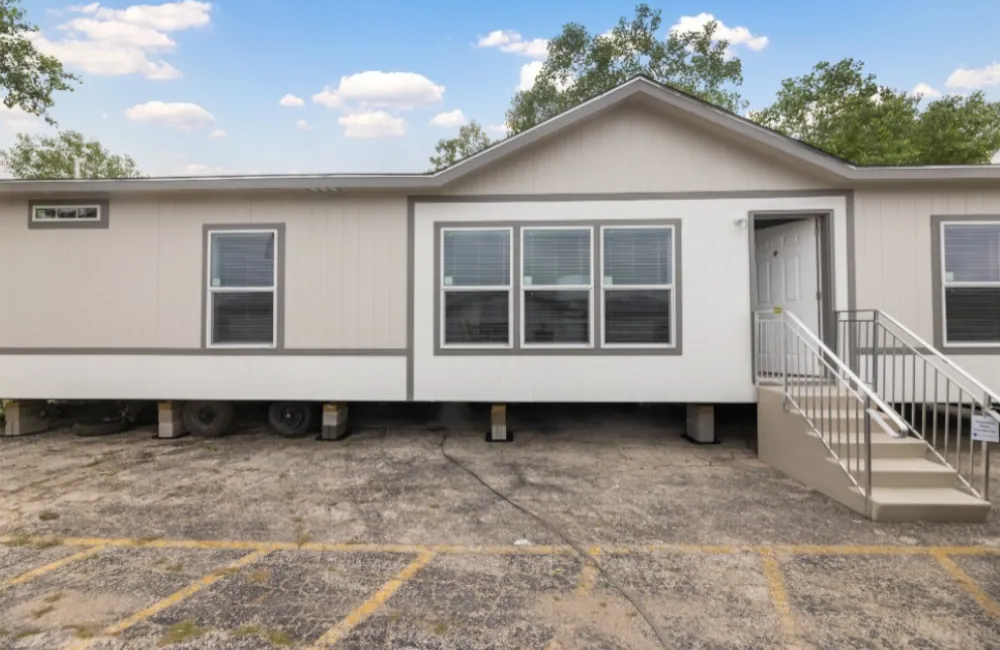
Discover the Luxury 1,660 Sq. Ft. 3-Bedroom Double-Wide, a beautifully designed manufactured home that combines spacious interiors, contemporary style, and everyday comfort. Featuring three bedrooms, two bathrooms, and a generous double-wide layout, this home offers the space and functionality of a traditional family residence with the convenience of manufactured construction.
Whether you are looking for a permanent family home, a comfortable retirement property, or a modern place to settle down, this luxury double-wide manufactured home offers a practical and stylish living solution.
Elegant Interior Design
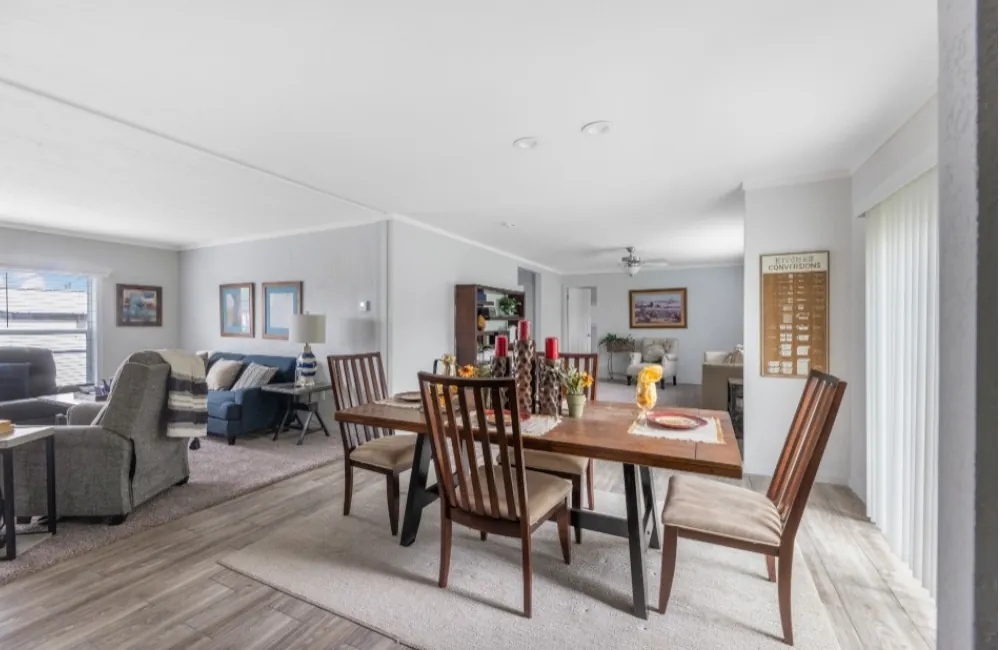
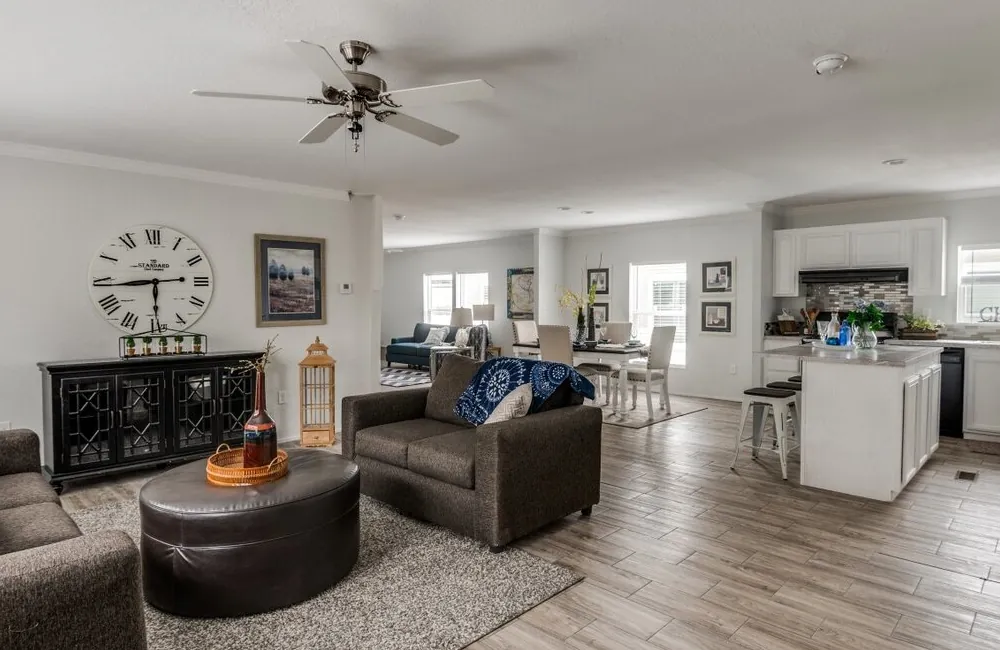
The interior features a classic contemporary style with light grey walls, white crown molding, and carefully selected finishes. The spacious great room provides room for comfortable seating, decorative accents, and entertainment furniture, creating a welcoming environment for relaxing or hosting guests.
A dedicated dining area features a glass-top dining table and upholstered chairs, providing a comfortable setting for family meals and gatherings.
Modern Kitchen with Premium Features
The kitchen is designed to combine style, functionality, and efficient use of space. Its double-wide layout provides room for meal preparation, cooking, and entertaining.
Key kitchen features include:
- White shaker-style kitchen cabinets
- White quartz countertops
- Decorative mosaic tile backsplash
- Stainless steel appliances
- Spacious peninsula island with seating for up to four
- Functional food preparation and cooking areas
- Convenient storage for kitchen essentials
The open kitchen layout helps create a natural connection between cooking, dining, and living spaces.
Three Bedrooms and Two Bathrooms
This luxury 3-bedroom manufactured home offers a thoughtfully arranged floor plan designed to provide comfort and privacy.
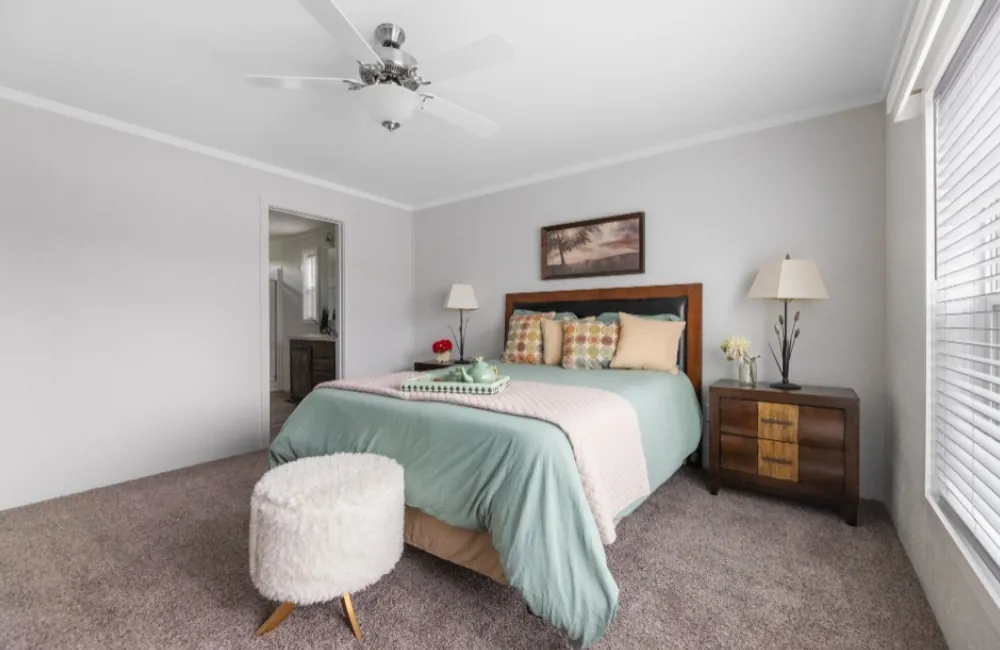
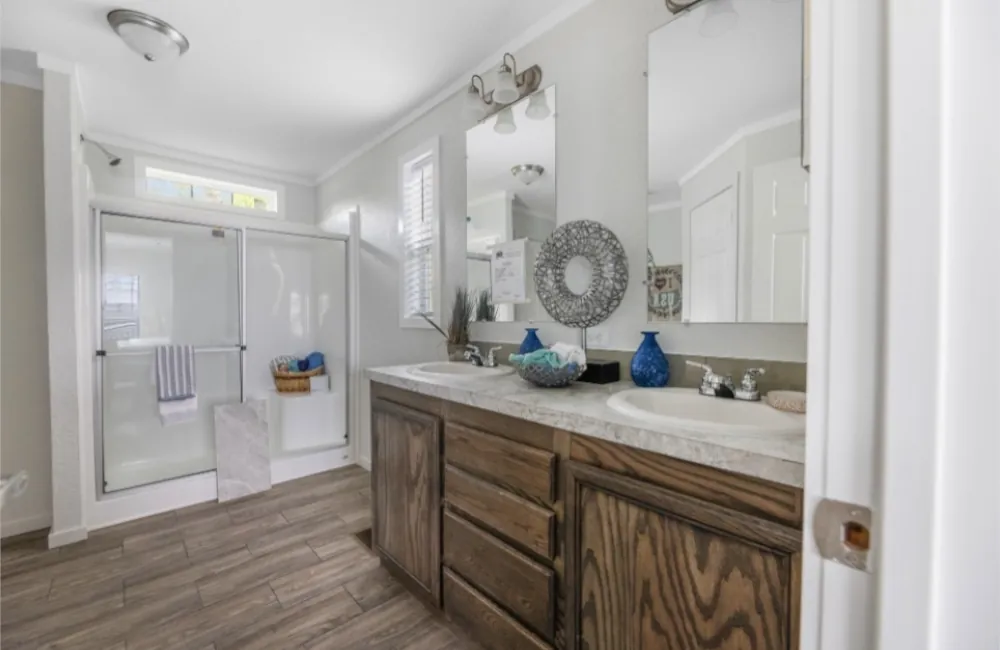
Primary Bedroom: The spacious primary suite features a walk-in closet and a private en-suite bathroom with a double vanity and an oversized tile-look shower.
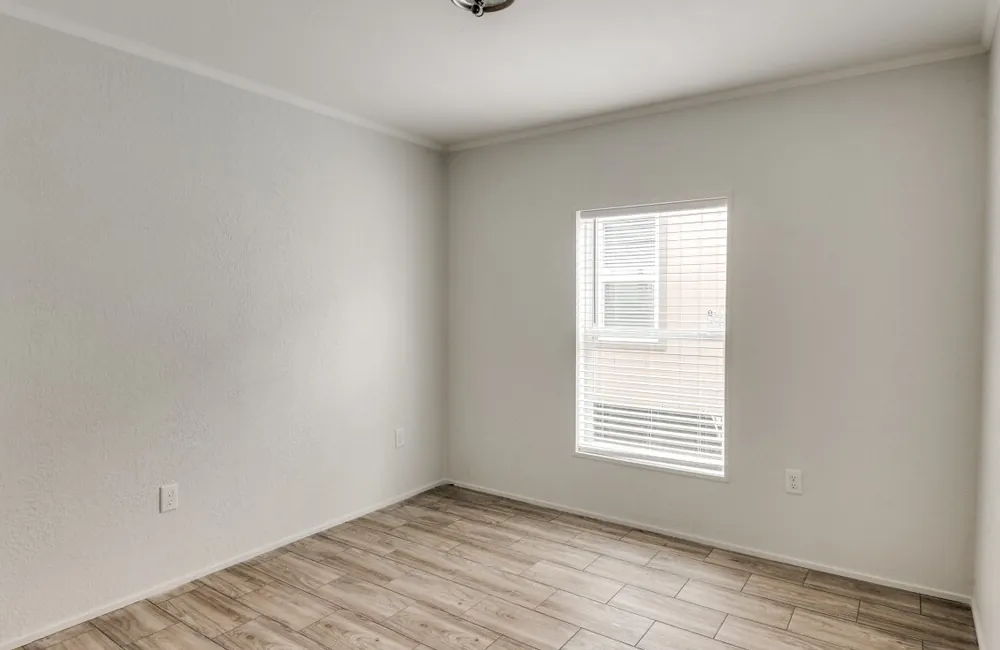
Two Additional Bedrooms: The secondary bedrooms provide flexible accommodation for family members, guests, or a home office. Their layouts are designed to accommodate bedroom furniture comfortably.
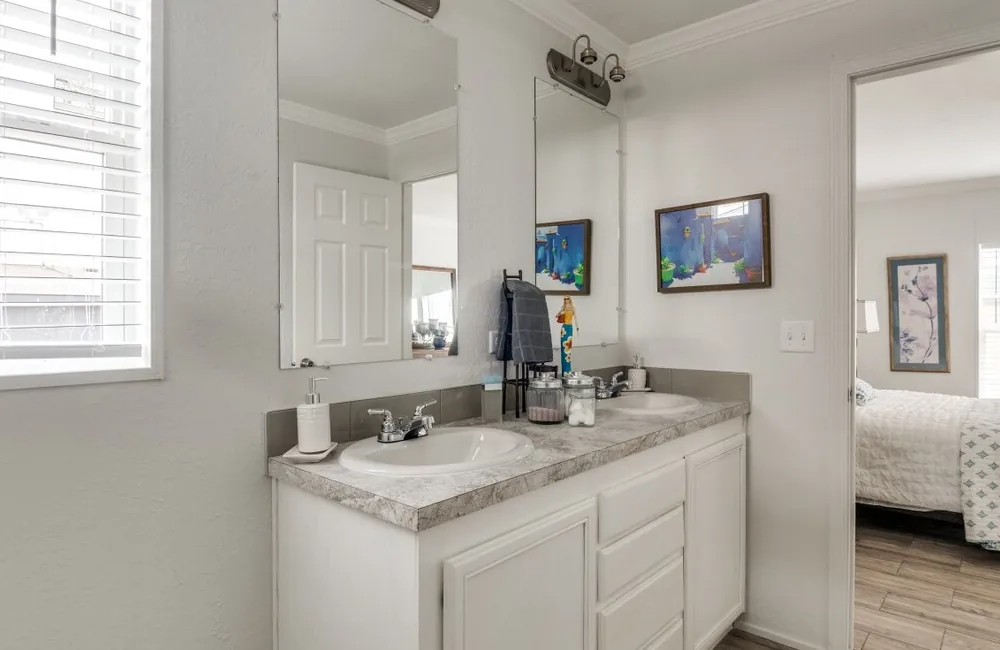
Second Full Bathroom: A conveniently located hall bathroom serves the secondary bedrooms and other household members.
Double-Wide Construction and Durable Design
The double-wide configuration creates a wider interior layout, allowing for more flexible room arrangements and spacious shared living areas.
The home is designed with modern residential construction features, which may include a reinforced structural frame, weather-resistant exterior siding, quality insulation, and contemporary roofing materials.
Additional features may include low-E windows, a heat-pump HVAC system, and ENERGY STAR appliances, depending on the selected configuration.
Key Specifications
- Home Type: Luxury double-wide manufactured home
- Total Floor Area: 1,660 square feet
- Bedrooms: 3
- Bathrooms: 2
- Construction: Two joined sections
- Combined Width: Approximately 28 feet
- Interior Style: Contemporary transitional design
- Kitchen: Shaker cabinets, quartz countertops, and peninsula island
- Primary Suite: Walk-in closet and private bathroom
- Certification: HUD certification, as specified
- Installation: Foundation installation required
Standard Features and Inclusions
Kitchen
- Premium-style cabinetry
- Quartz-look countertops
- Stainless steel appliances
- Full-size refrigerator
- Induction or gas range, depending on configuration
Bathrooms
- Walk-in shower
- Modern bathroom fixtures
- Quality tile finishes
- Plumbing provisions for a tankless water-heating system
Bedrooms
- Built-in storage options
- Closet systems
- Natural lighting
- Pre-wiring for ceiling fans
Climate Control and Energy Efficiency
- Heat-pump HVAC system
- R-30 roof insulation and R-21 wall insulation, as specified
- Low-E windows
- ENERGY STAR appliances, where included
Structural and Utility Features
- Reinforced structural frame
- Weather-resistant exterior siding
- Impact-rated roofing, where specified
- Electrical, plumbing, and HVAC systems designed for residential use
Find Your Ideal Luxury Double-Wide Manufactured Home
The Luxury 1,660 Sq. Ft. 3-Bedroom Double-Wide combines generous living space, an attractive modern kitchen, comfortable bedrooms, and refined interior finishes. Its functional layout makes it suitable for families, couples seeking additional space, and homeowners looking for a stylish alternative to traditional site-built housing.
Customization and Inquiries: Contact us to learn more about available options, product specifications, delivery arrangements, foundation preparation, and installation requirements.
Important Information: Final specifications, included appliances, finishes, and available features may vary by configuration. Confirm all product details, HUD certification, delivery terms, and installation requirements before ordering.

Reviews
There are no reviews yet.