
Description
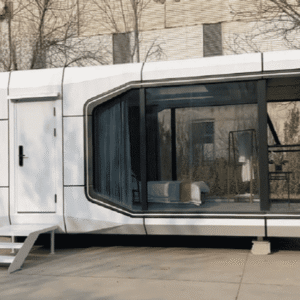
Pre-Built Tiny Home Cabin – Modern, Affordable, and Durable
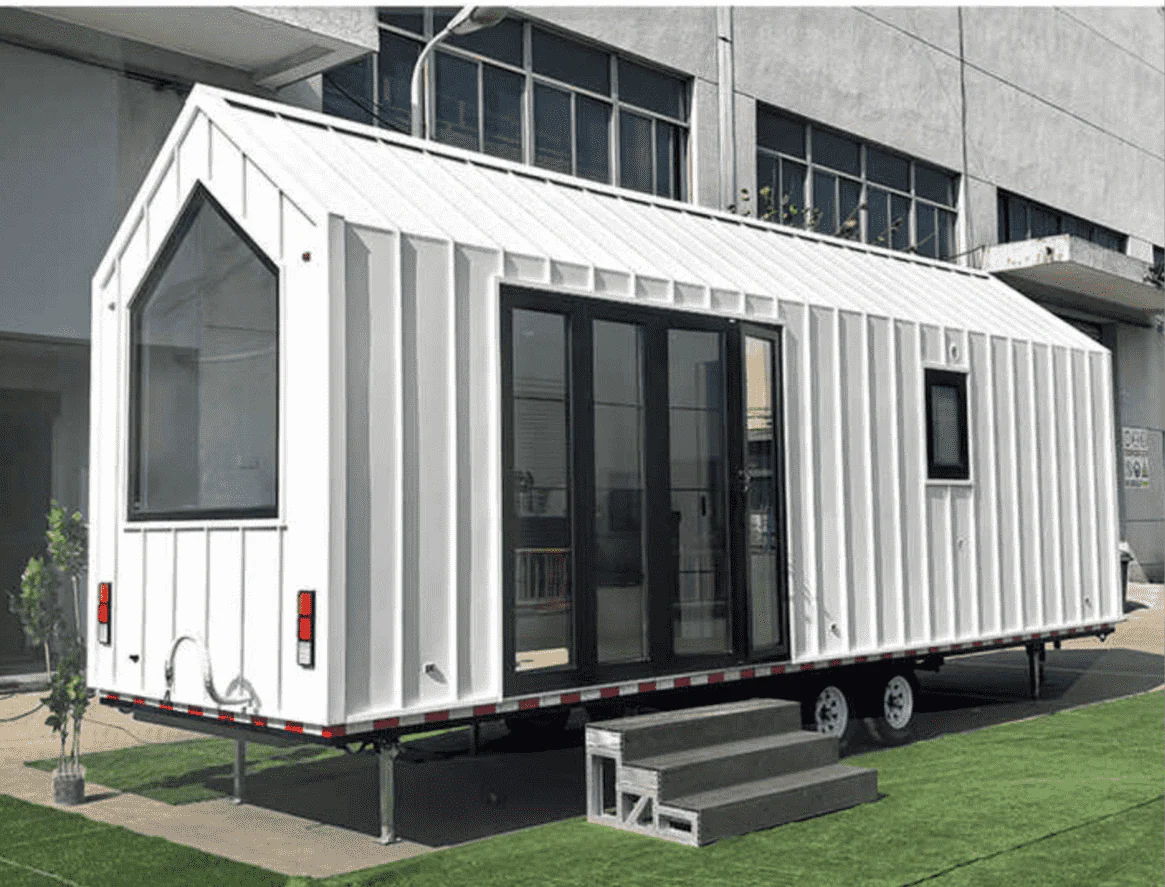
Enjoy the perfect balance of comfort, durability, and modern design with our Pre-Built Tiny Home Cabin. Designed for practical living, this affordable cabin is ideal for a vacation retreat, guest accommodation, home office, rental property, or compact residential space.
Built with quality materials and a contemporary exterior, this pre-built cabin offers a functional interior and a versatile design to suit a variety of needs.
Durable Construction and Modern Design
Our pre-built cabins combine a sturdy frame with a sleek, modern exterior. Designed for convenience and everyday use, they complement a wide range of settings, from rural properties to residential backyards. Proper site preparation and compliance with local building regulations are essential before installation.
Functional Interior with Essential Amenities
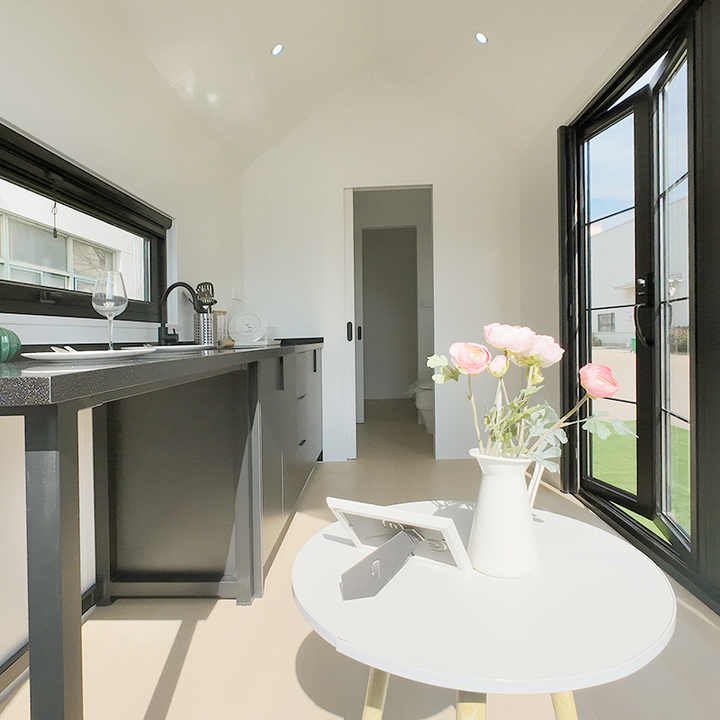
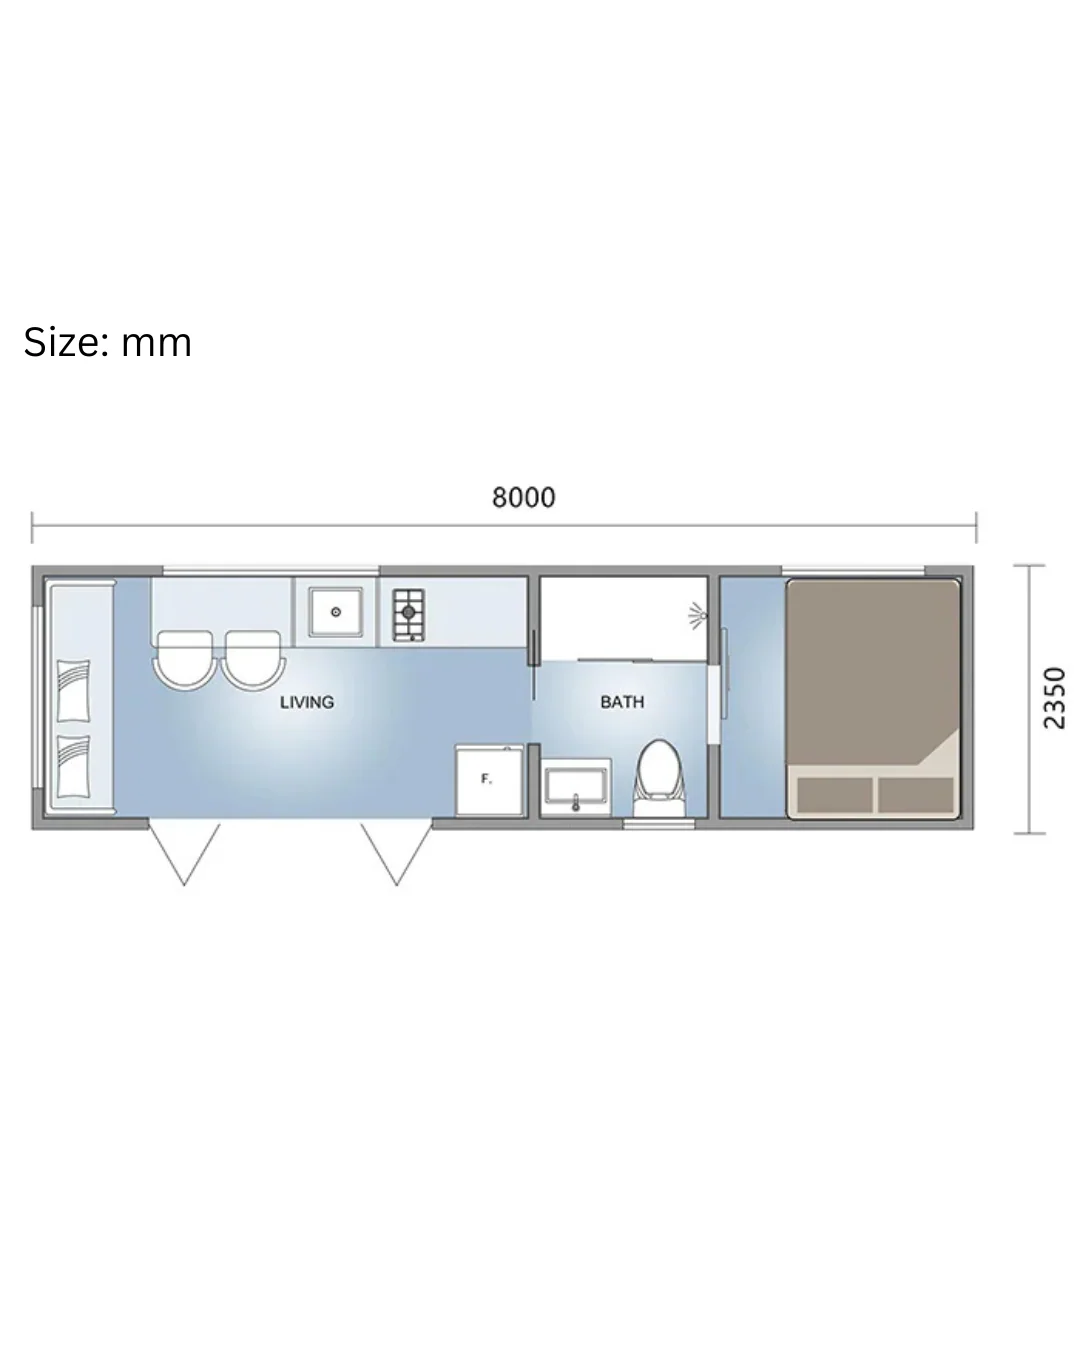
Kitchen: Includes cabinets, a sink, faucets, and plumbing connections to support everyday meal preparation.
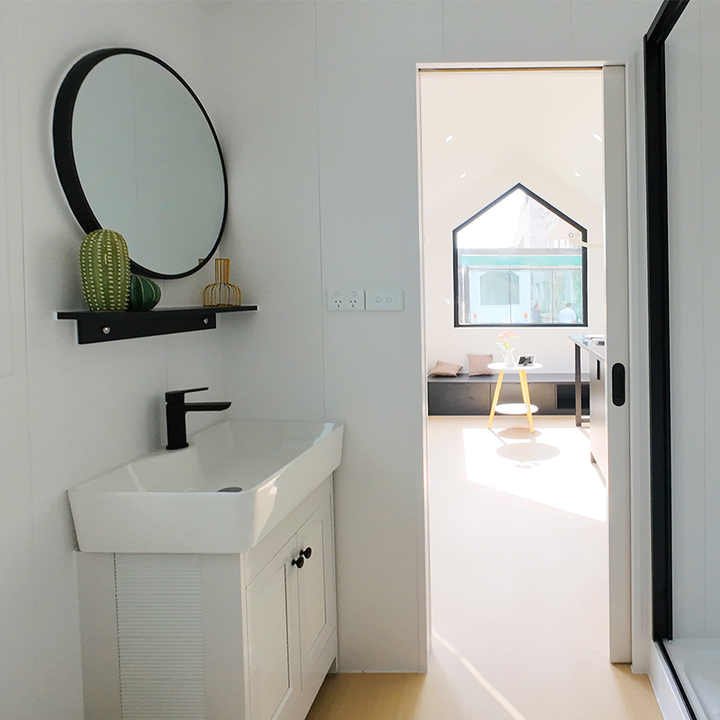
Bathroom: Features a shower, sink, and toilet for added comfort and convenience.
Pre-Installed Electrical and Plumbing: Comes with electrical wiring, outlets, switches, and plumbing connections to simplify setup. Final connections, inspections, and installation may be required depending on site conditions and local regulations.
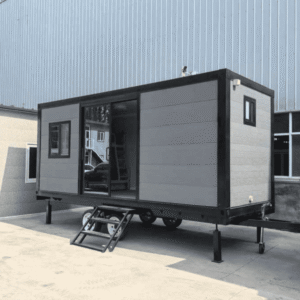
Portable and Versatile Cabin Design
Designed with transport and flexibility in mind, this pre-built tiny home cabin can suit a variety of applications. Use it as a weekend getaway, guest house, home office, rental unit, or potential full-time residence, subject to local zoning and building requirements.
Key Specifications
- Total Floor Area: 18.8 square meters (203 square feet)
- Dimensions: 8 m long × 2.35 m wide (26.2 ft × 7.7 ft)
- Height: 3.8 m (12.5 ft)
- Type: Pre-built tiny home cabin
- Design: Modern, compact, and functional
- Customization: Available upon request
Why Choose Our Pre-Built Tiny Home Cabin?
- Affordable and practical housing solution
- Contemporary exterior with a functional interior
- Kitchen and bathroom amenities included
- Pre-installed electrical and plumbing systems
- Versatile design for residential and commercial applications
- Customization options to suit your requirements
Customize Your Pre-Built Cabin
Looking for an affordable tiny home cabin that fits your needs? Contact us to discuss available customization options, product specifications, delivery, and installation requirements.
Product Disclaimer: Images are provided for layout and design reference only. Furniture, refrigerators, and other appliances are not included unless otherwise specified. Please confirm the included features and final specifications before placing your order.
Reviews
There are no reviews yet.