
Description
What makes The Homestead different.
The Homestead is our entry-level single-family style manufactured home — proudly brought to you by mobiletinyhomes — featuring 840 square feet on a single-wide HUD-code envelope, with 2 bedrooms, 2 full bathrooms, and an open kitchen-and-living layout that is noticeably larger than any of our 399-square-foot park models. It’s the home most buyers choose when they are committing to tiny home living as a primary residence rather than a vacation spot or a rental.
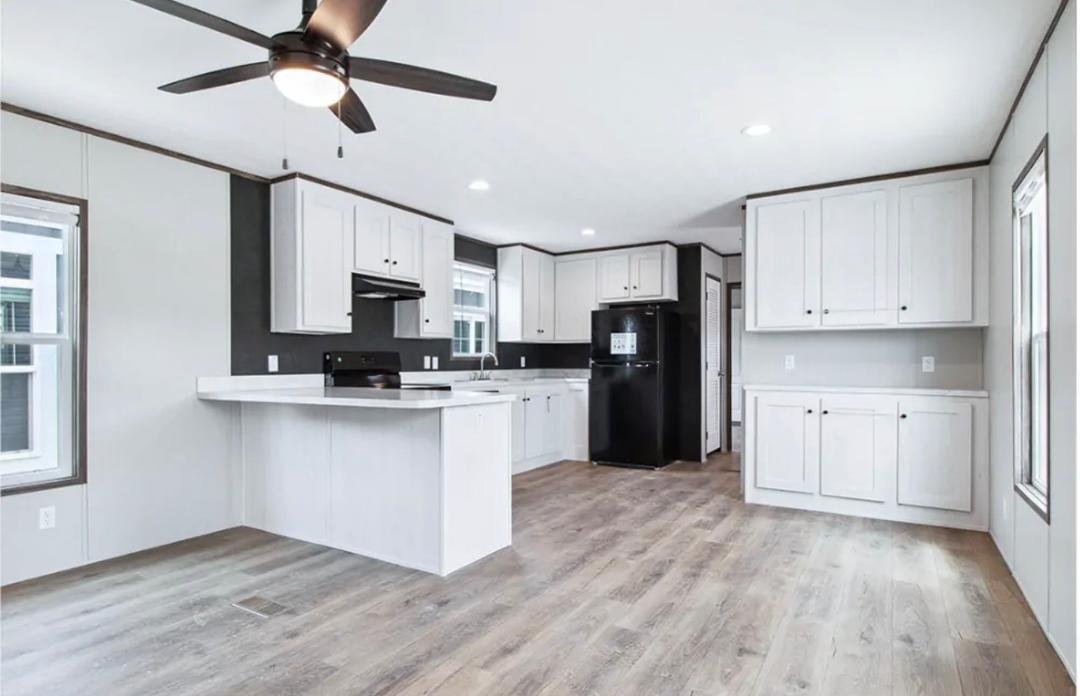
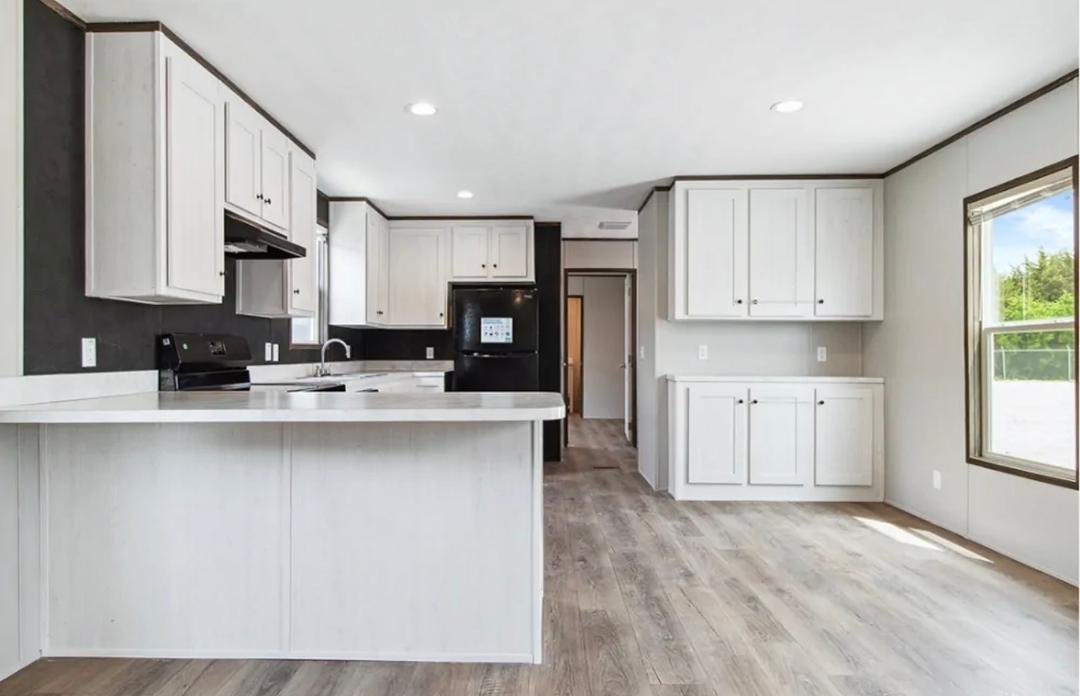
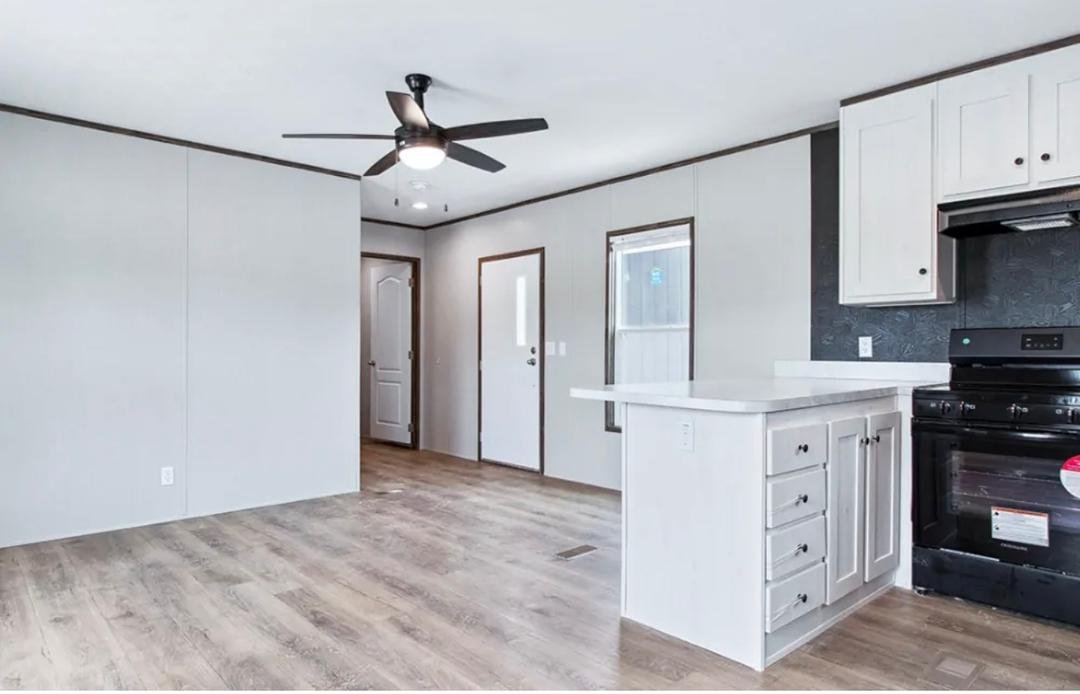
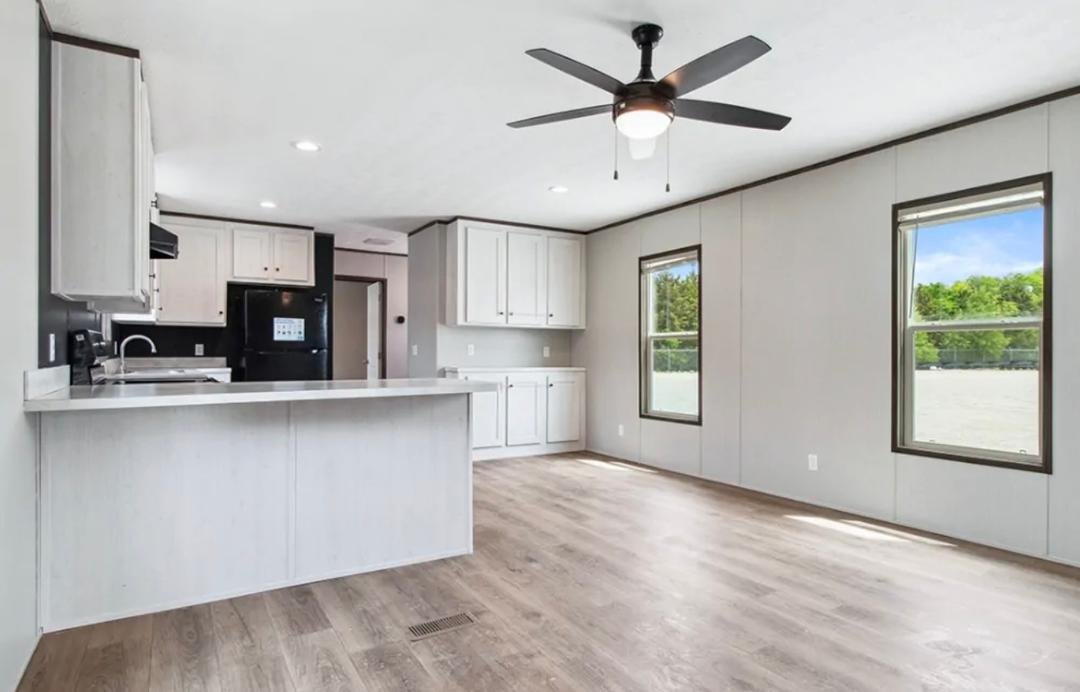
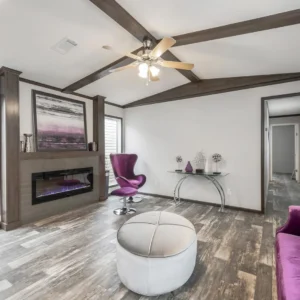
The great room is the centerpiece. Vaulted ceiling with dark-tinted crown molding accents, a large ceiling fan with bronze-finish blades, and a row of wrapping windows to flood the space with daylight. The kitchen opens directly onto the living area with a peninsula breakfast bar topped with white quartz — creating a clean visual separation without breaking up the open-concept feel.
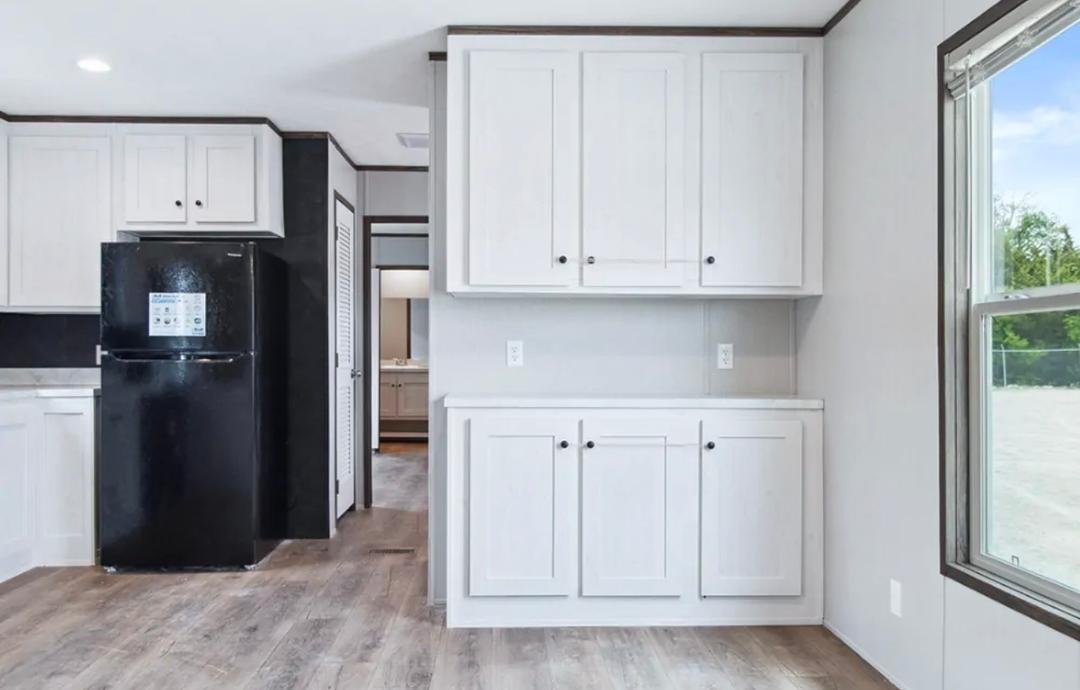
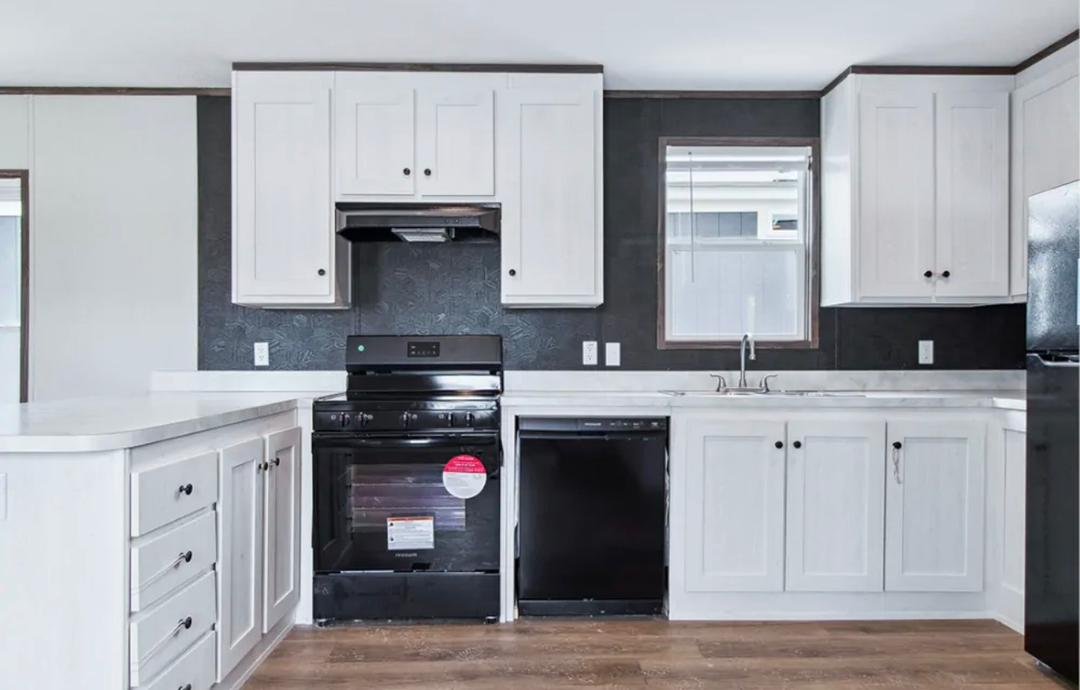
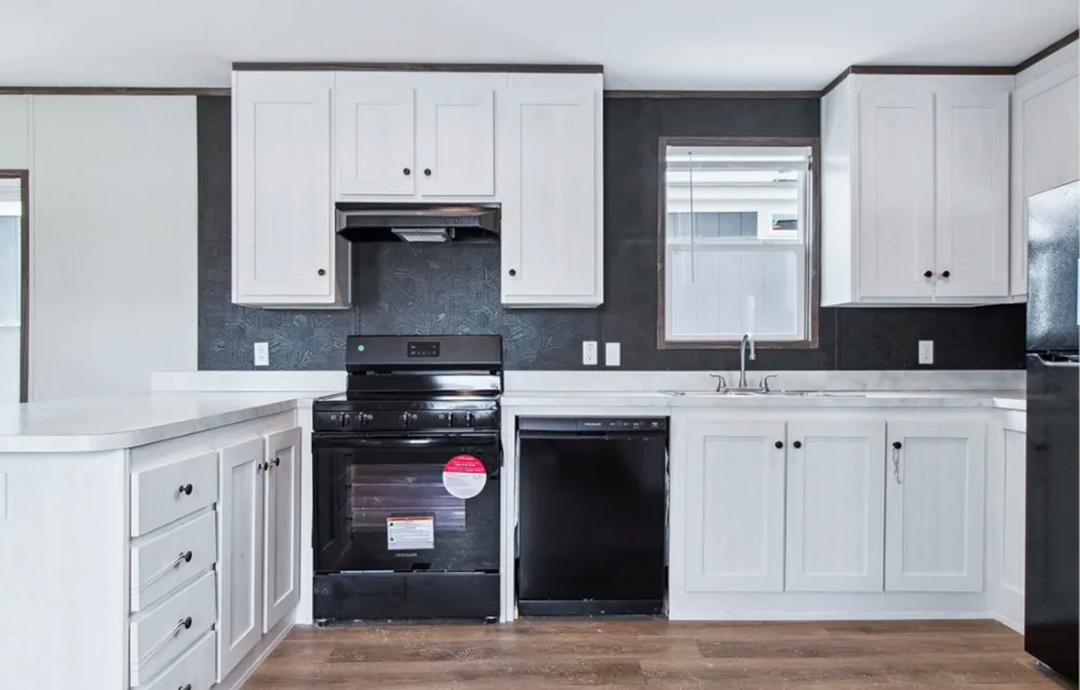
The kitchen cabinets are white shaker, top and bottom, featuring a navy blue accent wall behind the range — a small designer touch that gives the otherwise white kitchen a stunning focal point. White subway tile backsplash, black appliances (top-freezer refrigerator, over-the-range vented microwave, electric range), and a stainless steel double-basin sink under a window. Bonus banks of upper cabinets on the opposite wall give the Homestead more total storage than any of our park models.
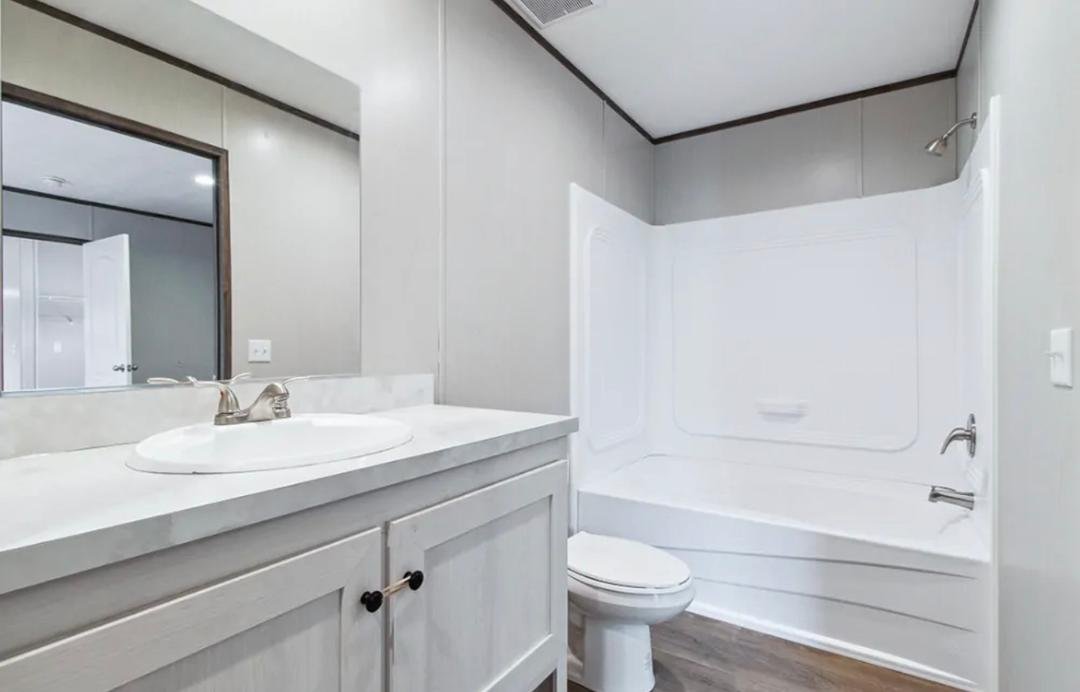
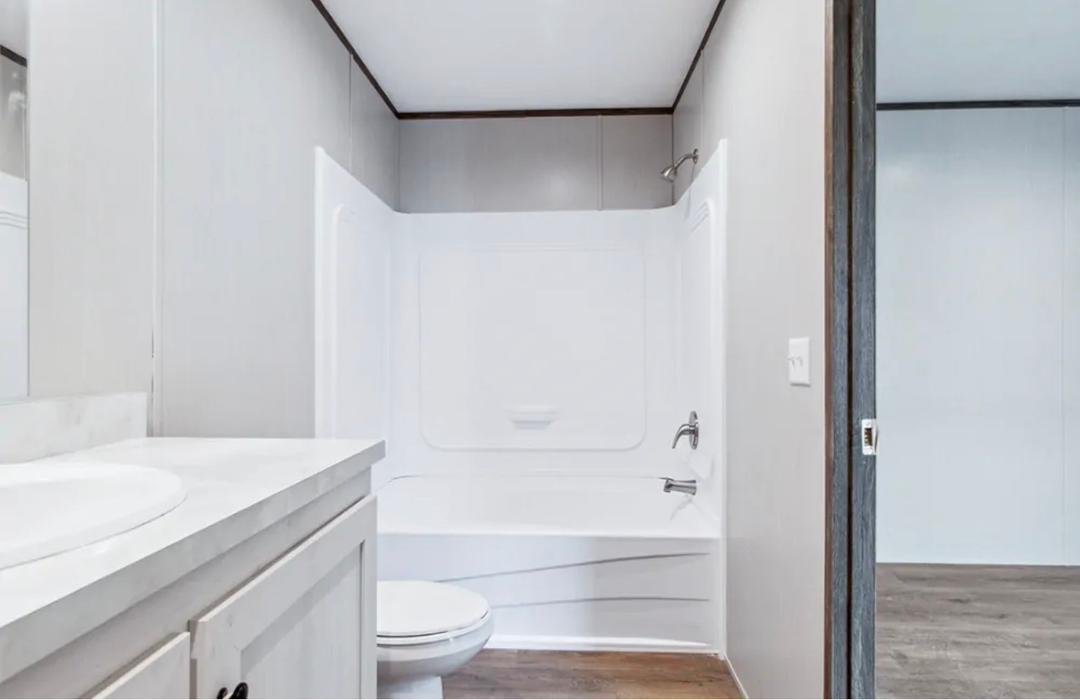
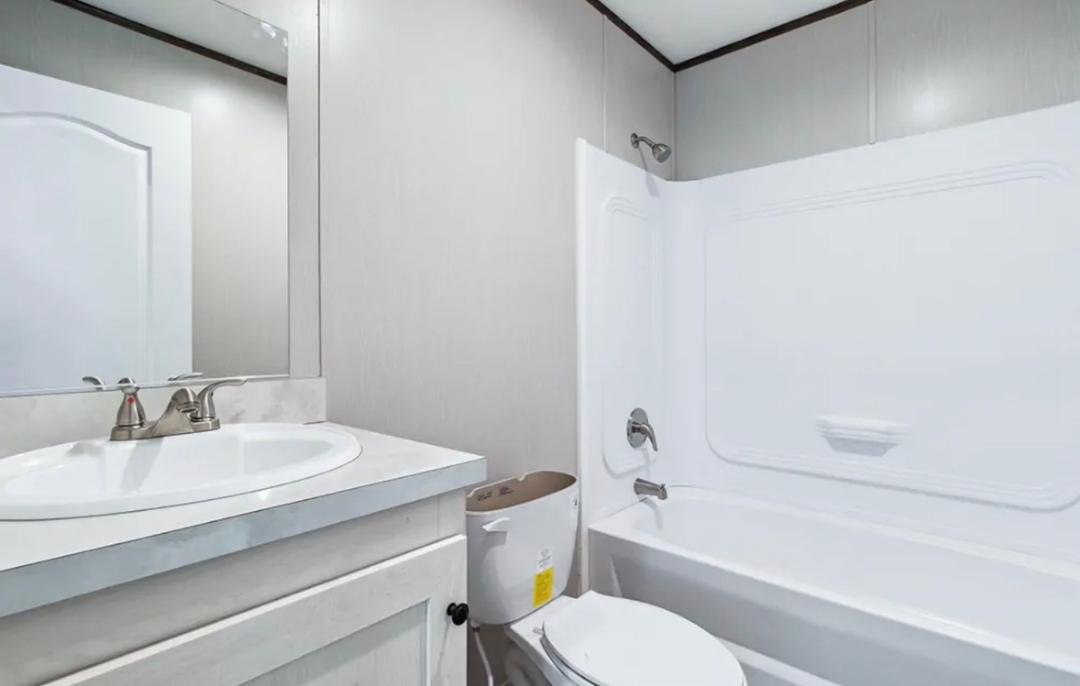
The primary bathroom is a standard full bath for a manufactured home: a white vanity with a marble-look quartz top, a white acrylic tub-shower combo with chrome fixtures, and the same wood-grain LVP flooring that runs throughout. The second bathroom is comparable, and both rooms receive plenty of natural light through frosted-pattern windows.
Throughout the house, finishes match single-family standards: light-gray whitewashed wood-grain LVP flooring, crown molding, recessed LED lighting, and HUD-certified central HVAC instead of the mini-split systems used in our smaller park models.
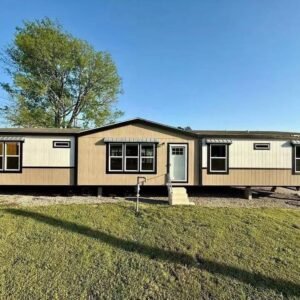
The exterior is a classic single-family manufactured look: composite lap siding in your choice of molding color, a gabled front porch with white columns and railings, and a standing-seam metal roof.
HUD-code certified with a 1-year structural warranty. Delivered completely finished from our factory in Smithville, TX, and set on your prepared pad. Optional foundation prep, if you choose to add one, is a separate activity arranged by the buyer after delivery. Starting at $75,899 with a 5% deposit. Financing starts at 5.57% APR over 15 years, with no minimum credit score. Factory production window: 10 to 14 weeks. Free delivery and setup within 1,000 miles of Smithville, TX.
Reviews
There are no reviews yet.