
Description
3 Bedroom 2 Bath 1,153 Sq. Ft. Family Manufactured Home
Spacious Family Living with Modern Design and Premium Finishes
Discover the 3 Bedroom 2 Bath 1,153 Sq. Ft. Family Manufactured Home, designed for families seeking comfortable living, generous interior space, and contemporary style. With three bedrooms, two full bathrooms, and an open-concept living area, this single-wide manufactured home offers a practical layout for everyday family life.
Combining attractive finishes, functional spaces, and durable construction, this home provides a welcoming environment for families looking for a modern manufactured housing solution.
Spacious Living Room with Stylish Details
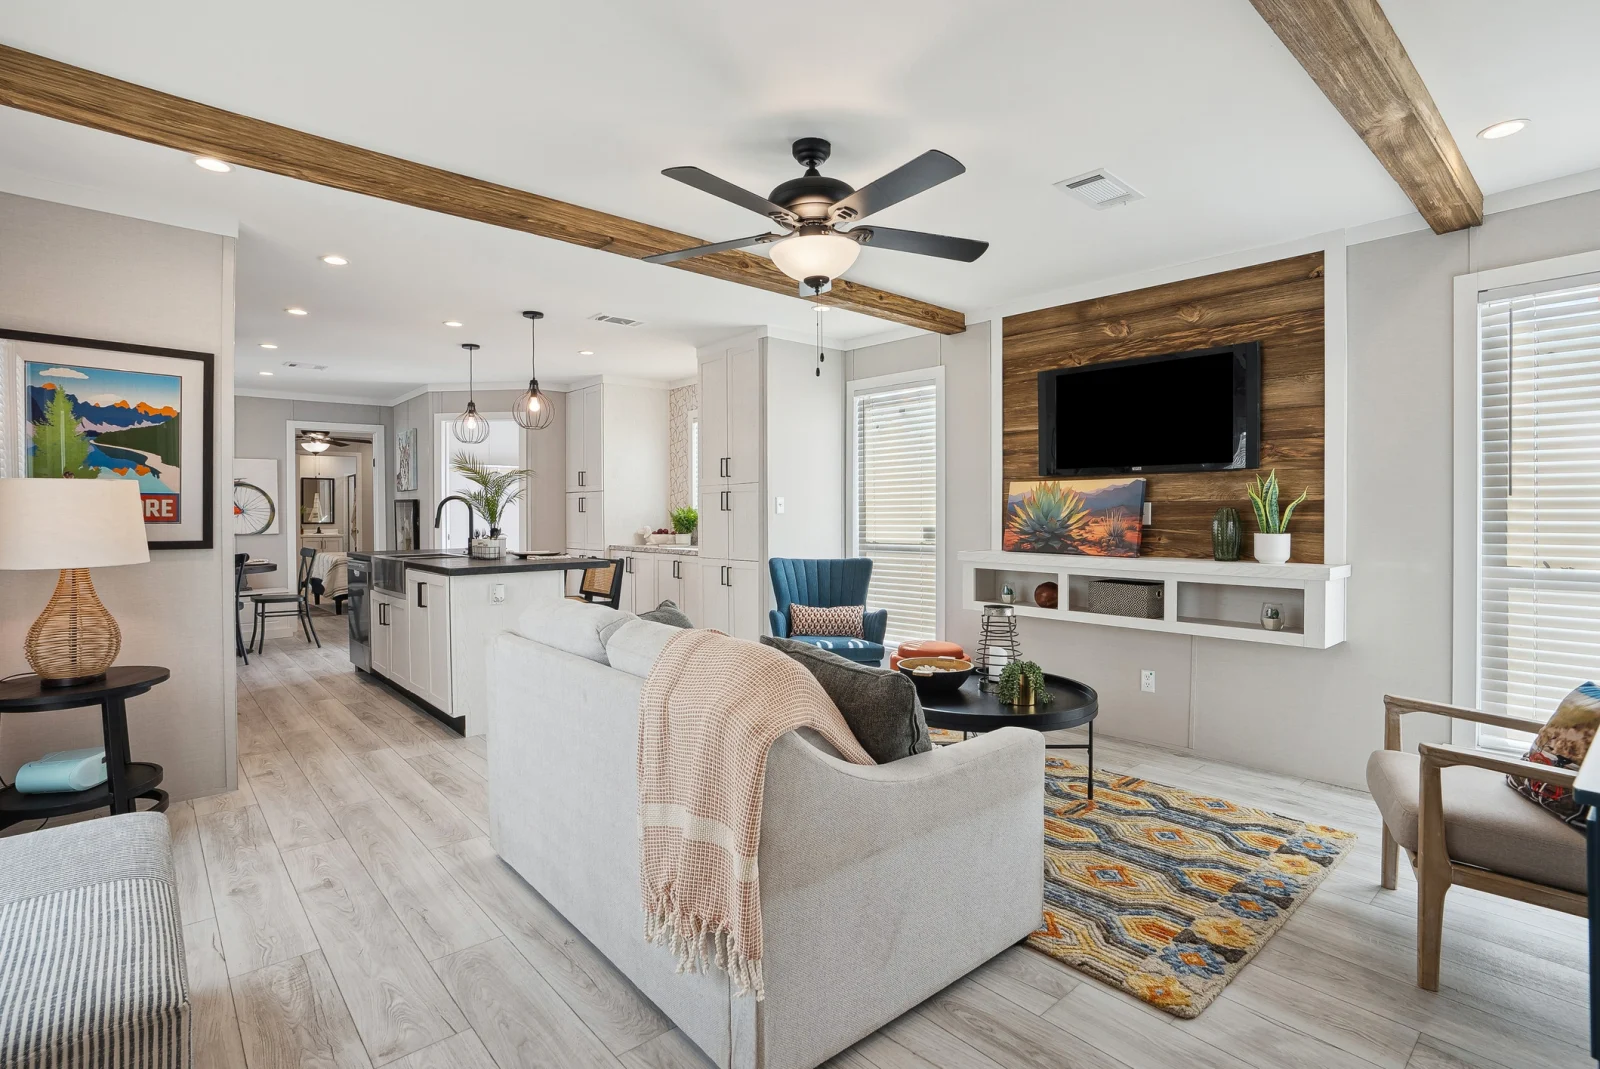
The great room features a cream-painted ceiling complemented by decorative stained-wood beams that add warmth and character. Whitewashed wood-look luxury vinyl plank (LVP) flooring extends throughout the home, creating a bright and cohesive interior.
A dark stained-cedar accent wall provides a distinctive focal point in the living area, complemented by floating shelves, coordinating lower cabinets, and space for a television and entertainment equipment.
Additional living room features include:
- Decorative wood ceiling beams
- Modern ceiling fan
- Whitewashed wood-look flooring
- Dark cedar-style accent wall
- Floating shelves and entertainment storage
- Recessed LED lighting
- Crown molding details
Modern Kitchen with Island and Premium Finishes
The kitchen is positioned at the rear of the open living area, providing convenient access to the main gathering space while maintaining a functional cooking environment.
Key kitchen features include:
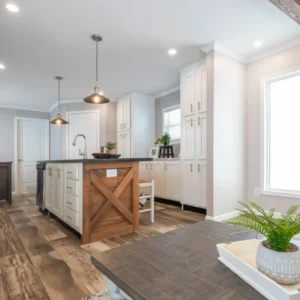
- White shaker-style upper and lower cabinets
- Grey-veined quartz countertops
- Spacious kitchen island with a stone-look surface
- Pendant lighting above the island
- Full appliance package, as specified
- Generous countertop workspace
- Practical storage for kitchen essentials
The open-concept design connects the kitchen, dining, and living areas, making it easier to prepare meals while spending time with family and guests.
Three Bedrooms and Two Full Bathrooms
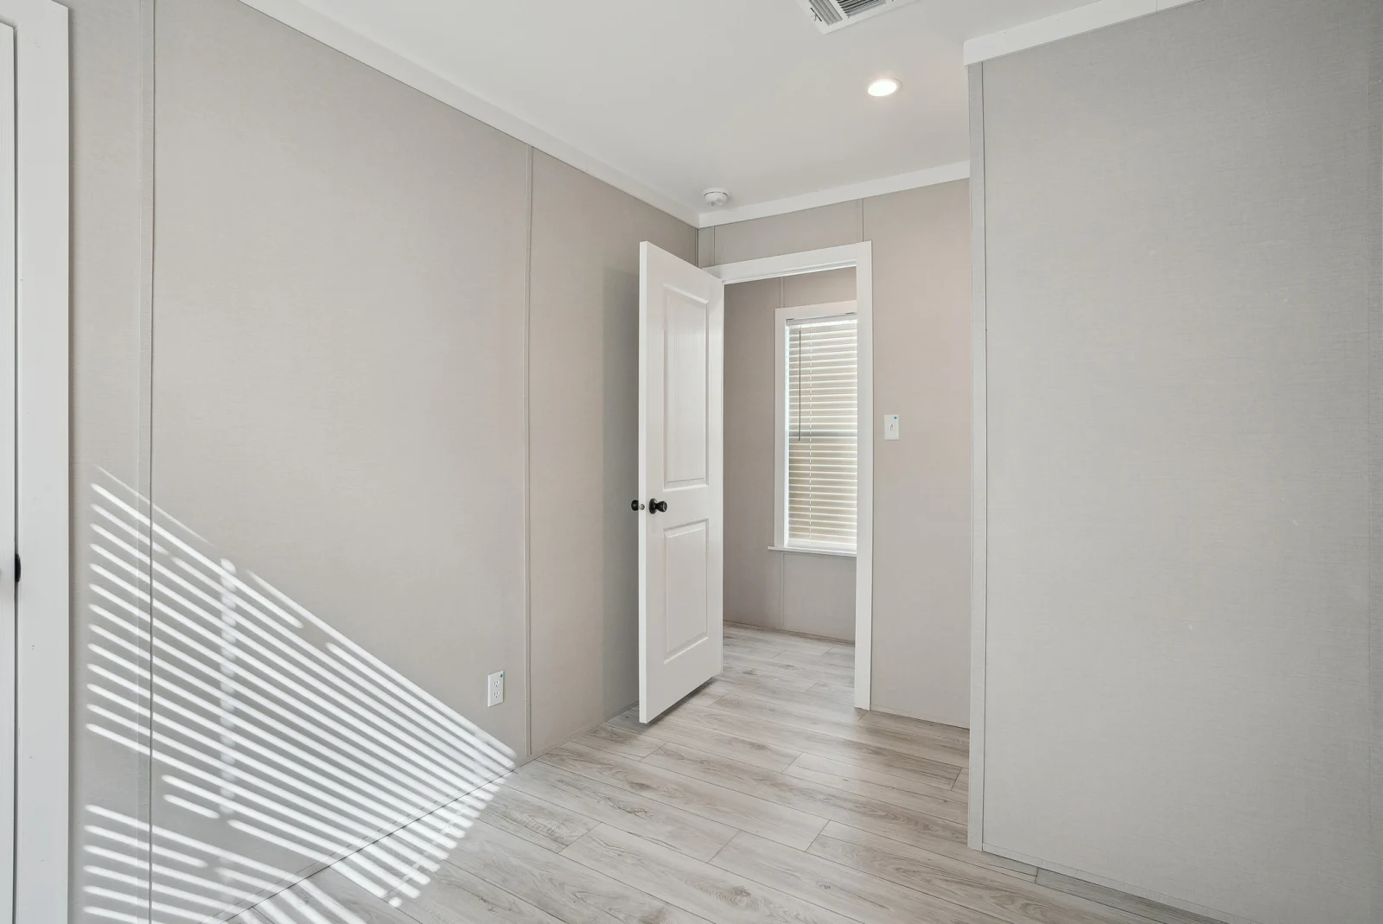
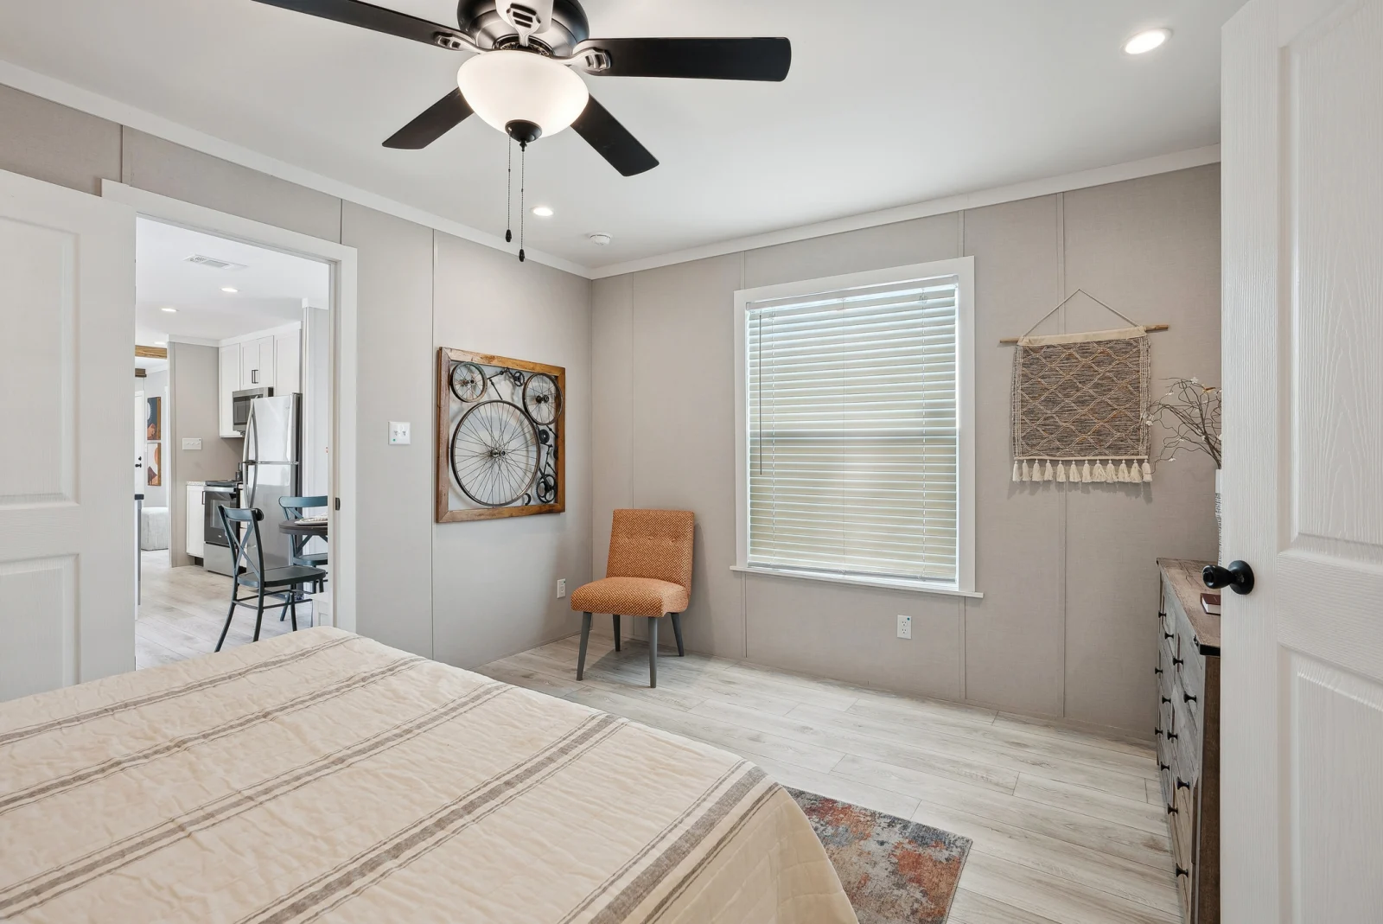
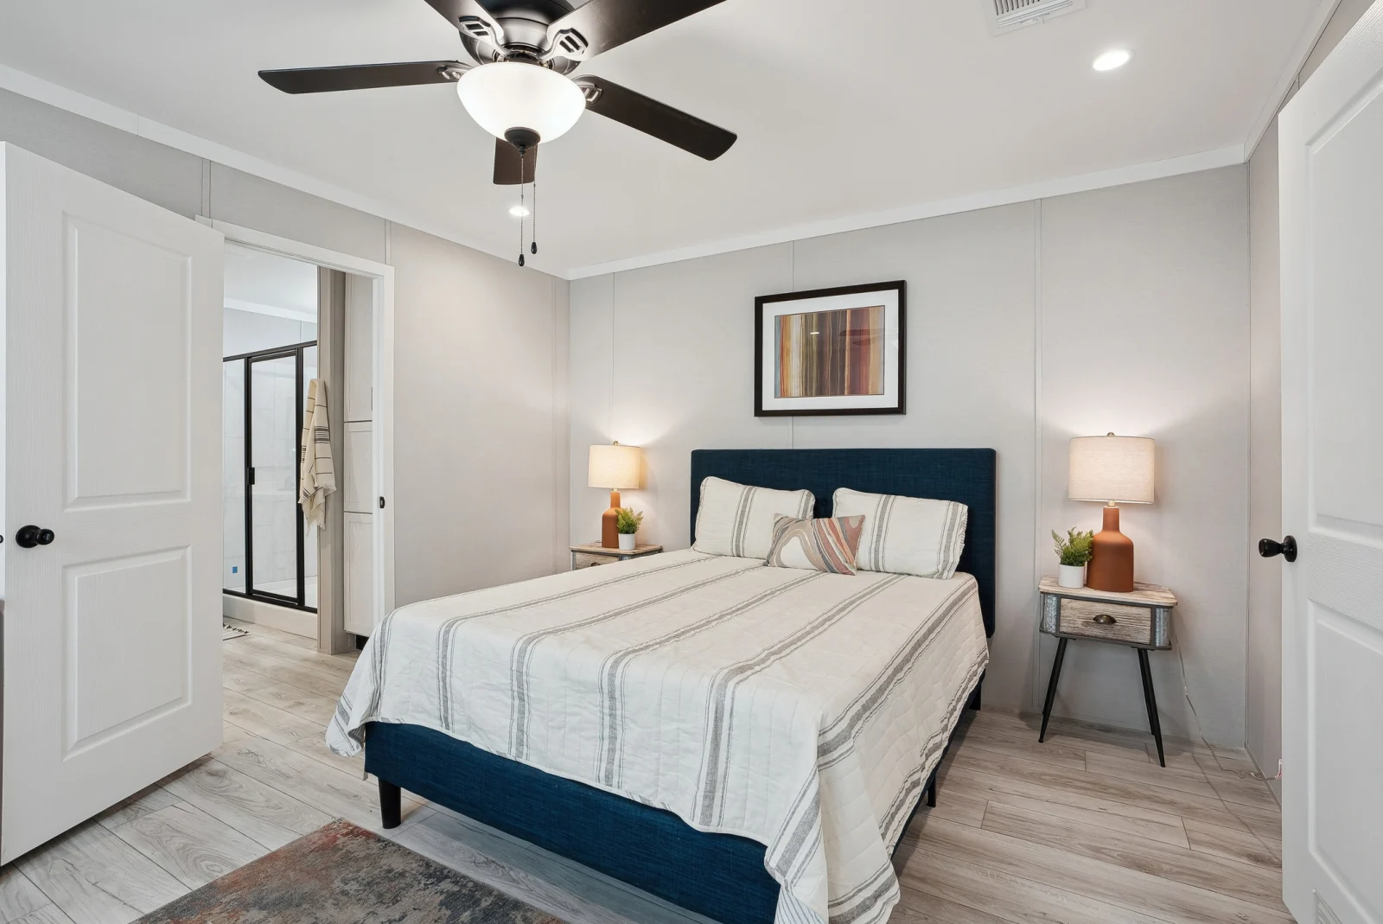
This family manufactured home features three bedrooms arranged along a private hallway, helping separate the sleeping areas from the main living space.
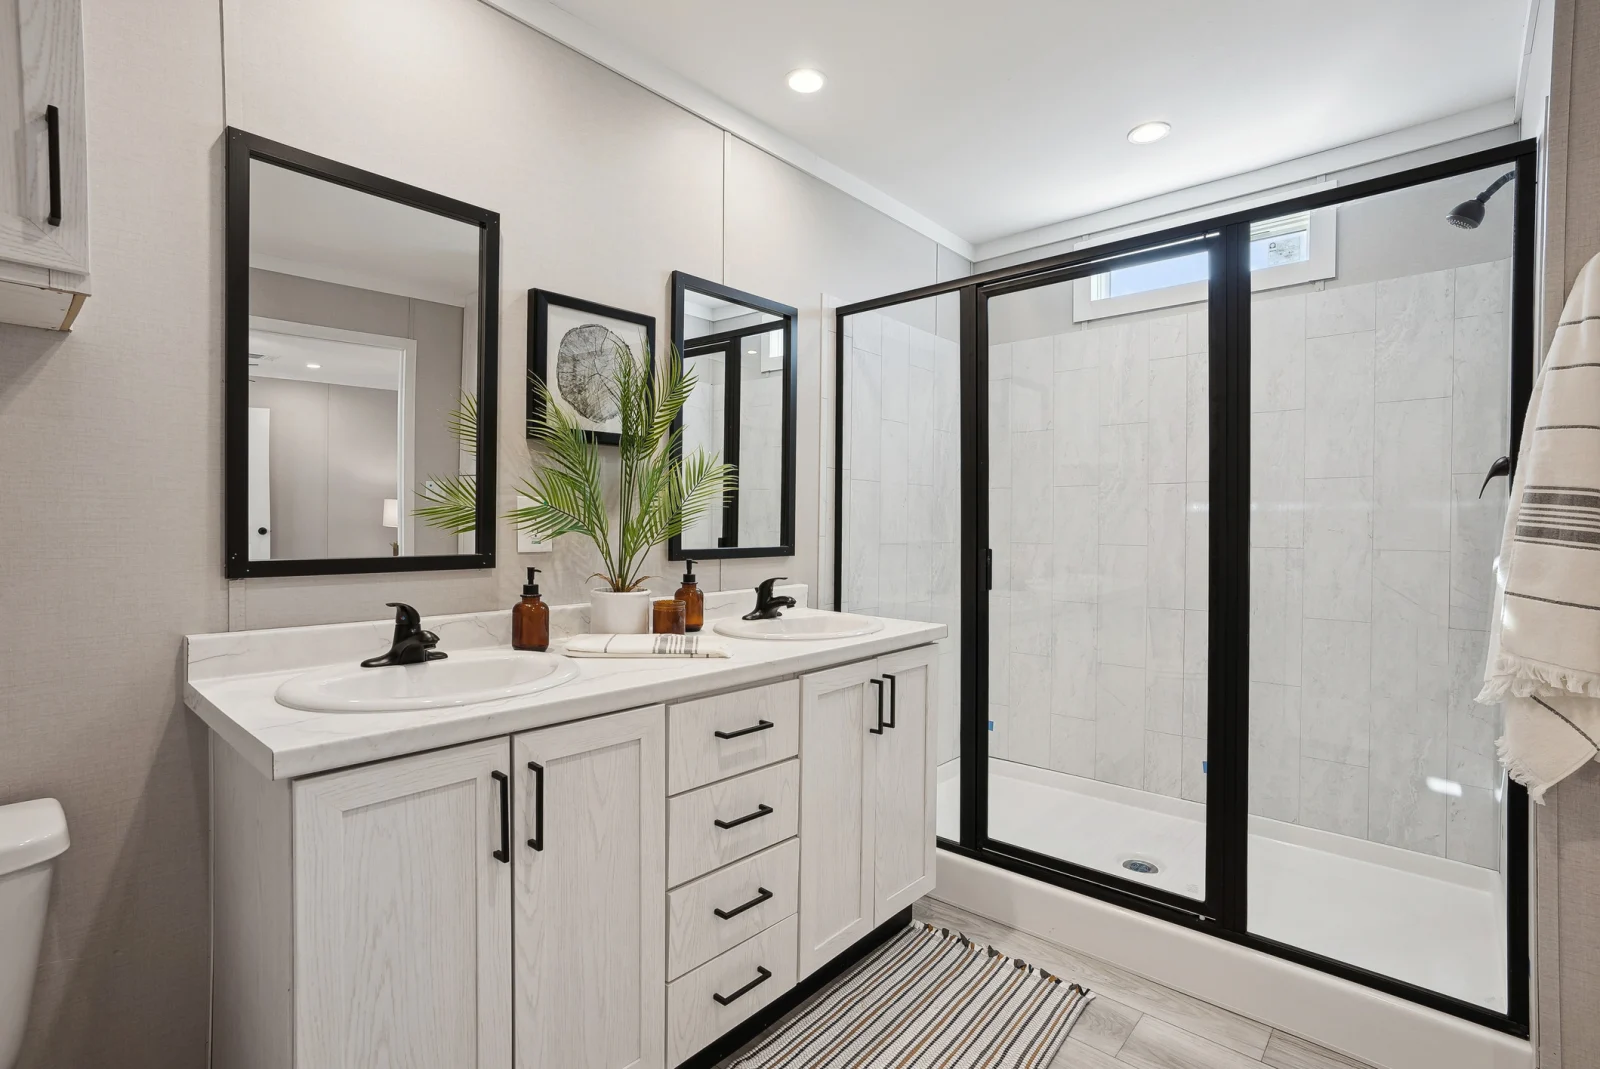
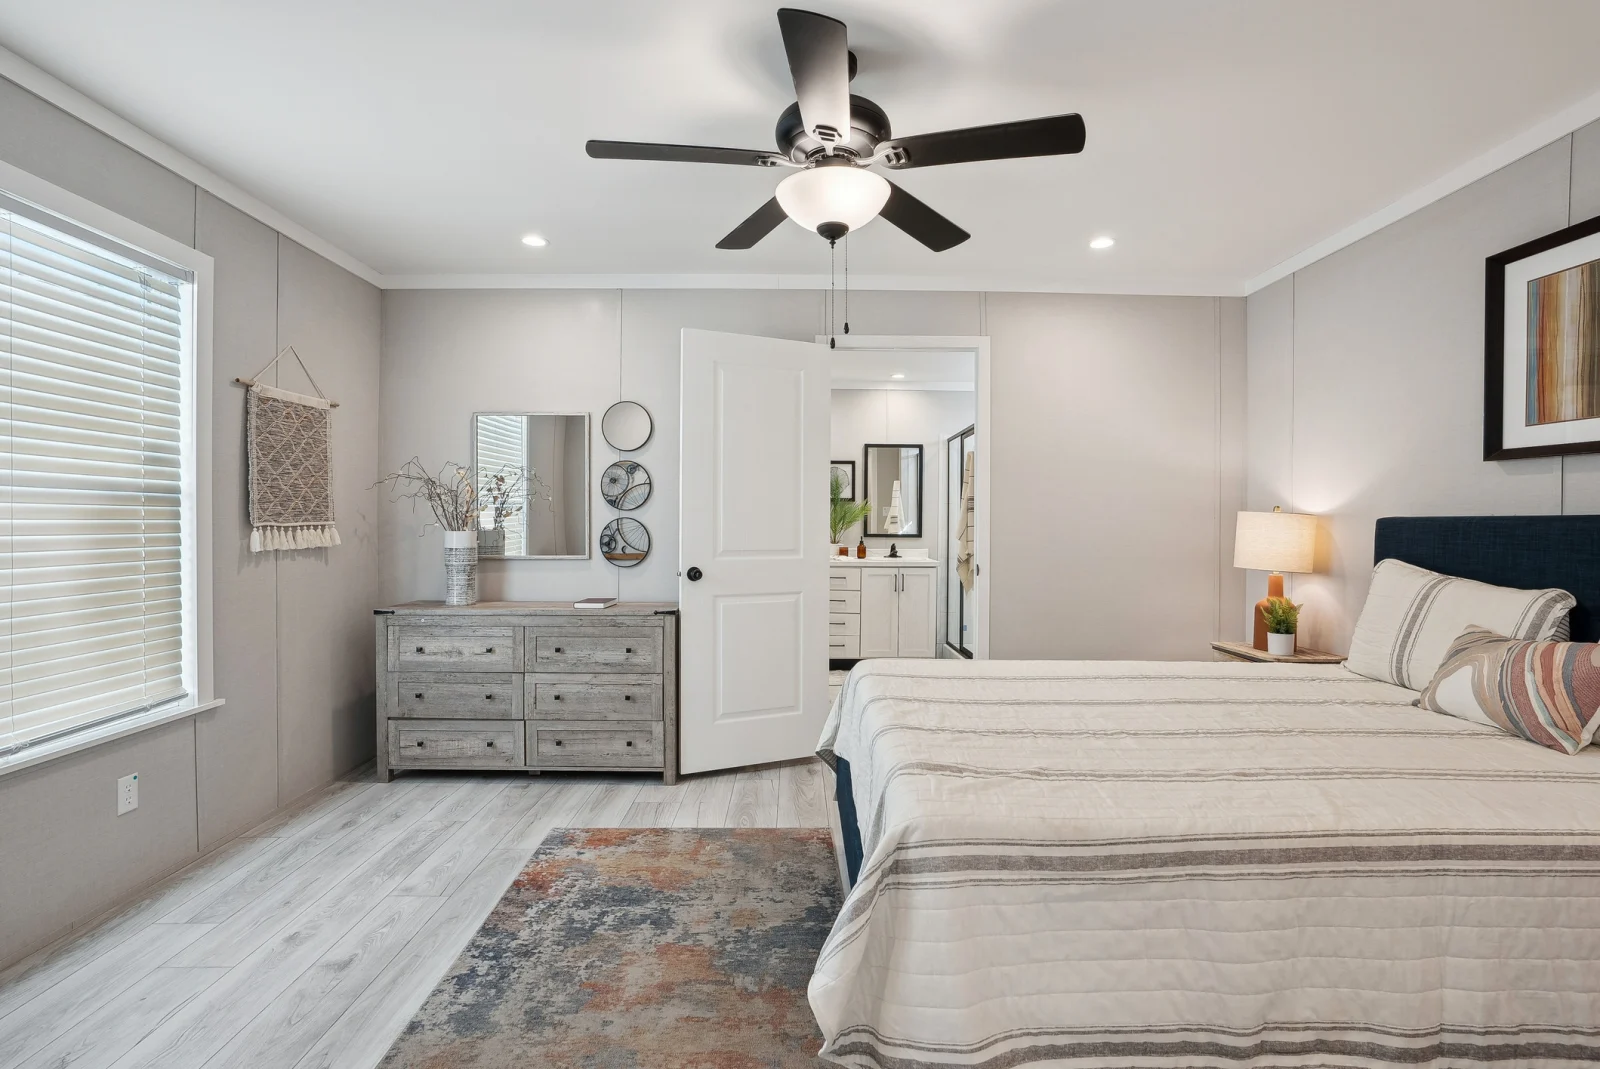
Primary Bedroom Suite: The primary bedroom includes a private full bathroom, offering additional convenience and privacy.
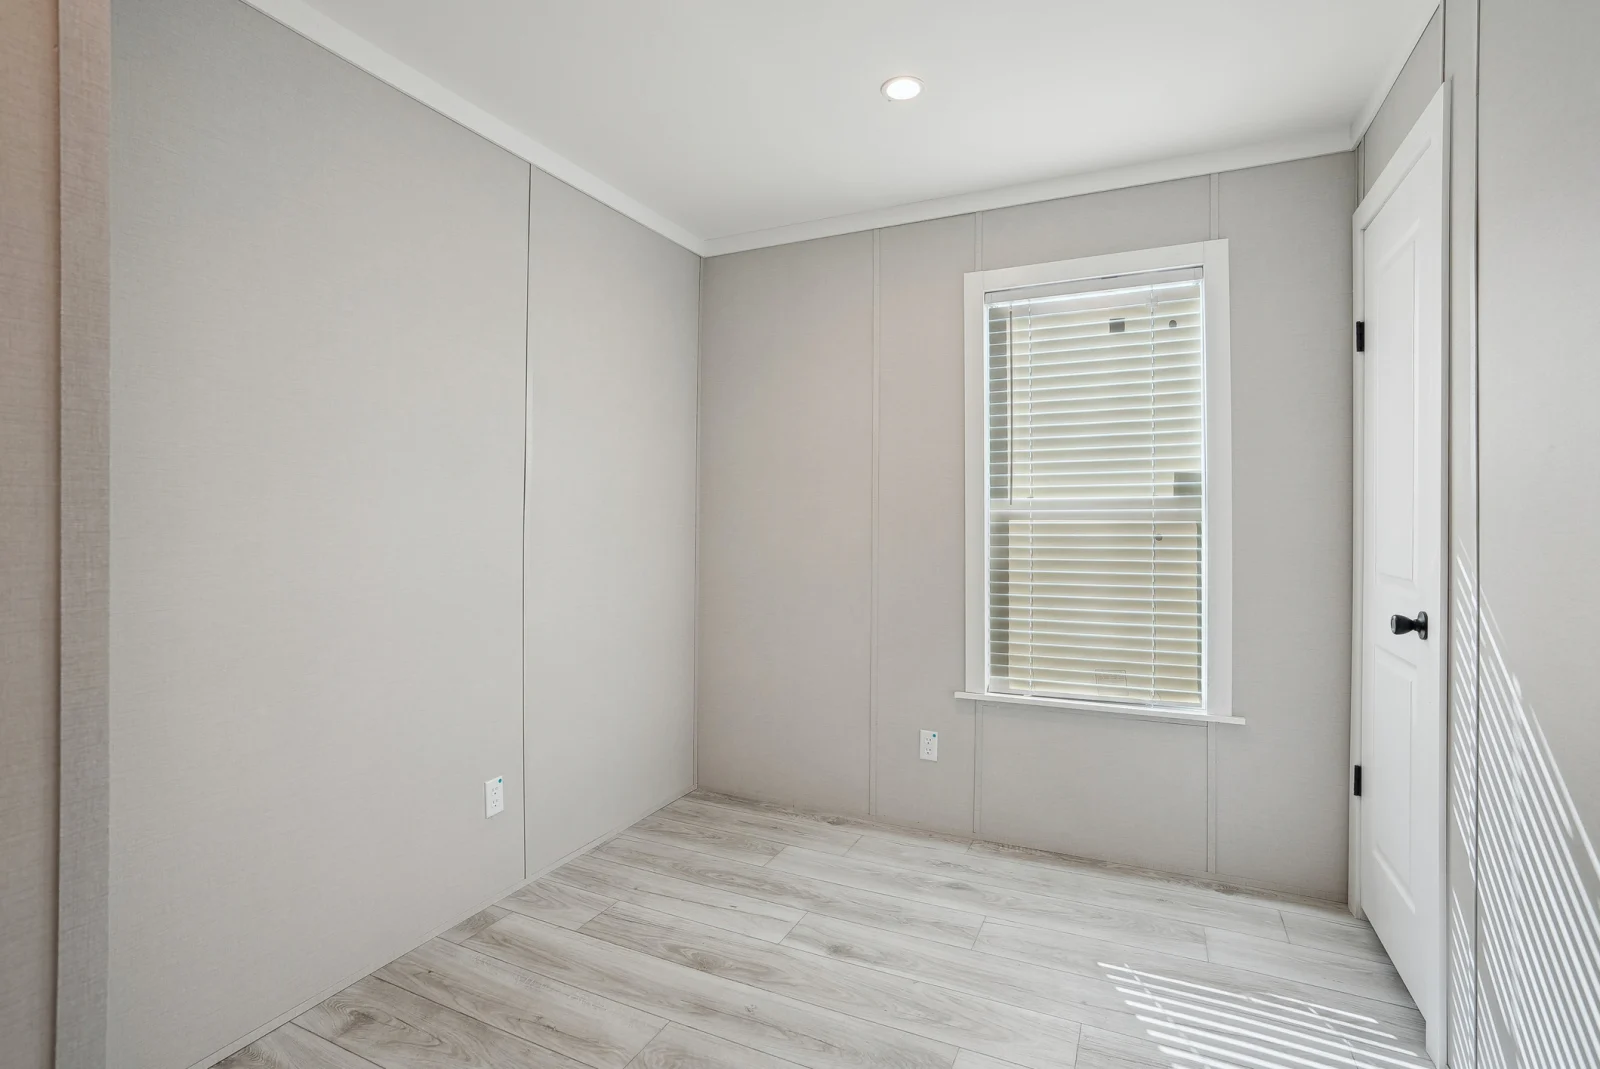
Two Additional Bedrooms: The secondary bedrooms provide flexible accommodation for children, guests, or a home office.
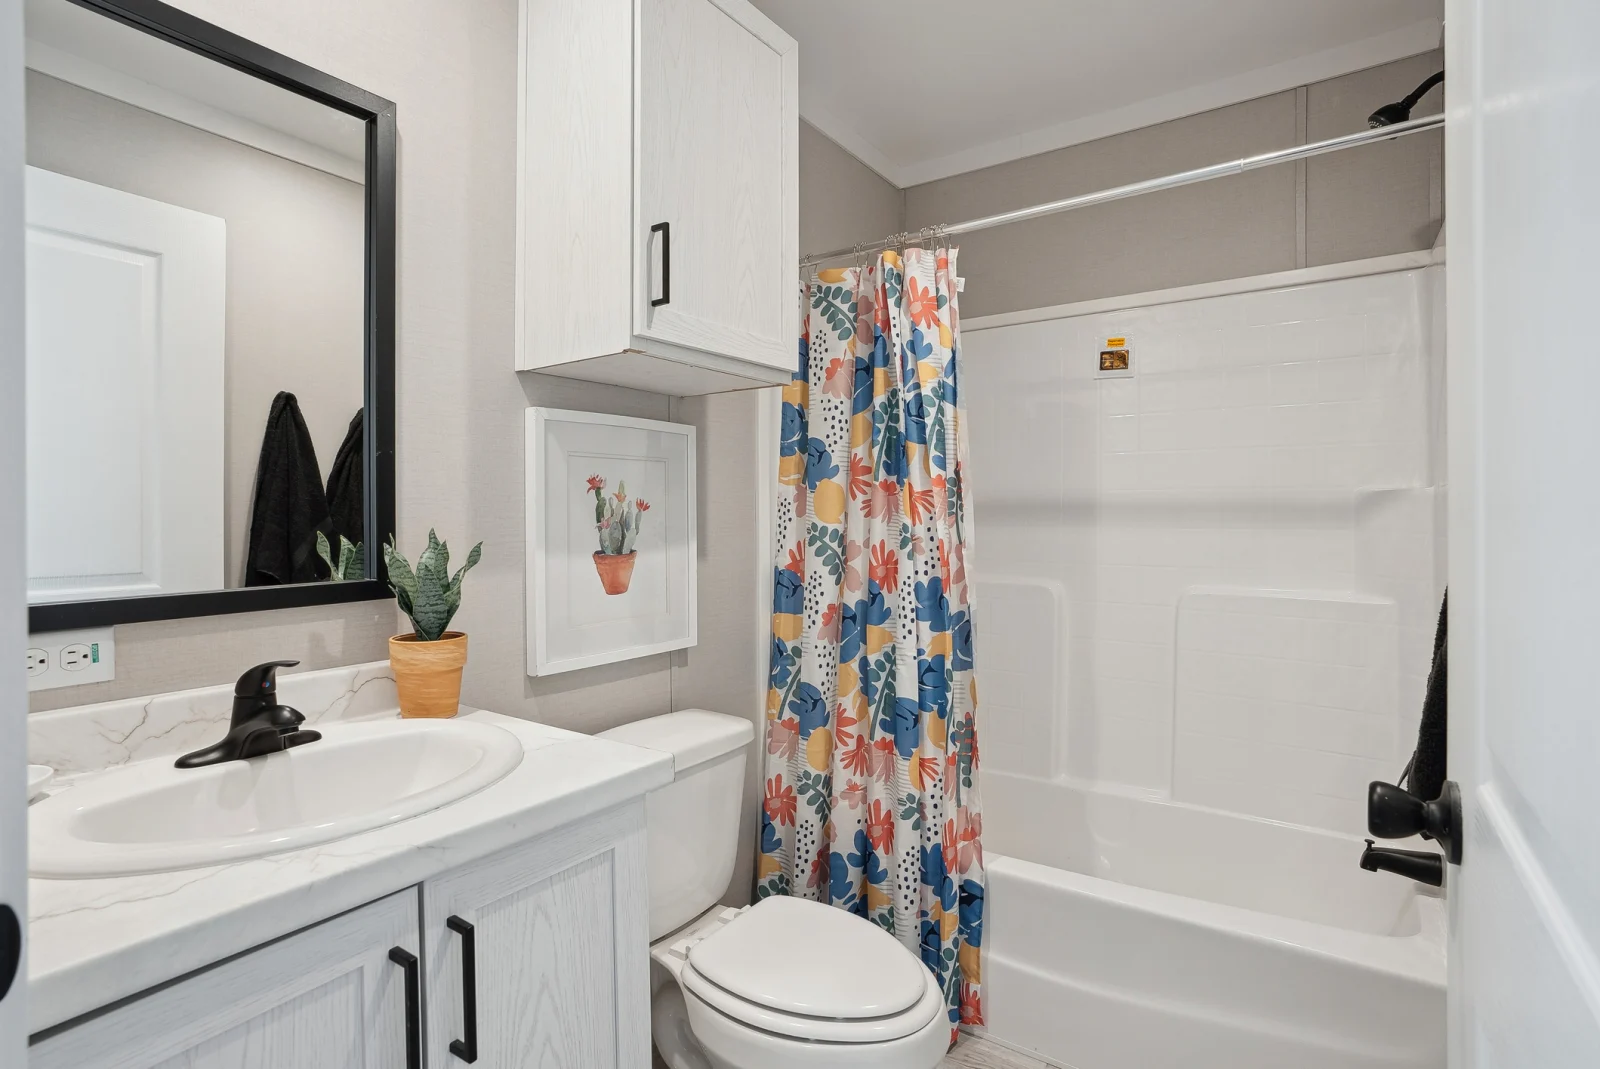
Second Full Bathroom: A separate bathroom serves the additional bedrooms and visitors, supporting the needs of a busy household.
Durable Construction and Energy-Efficient Features
The home is designed with modern manufactured housing construction features intended to support durability, comfort, and year-round use.
Specified features include:
- HUD-code certified construction
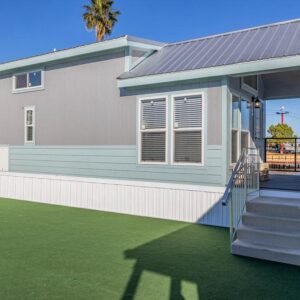
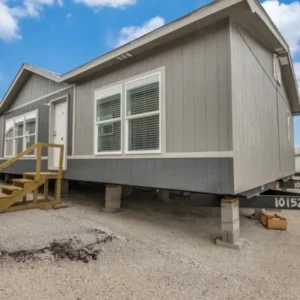
- Composite lap siding
- Raised-panel exterior skirting
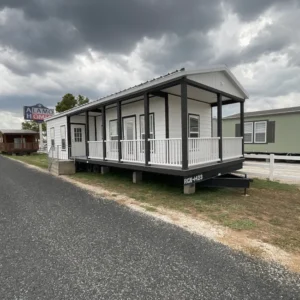
- Standing-seam metal roof
- Gabled front porch with painted columns
- White aluminum porch railings
- Central HVAC system with ductwork
- Roof insulation rated R-30 or higher, as specified
- Wall insulation rated R-21, as specified
- Plantation shutters on door windows
- Recessed LED lighting
Insulation performance, HVAC specifications, and included finishes should be confirmed for the selected configuration.
Key Specifications
- Home Type: Single-wide manufactured home
- Total Floor Area: 1,153 square feet
- Bedrooms: 3
- Bathrooms: 2 full bathrooms
- Construction: Manufactured residential home
- Certification: HUD-code certified, as specified
- Interior Style: Modern contemporary
- Flooring: Whitewashed wood-look luxury vinyl plank
- Kitchen: Island, shaker cabinets, and quartz countertops
- Climate Control: Central HVAC system
- Exterior: Composite lap siding and metal roof
- Installation: Prepared pad or suitable foundation required
A Practical Manufactured Home for Families
The 3 Bedroom 2 Bath 1,153 Sq. Ft. Family Manufactured Home combines spacious living areas, a modern kitchen, comfortable bedrooms, and attractive interior finishes. Its functional layout makes it suitable for families seeking additional space without sacrificing modern style or everyday convenience.
Customization and Inquiries: Contact us to learn more about available finishes, appliance packages, product specifications, delivery arrangements, financing options, and installation requirements.
Important Information: Confirm the final floor plan, included appliances, insulation specifications, HUD certification, delivery terms, and installation requirements before placing an order.
Reviews
There are no reviews yet.