
Description
3 Bedroom Home Kit – 1,699 Sq. Ft. Modern Double-Wide Home
Contemporary Design Meets Spacious Family Living
Discover the 3 Bedroom Home Kit – 1,699 Sq. Ft., a modern double-wide manufactured home that combines distinctive architectural styling, functional living spaces, and contemporary comfort. Designed for families and homeowners seeking a spacious residence, this home features three bedrooms, two bathrooms, and an open-concept layout that supports everyday living.
Its modern Scandinavian cabin-inspired exterior, natural wood accents, and carefully planned interior make it an attractive option for buyers who appreciate contemporary design and practical functionality.
Modern Exterior with Scandinavian Cabin Appeal
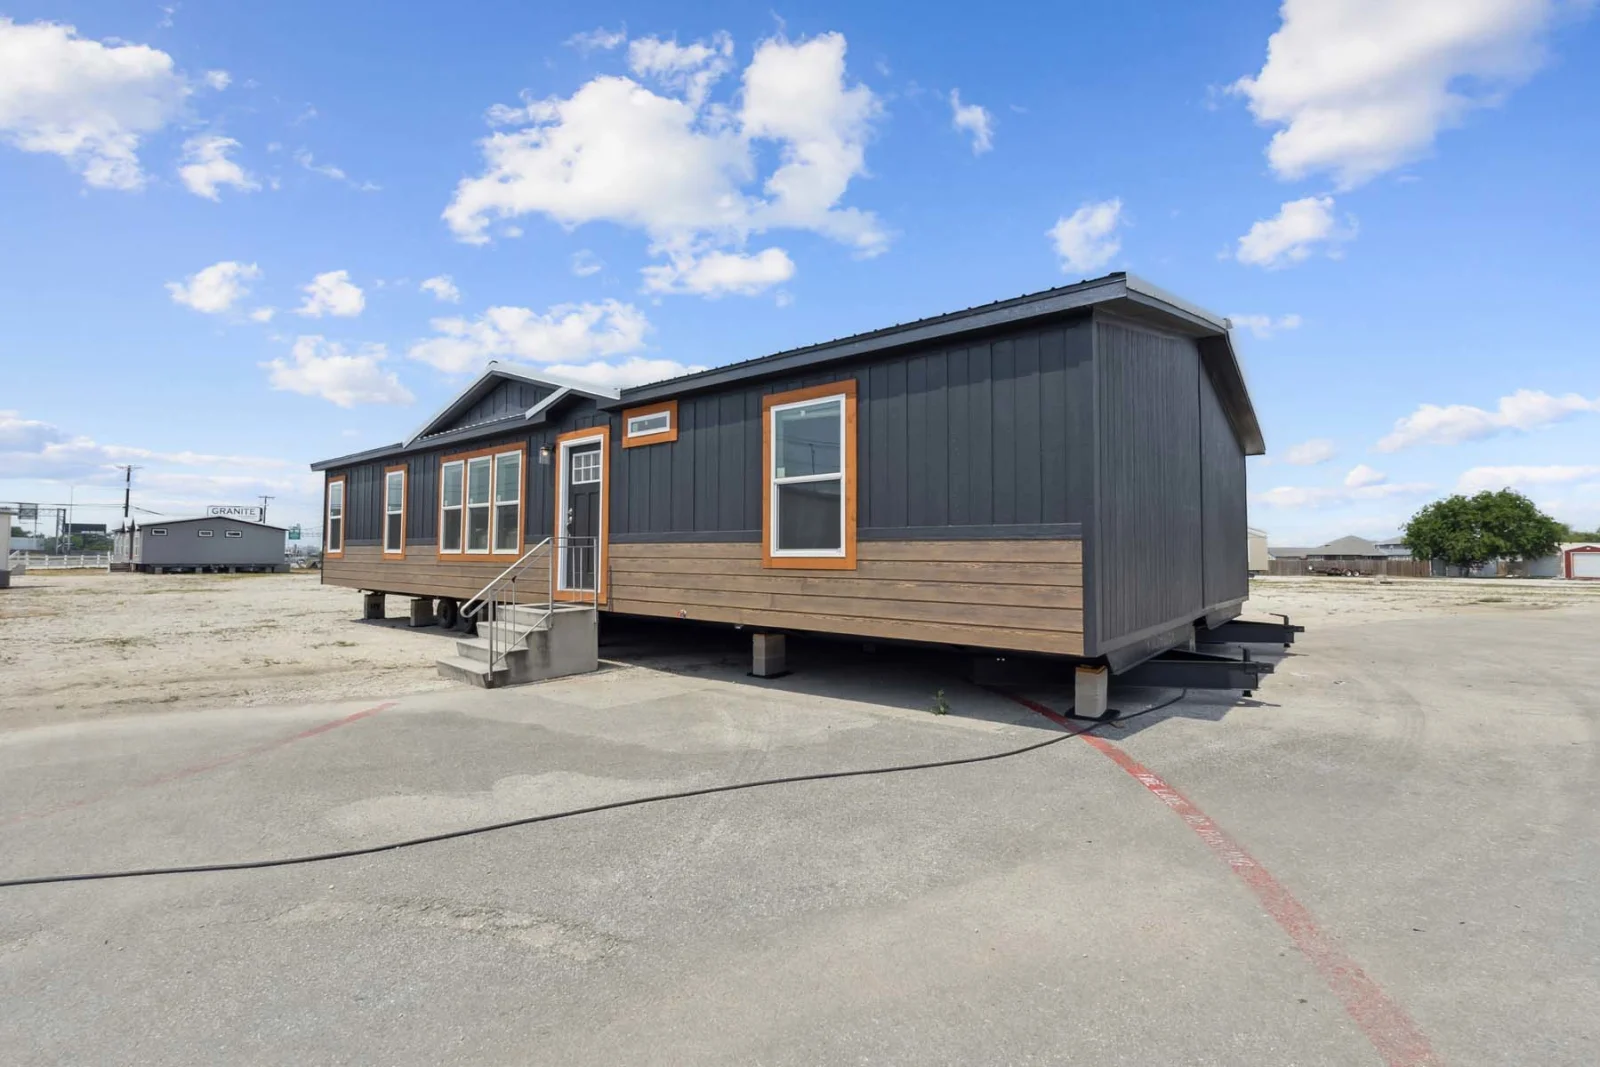
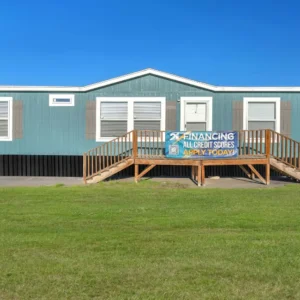
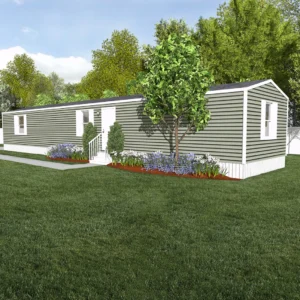
The exterior features dark charcoal vertical board-and-batten siding complemented by natural cedar-style wood accents and off-white window trim. This combination creates a striking contrast between dark architectural finishes and warm natural textures.
Additional exterior features include:
- Dark charcoal vertical siding
- Natural cedar plank accent detailing
- Contrasting off-white window trim
- Two gabled roof sections
- Contemporary architectural styling
- Modern cabin-inspired exterior design
The distinctive appearance makes this double-wide home suitable for a range of residential settings, including rural properties and mountain-inspired locations, subject to local building and installation requirements.
Spacious Three-Bedroom Floor Plan
With 1,699 square feet of living space, the home provides a practical layout designed to accommodate families, guests, and everyday activities.
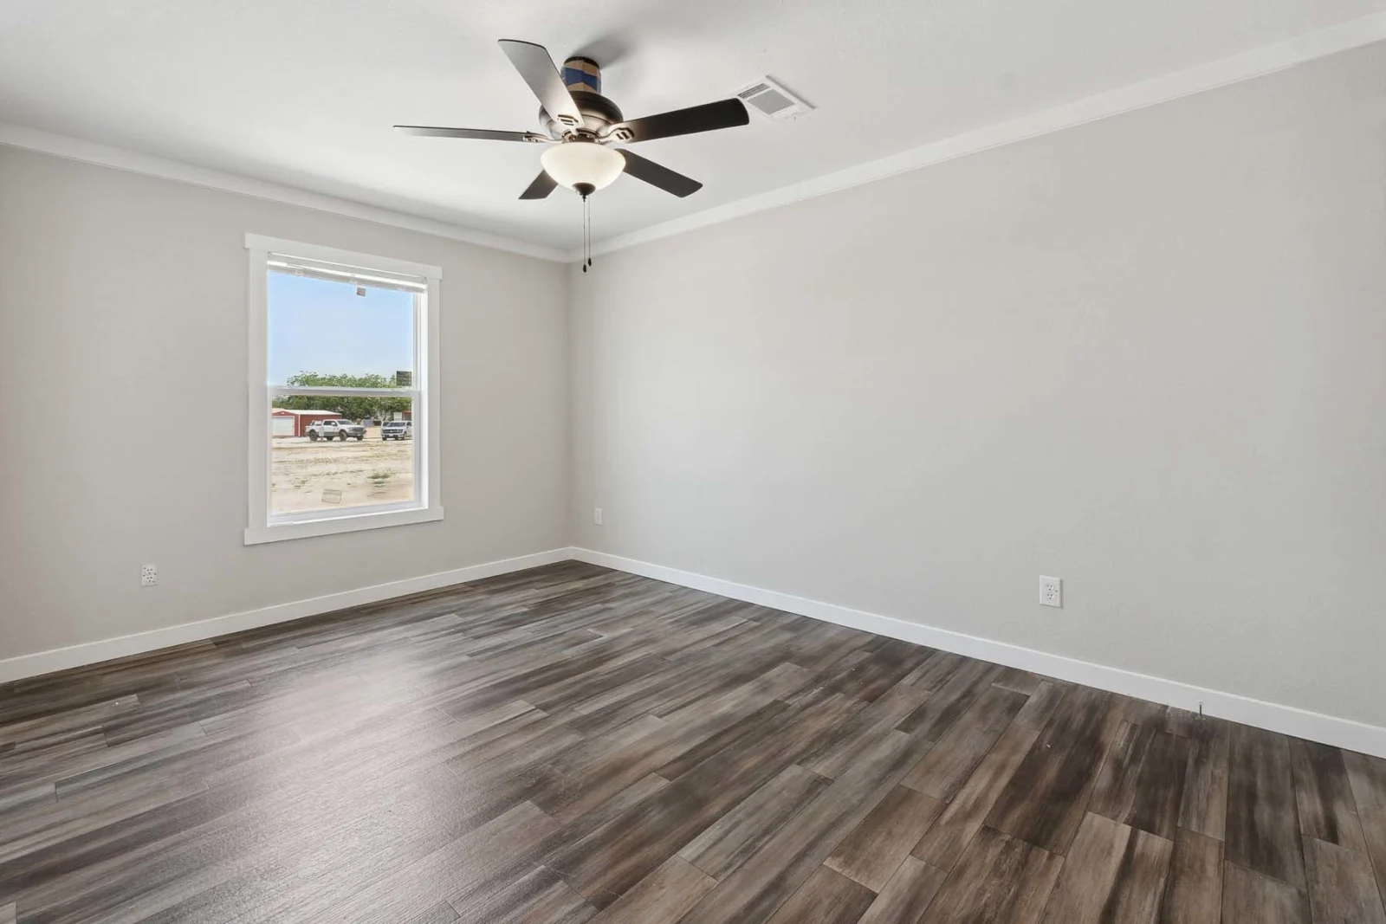
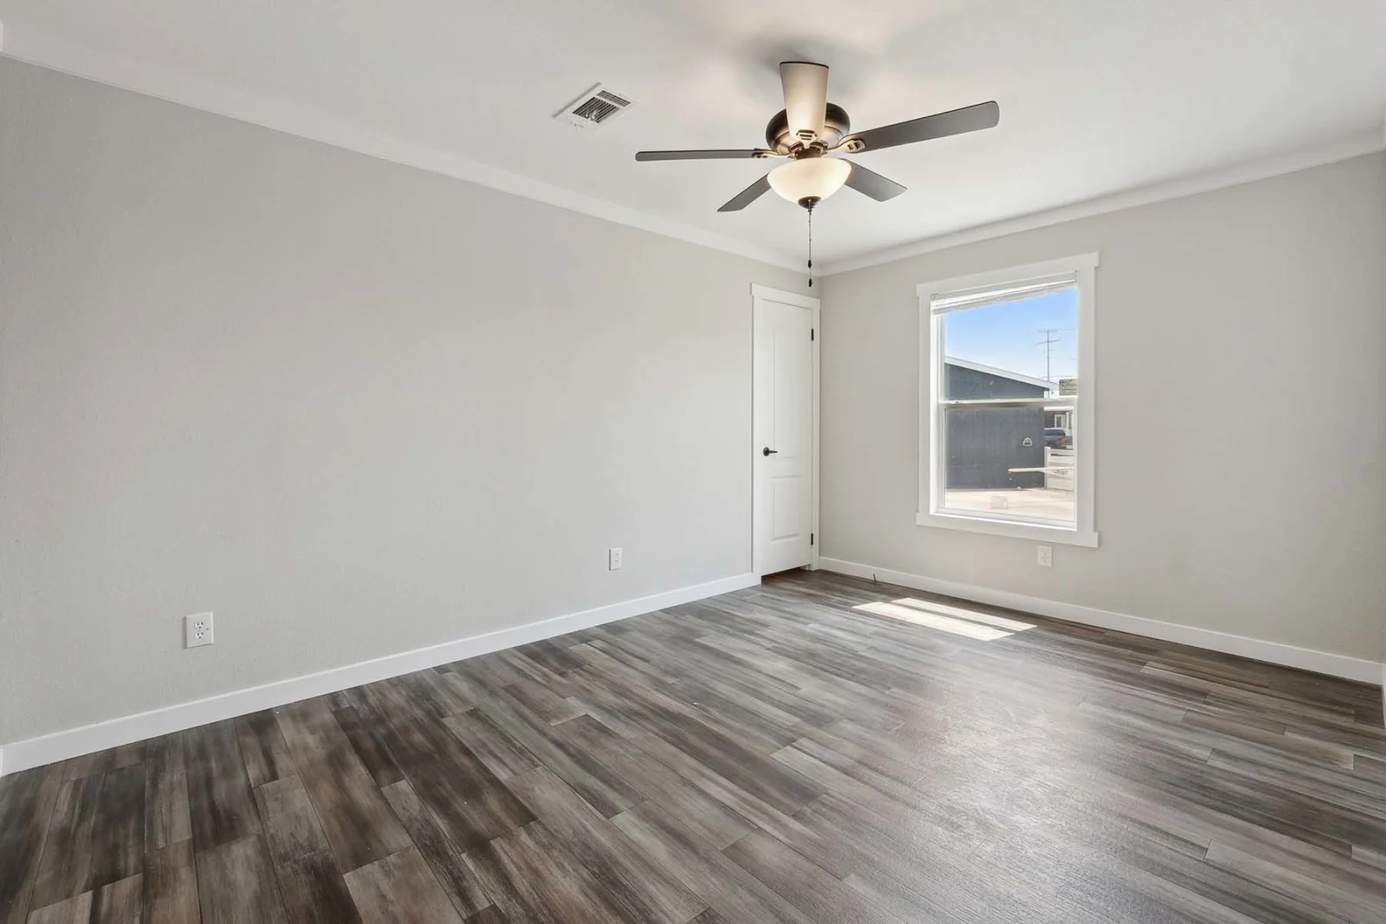
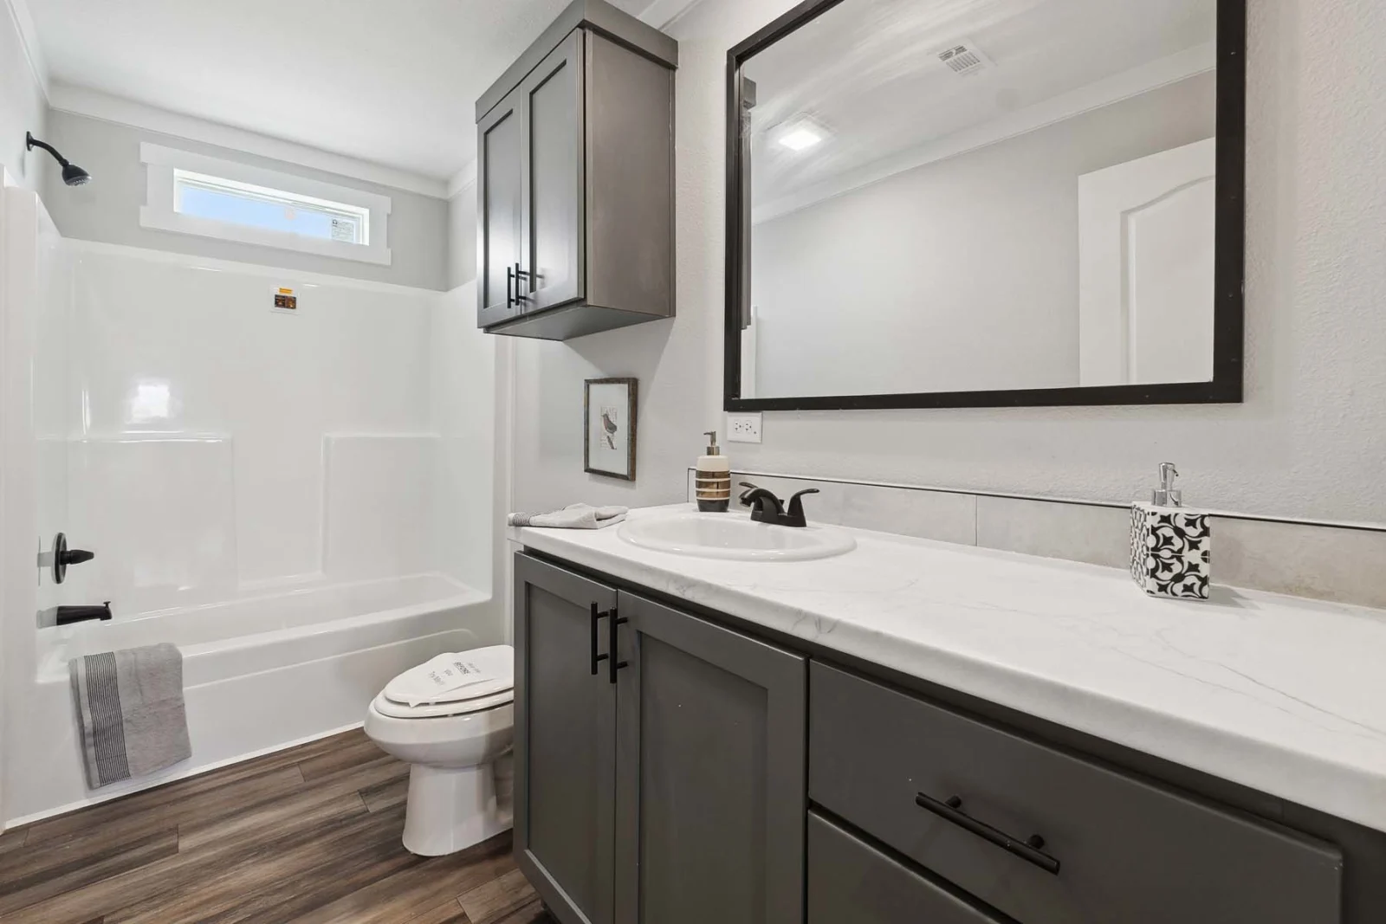
Primary Bedroom Suite: The primary bedroom includes a private bathroom with a double vanity and a walk-in closet, creating a comfortable and private retreat.
Two Additional Bedrooms: The secondary bedrooms provide flexible space for family members, guests, or a home office.
Second Full Bathroom: A conveniently located bathroom serves the secondary bedrooms and other household members.
Open-Concept Kitchen, Dining, and Living Area
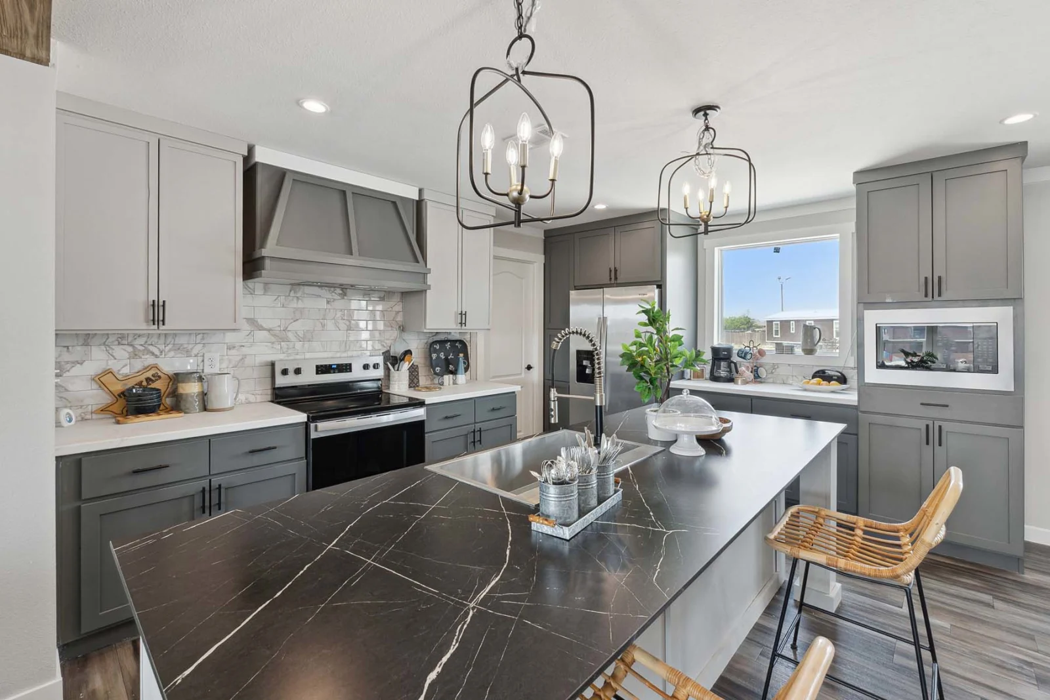
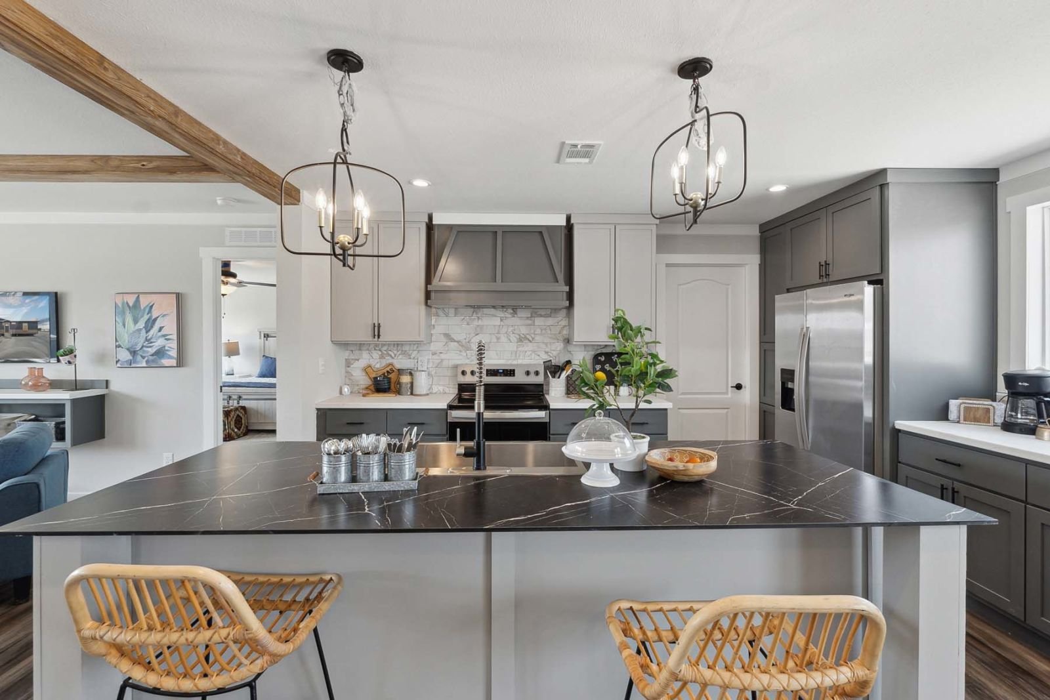
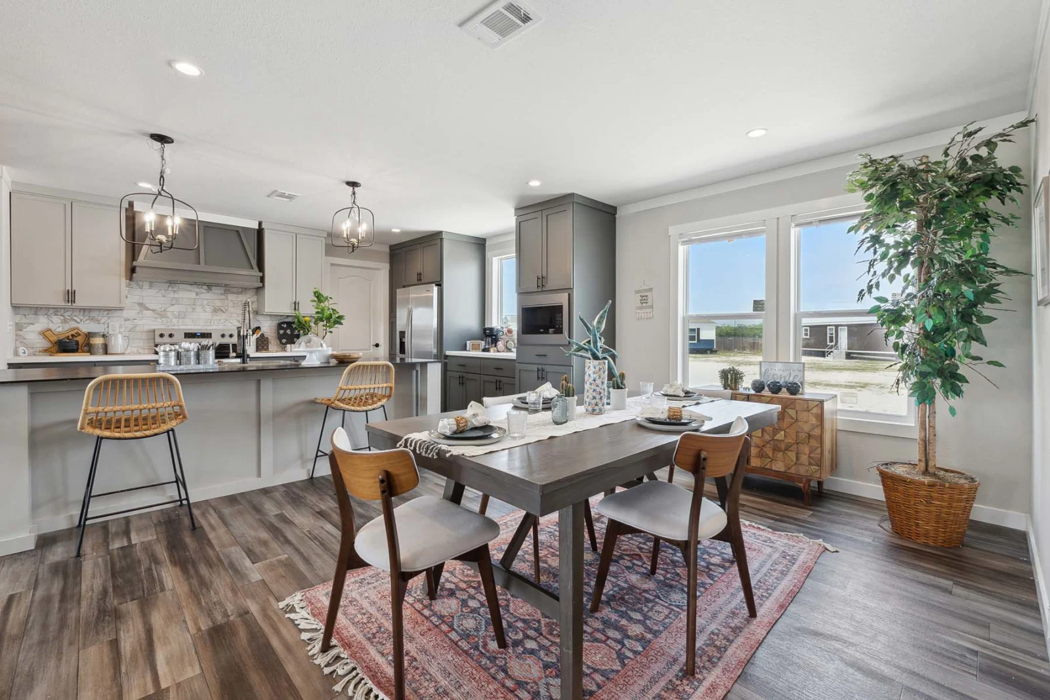
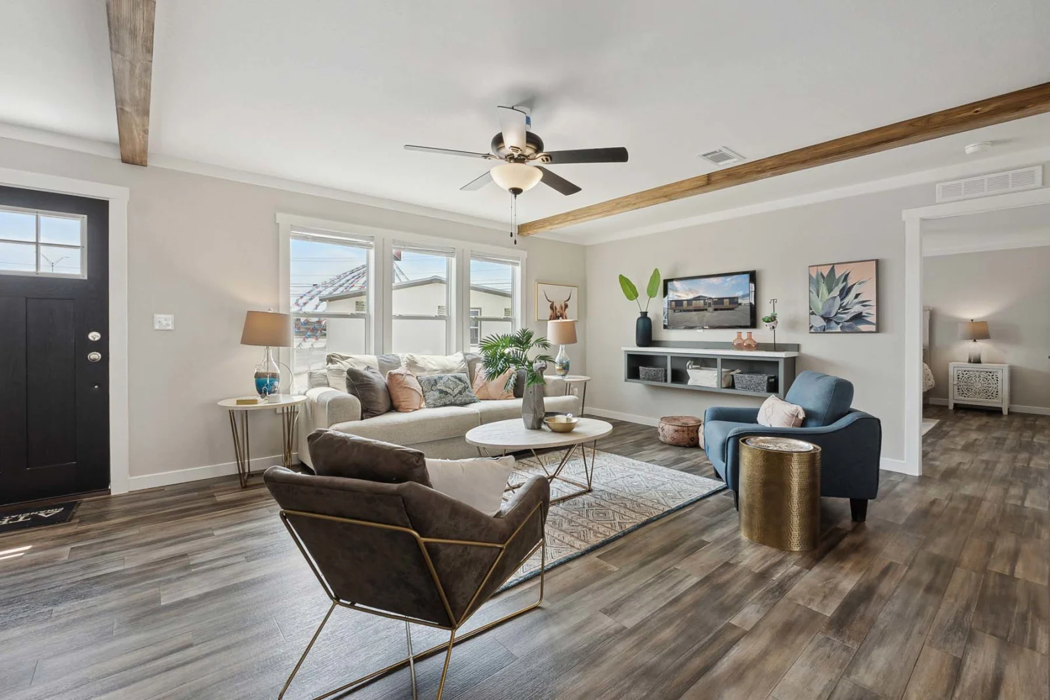
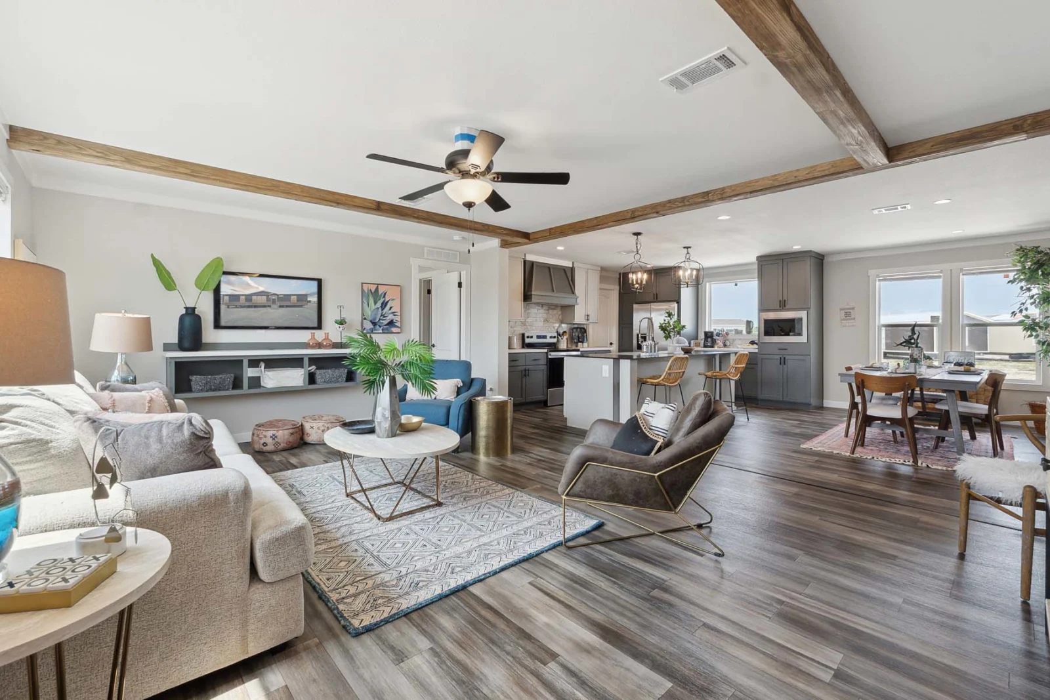
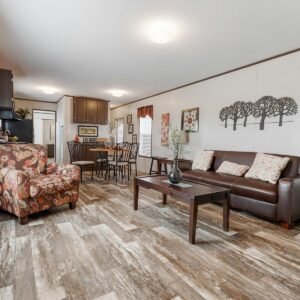
The double-wide design creates a spacious central living area that connects the kitchen, dining room, and living room. Tall casement windows allow natural light to enter from both sides, helping create a bright and welcoming interior.
Key features include:
- Open-concept living and dining areas
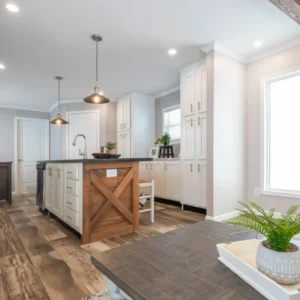
- Functional kitchen layout
- Space for modern kitchen appliances
- Large windows for natural lighting
- Comfortable family gathering areas
- Contemporary interior finishes
The connected layout provides flexibility for cooking, relaxing, dining, and entertaining.
Durable Construction and Energy-Efficient Features
The 3 Bedroom Home Kit is designed with residential construction features intended to support durability and year-round comfort.
Specified features include:
- R-30 wall insulation, as specified
- R-49 ceiling insulation, as specified
- Heat-pump heating system
- Freeze-resistant plumbing
- Modern residential appliances
- Optional wildfire-resilience upgrades, subject to availability and location
Construction details and energy-performance specifications should be confirmed for the selected configuration.
Key Specifications
- Home Type: Double-wide manufactured home
- Total Floor Area: 1,699 square feet
- Bedrooms: 3
- Bathrooms: 2
- Construction: Two joined sections
- Combined Width: Approximately 28 feet, as specified
- Interior Style: Modern and contemporary
- Exterior Style: Scandinavian cabin-inspired design
- Primary Suite: Private bathroom and walk-in closet
- Climate Control: Heat-pump heating system
- Certification: HUD certification, as specified
- Installation: Foundation installation required
Optional Customization and Upgrades
Depending on availability, customization options may include interior finishes, exterior detailing, appliance selections, and additional features designed to suit your property and lifestyle.
For properties in wildfire-prone areas, ask about available fire-resilience upgrades and confirm applicable local building requirements before installation.
A Modern Three-Bedroom Home Designed for Comfort
The 3 Bedroom Home Kit – 1,699 Sq. Ft. combines a contemporary cabin-inspired exterior, three comfortable bedrooms, two bathrooms, and an open-concept living area. Its generous floor plan and distinctive architectural details make it a practical option for families and homeowners seeking modern manufactured home living.
Reviews
There are no reviews yet.