
Description
What makes The Jazz different.
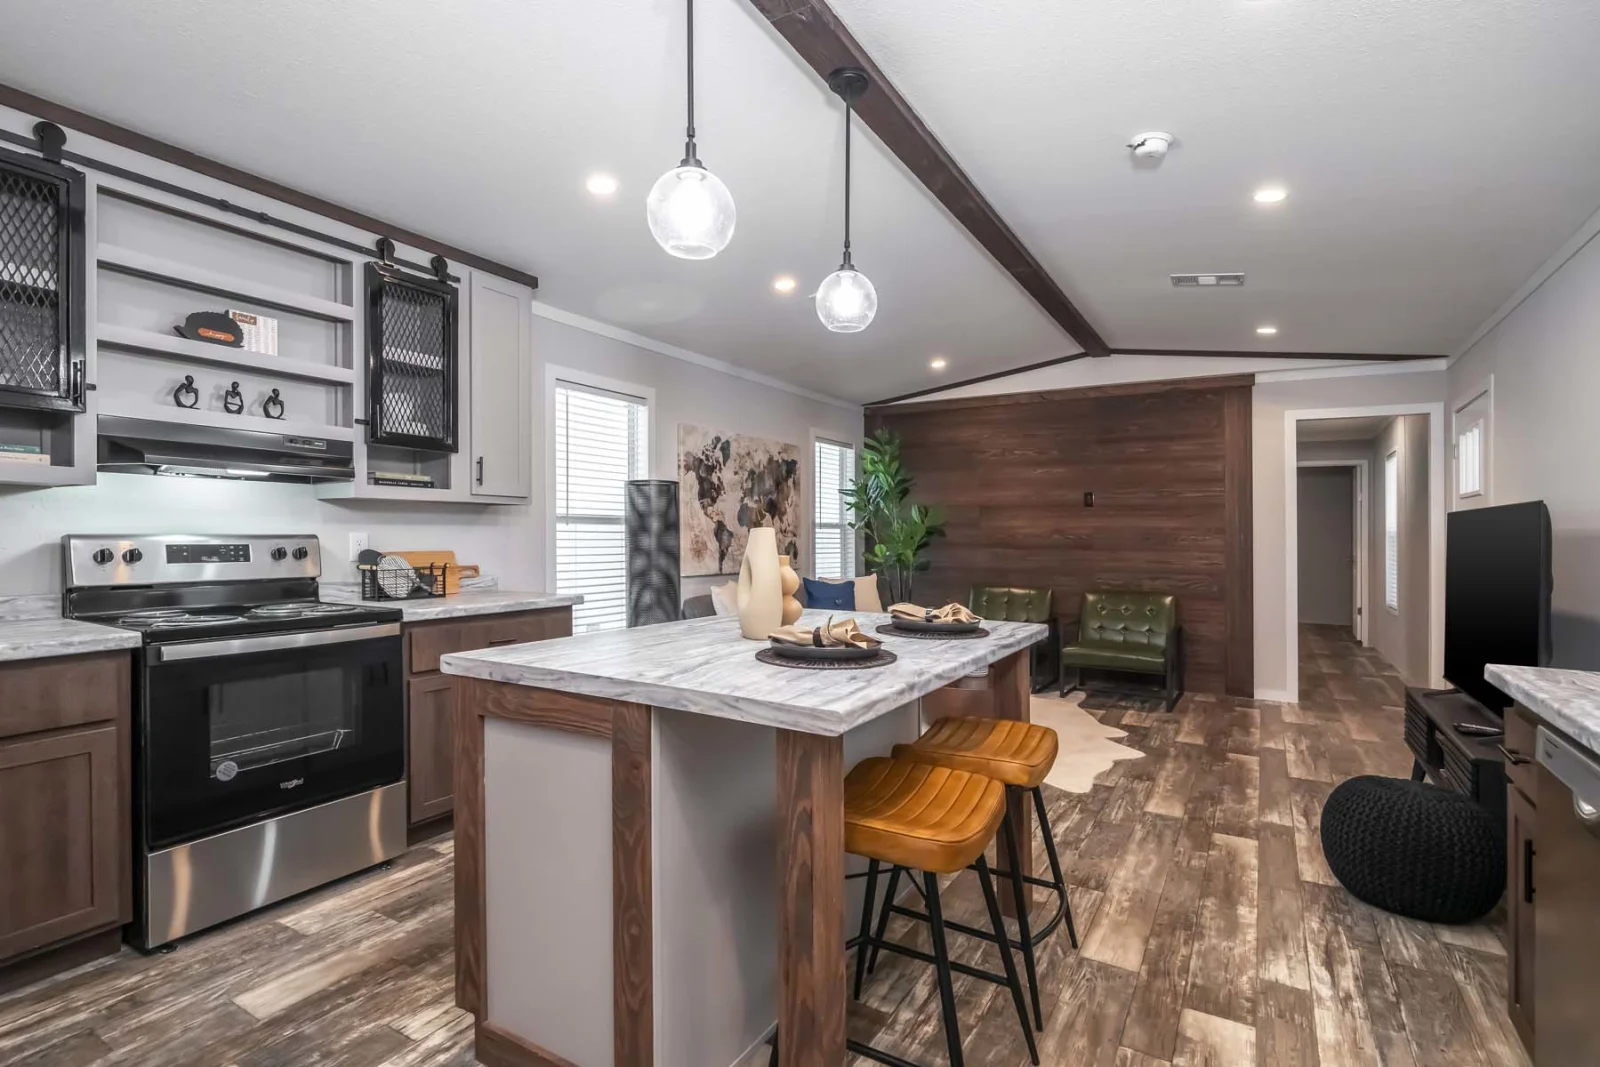
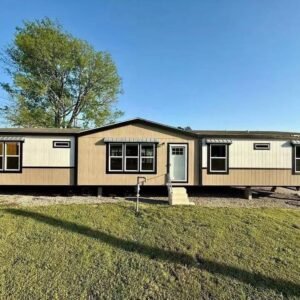
The Jazz is the industrial-bohemian take on our 1,153-square-foot, 3-bedroom single-wide HUD platform — proudly brought to you by mobiletinyhomes. Sharing the exact same expansive footprint as The Canal and The French, it offers a completely distinct aesthetic personality.
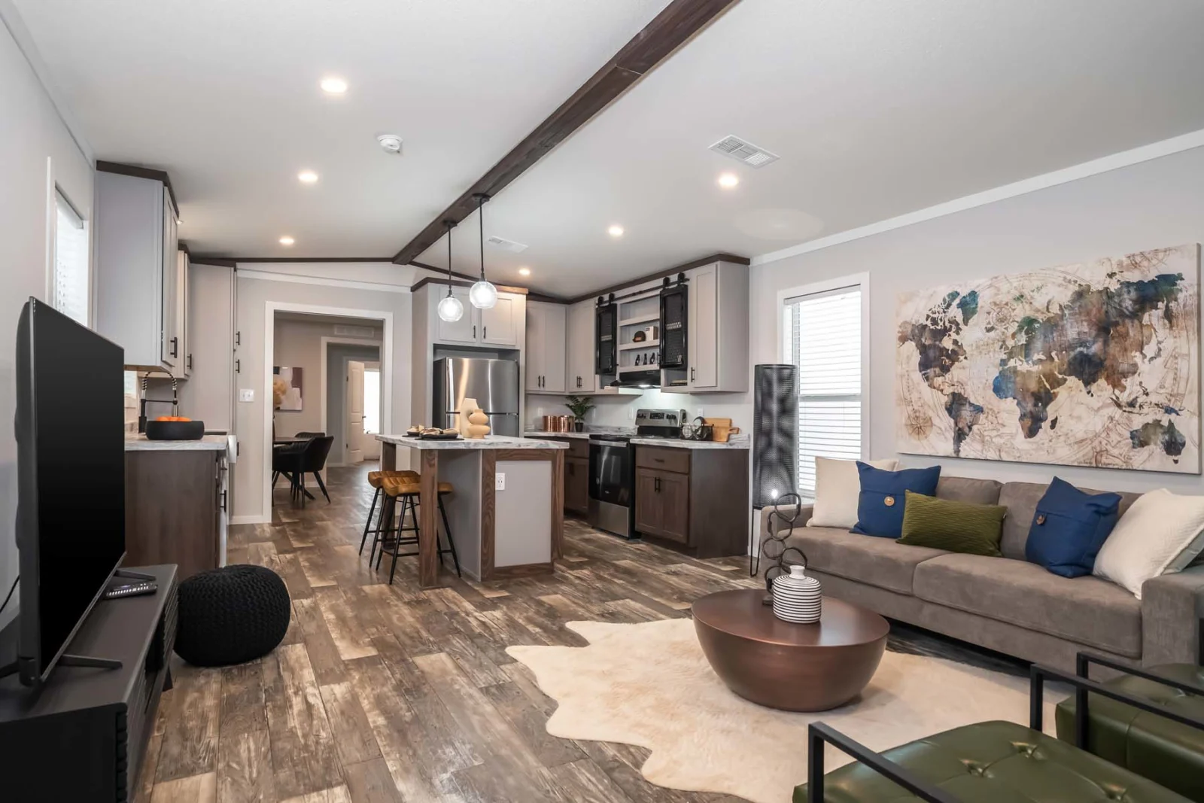
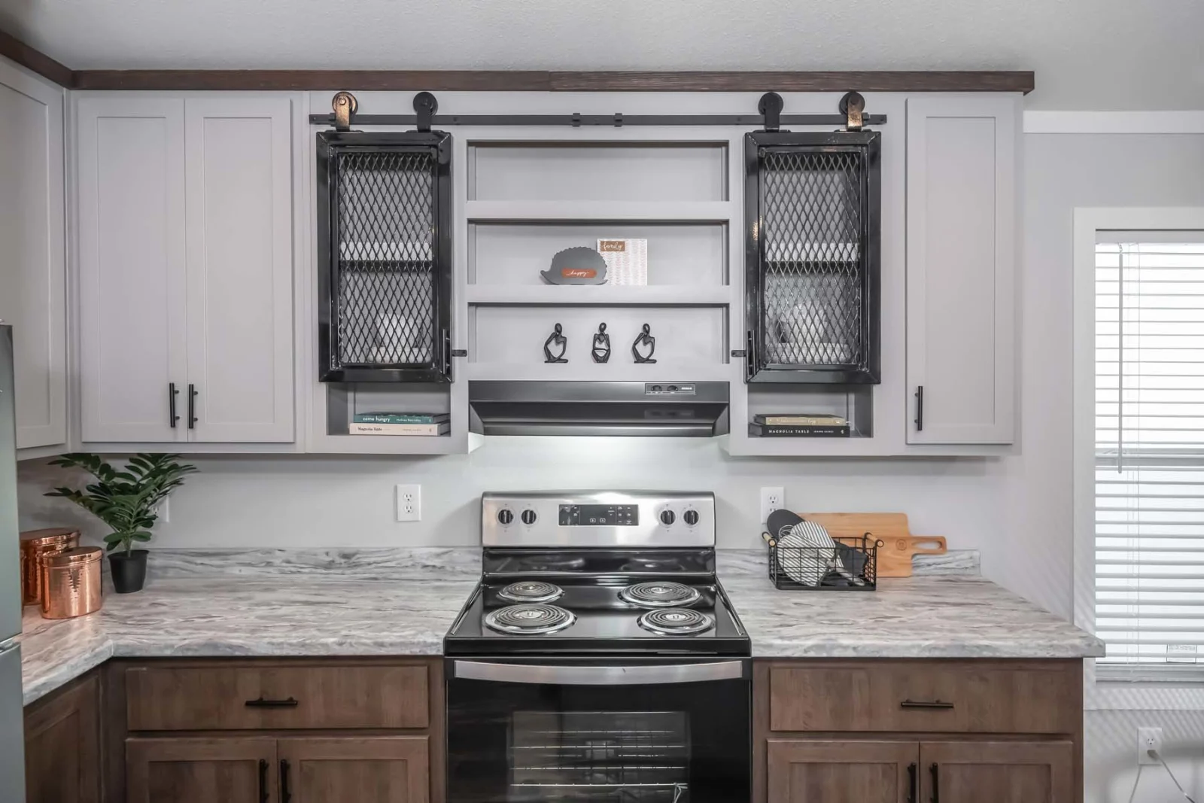
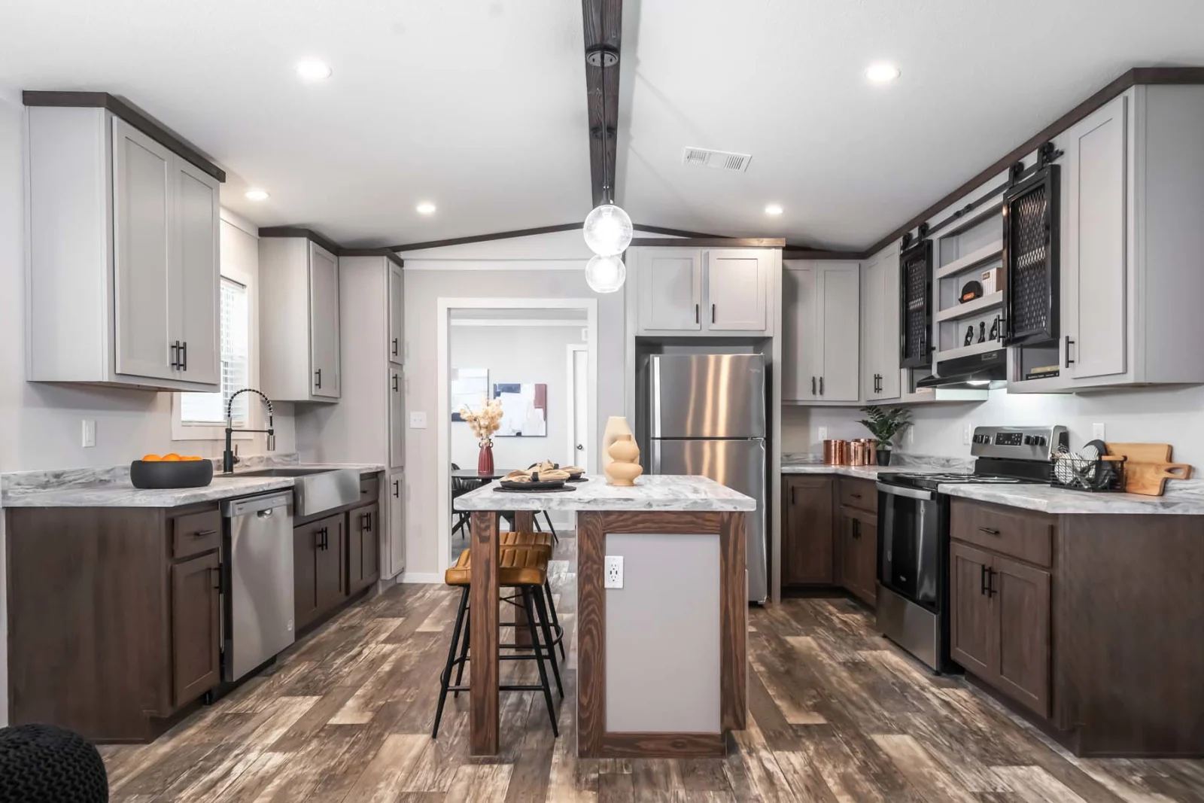
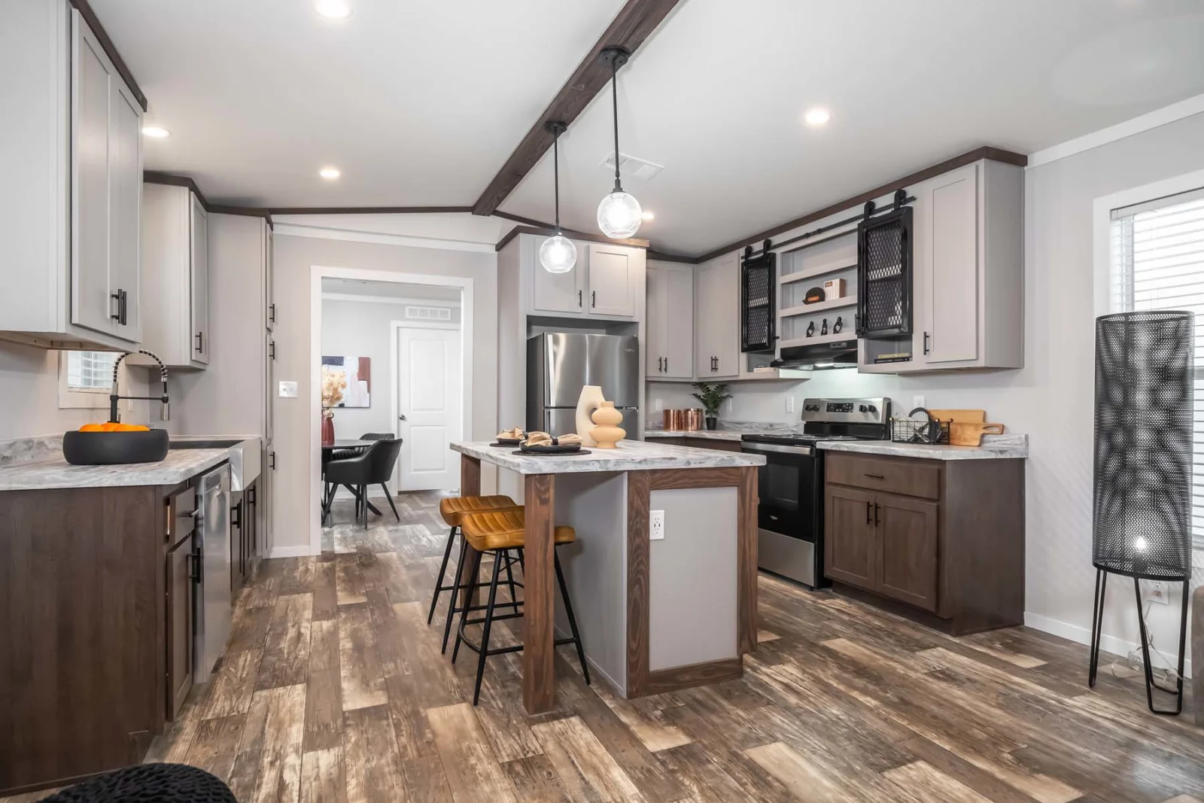
The defining feature: a single thick, dark-stained ceiling beam stretches the full length of the open kitchen-living-dining zone. It’s real structural wood, giving the entire room that exposed-truss feel typically found in renovated urban lofts. Light grey walls, walnut-toned base cabinets, and immaculate white upper cabinets create a high-contrast kitchen that feels light-years away from builder-grade. The island countertop pairs white quartz with a butcher block accent section at one end, complemented by stainless steel appliances, two saddle-leather barstools, and copper accent hardware.
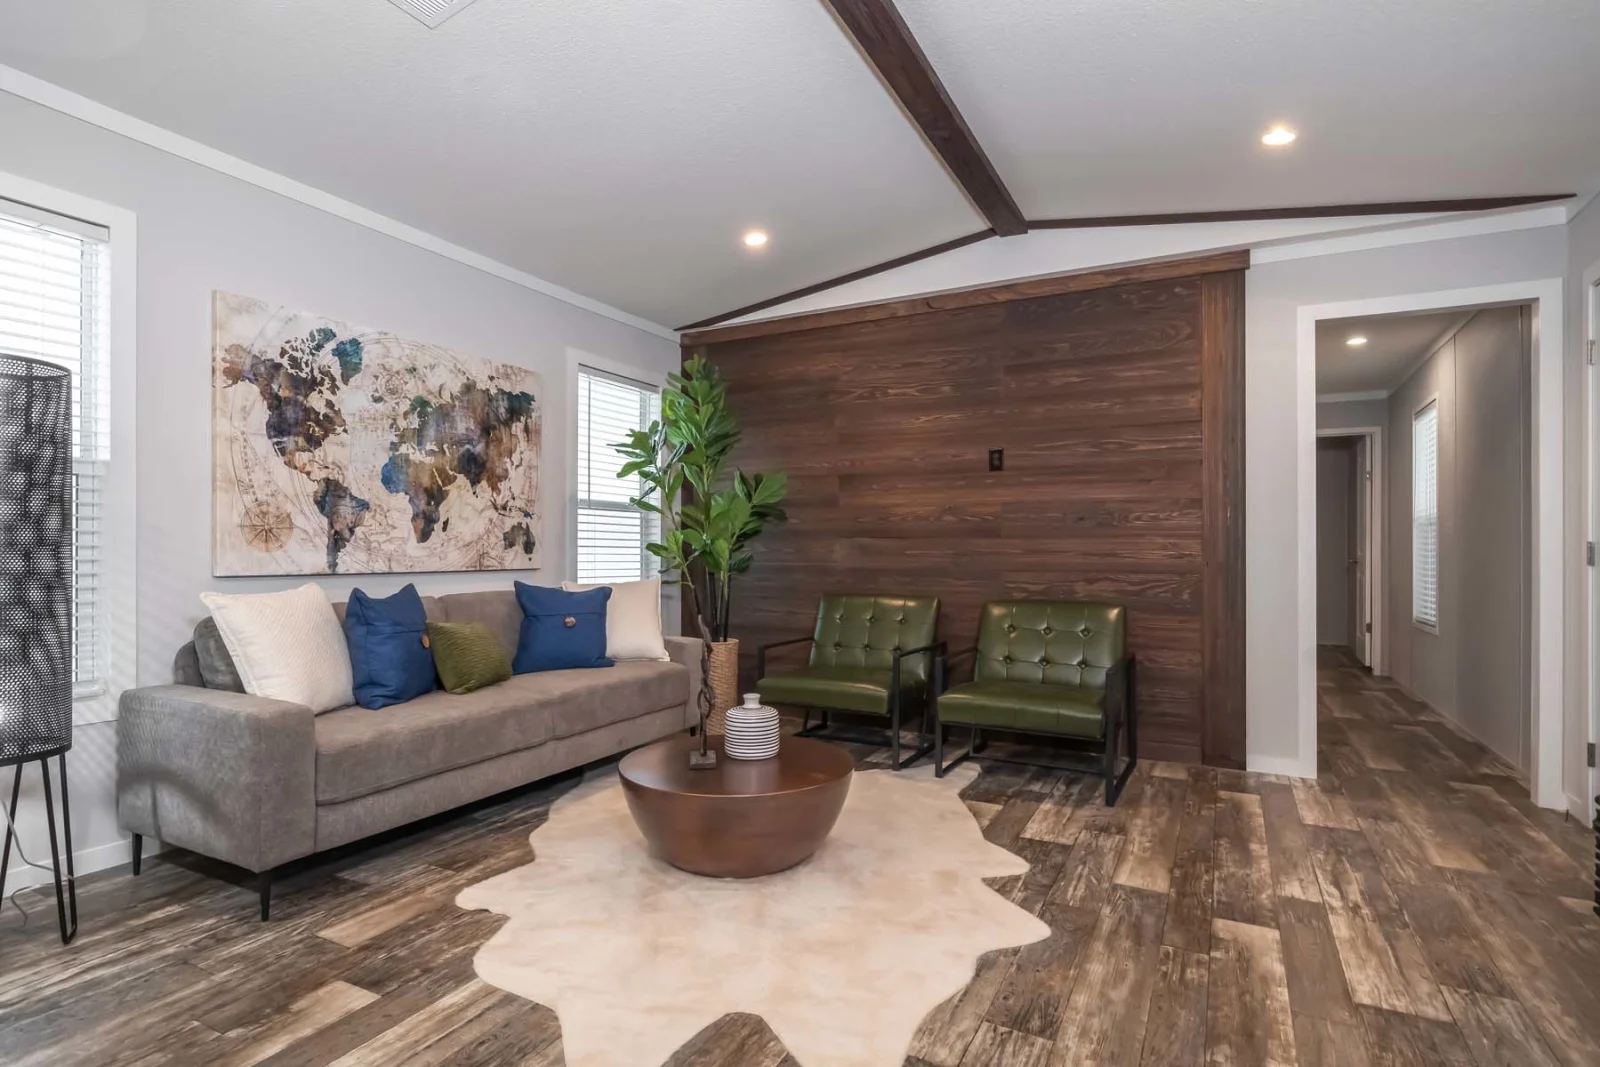
The living area faces a wall-sized abstract world map canvas — a staging choice that frames the room around a travel theme, though the space itself is neutral enough to carry any personal style. A brown chenille sofa with navy and olive pillows, a polished copper round coffee table, warm weathered wide-plank LVP flooring, a black knit floor pouf, and an oversized black floor lamp anchor the conversation space.
Three true bedrooms follow the linear single-wide layout — the primary suite sits at one end with a private en-suite bathroom, while two smaller bedrooms share the hallway bathroom at the opposite end. All closets are reach-in style, and strategic window placement bathes each bedroom in abundant natural light.
Specifications: 1,153 square feet, 3 bedrooms, 2 bathrooms, HUD-certified single-wide, 14-foot transport width, foundation installation required. Factory-direct starting at $77,899 with free delivery within 1,000 miles of our Smithville, TX factory. Typical all-inclusive setup cost ranges from $90,000 to $105,000. Featured on our Michigan state page because the warm wood-on-grey palette performs exceptionally well in lakeside settings.
Standard Inclusions
Everything is included in the base price. Premium finishes are standard, not an upsell. No “builder-grade” base spec here.
-
Kitchen: Stainless appliances, premium cabinetry, quartz-look counters, full-size fridge, induction or gas range.
-
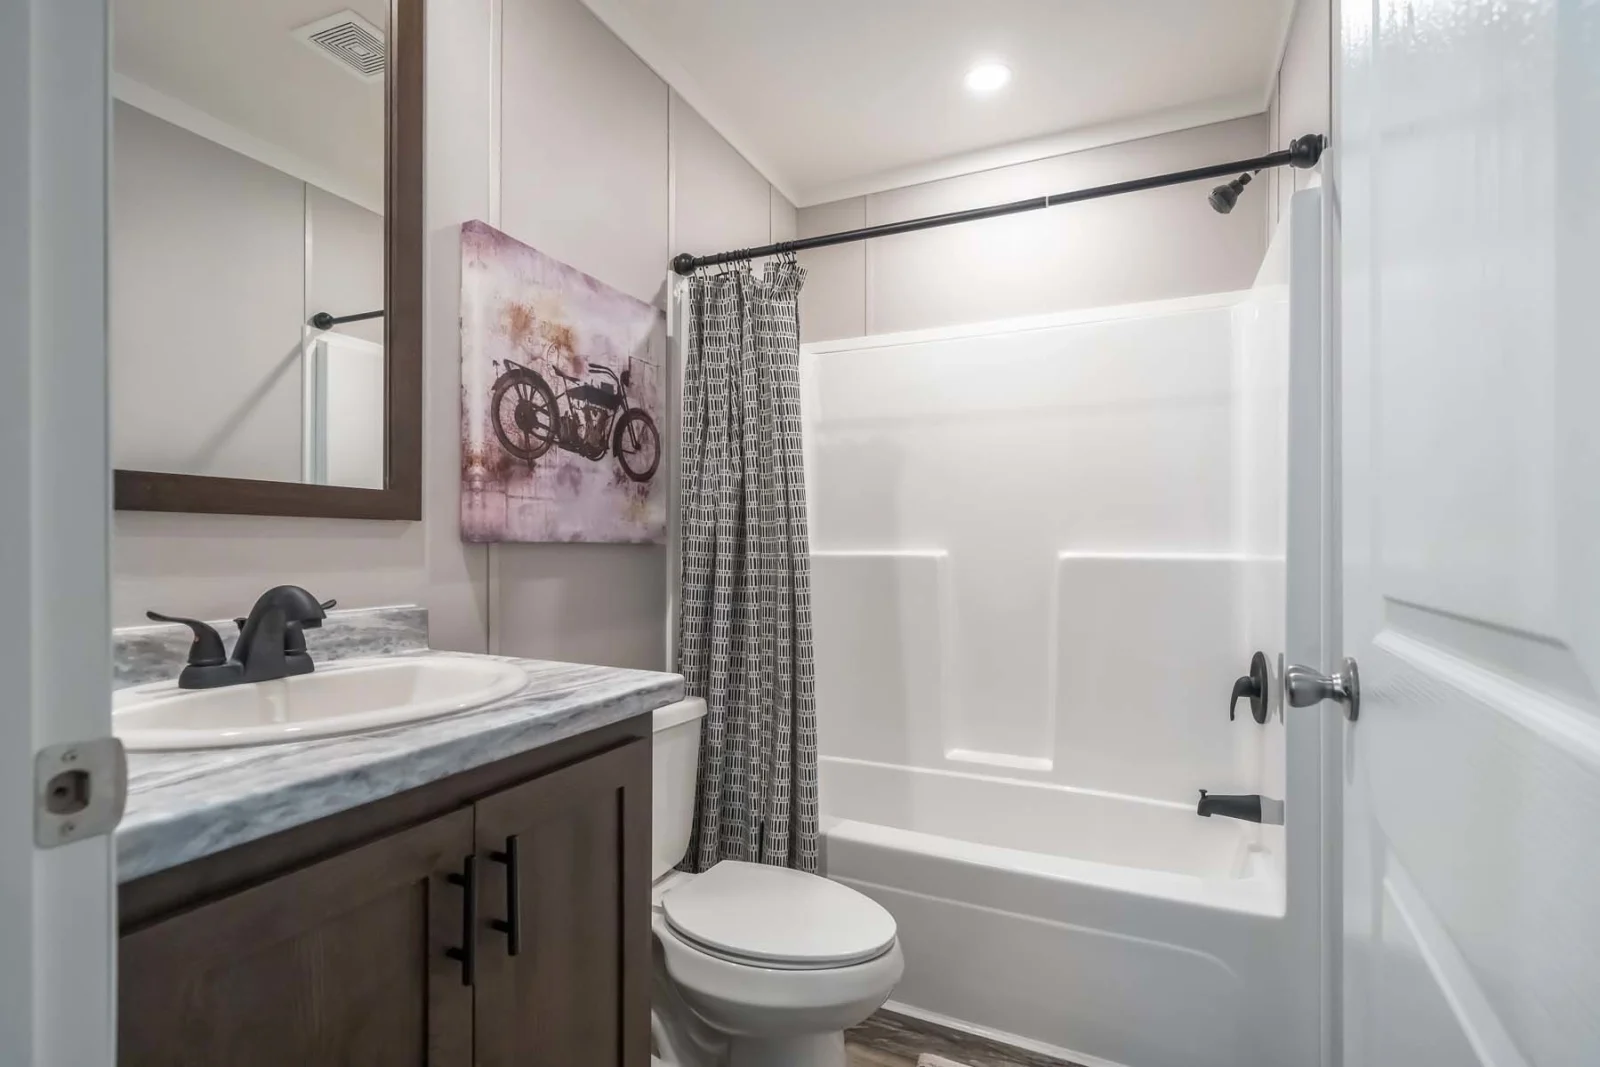
Bath: Walk-in shower, modern fixtures, high-grade tile, pre-plumbed for tankless hot water.
-
Bedroom: Built-in storage, abundant natural light, closet system, pre-wired for ceiling fan.
-
Climate: Heat-pump HVAC, R-30 roof + R-21 walls, low-E windows, ENERGY STAR appliances.
-
Systems: Certified electrical, plumbing, HVAC. Meets or exceeds HUD code and local requirements.
-
Structure: Steel-reinforced frame, weather-resistant siding, impact-rated roofing, high-grade insulation.
Reviews
There are no reviews yet.