
Description
What makes The Stillwater 571 different.
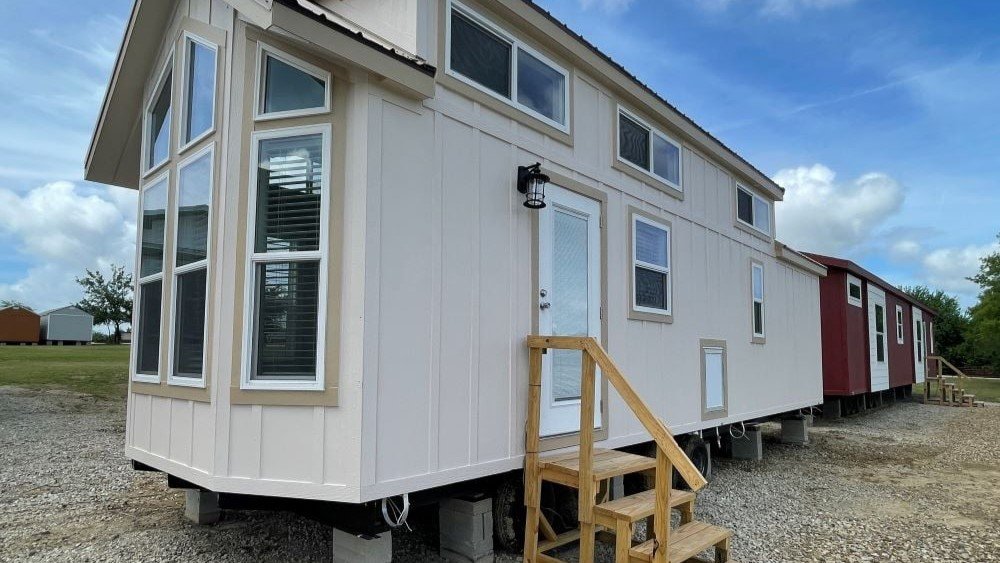
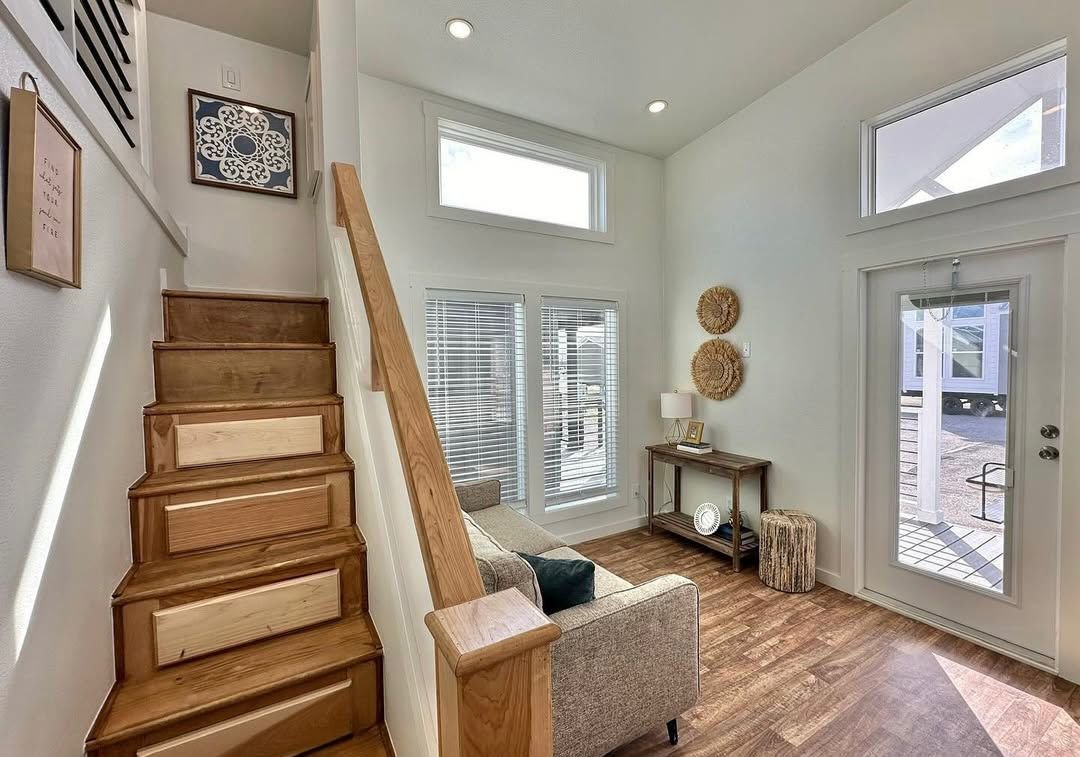
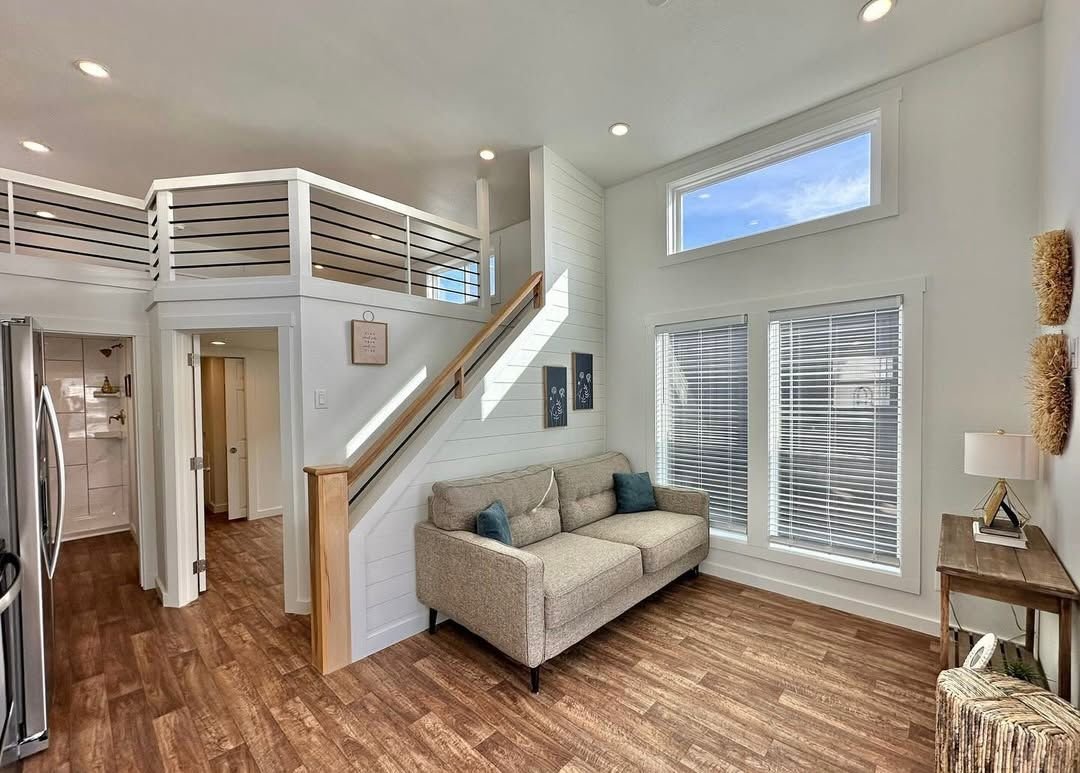
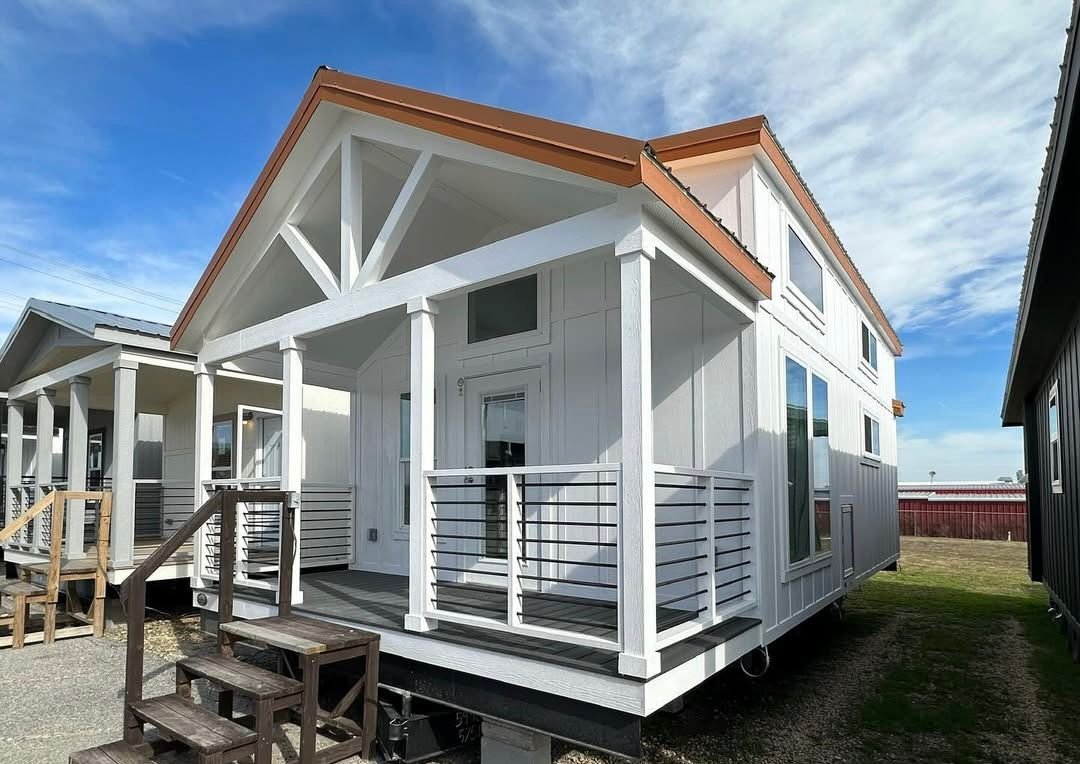
The Stillwater 571 (Model 571-M-E) is a 399-square-foot park model — proudly brought to you by mobiletinyhomes — featuring 1 bedroom, 1 bathroom, and ANSI A119.5 certification. Its signature feature is the front facade: an angled bay corner with a floor-to-ceiling triangular window grouping that pulls daylight into the living room from sunrise through sunset. None of our other 399-sqft units do that — most use square-corner construction. The Stillwater trades a bit of exterior simplicity for a much brighter, more dynamic living room.
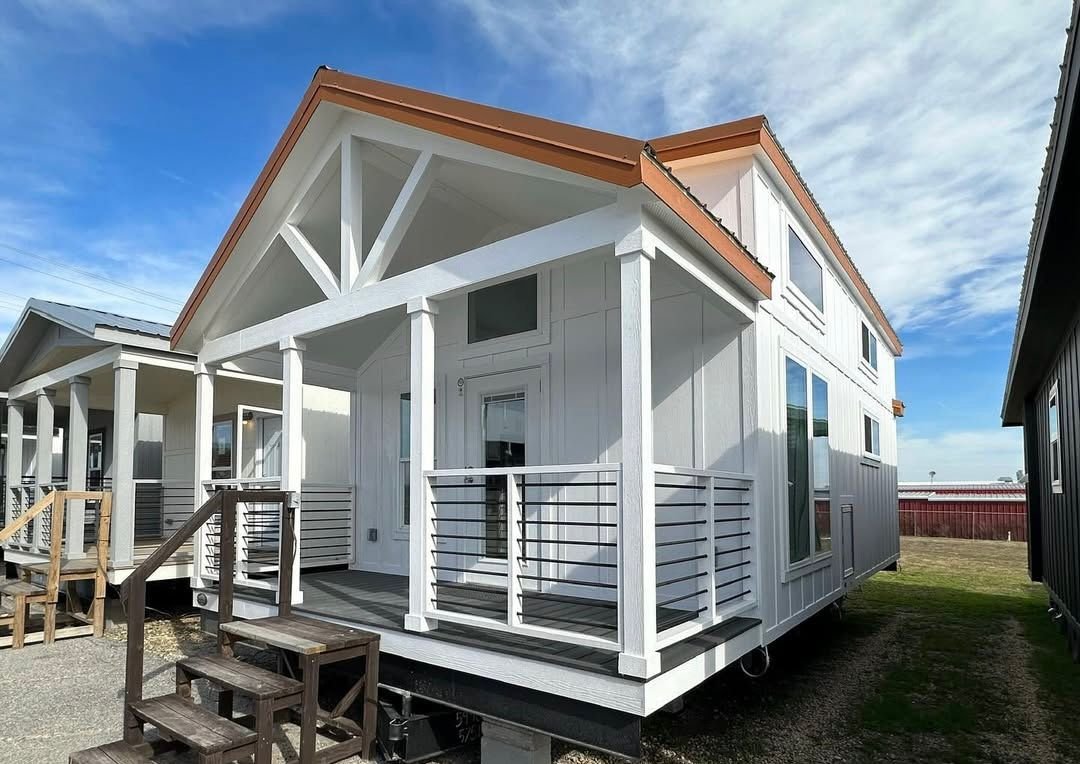
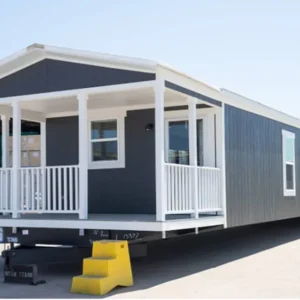
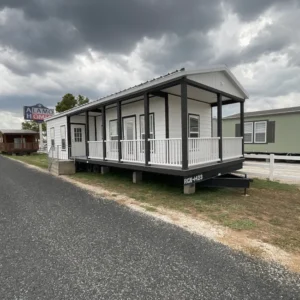
Outside, the body is crisp white vertical board-and-batten siding with cream/tan trim banding framing the windows and running along the base. The roof is dark-grey standing-seam-look metal featuring a small shed-dormer above the bay window for added headroom inside. The bay window itself showcases tall vertical panes flanking a wide central window — six panes in total wrapping the corner. A white entry door sits at the side with a small sash window above, approached via simple wood steps and elevated on cinder-block piers.
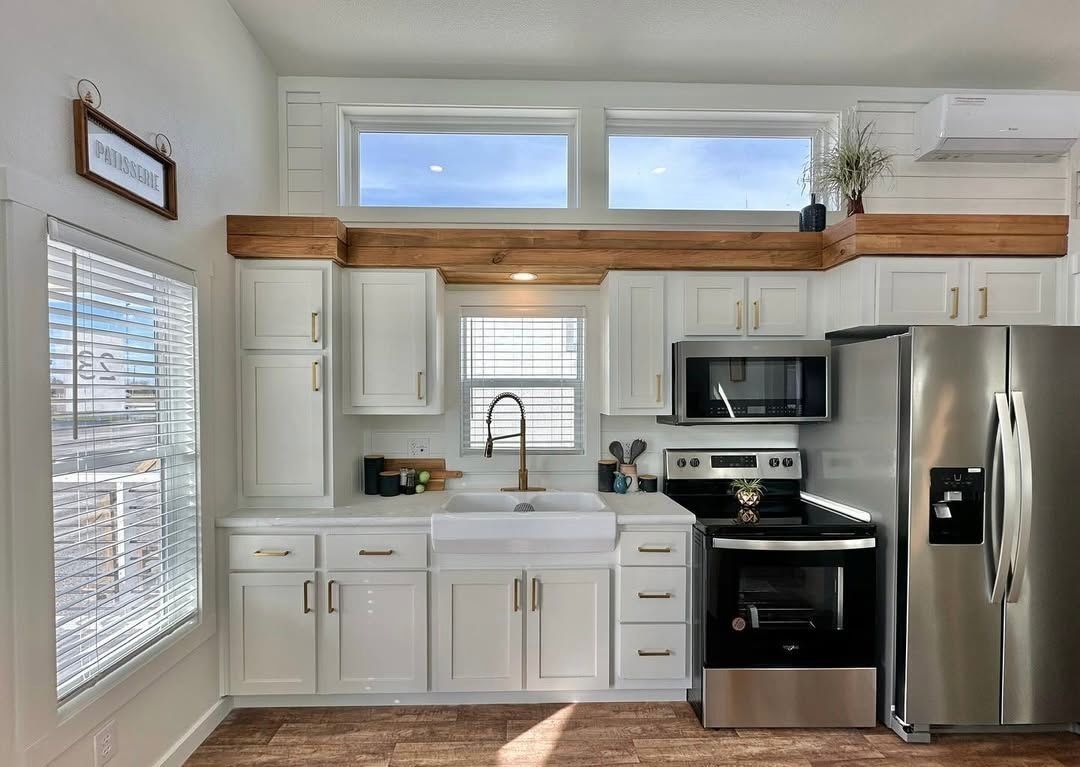
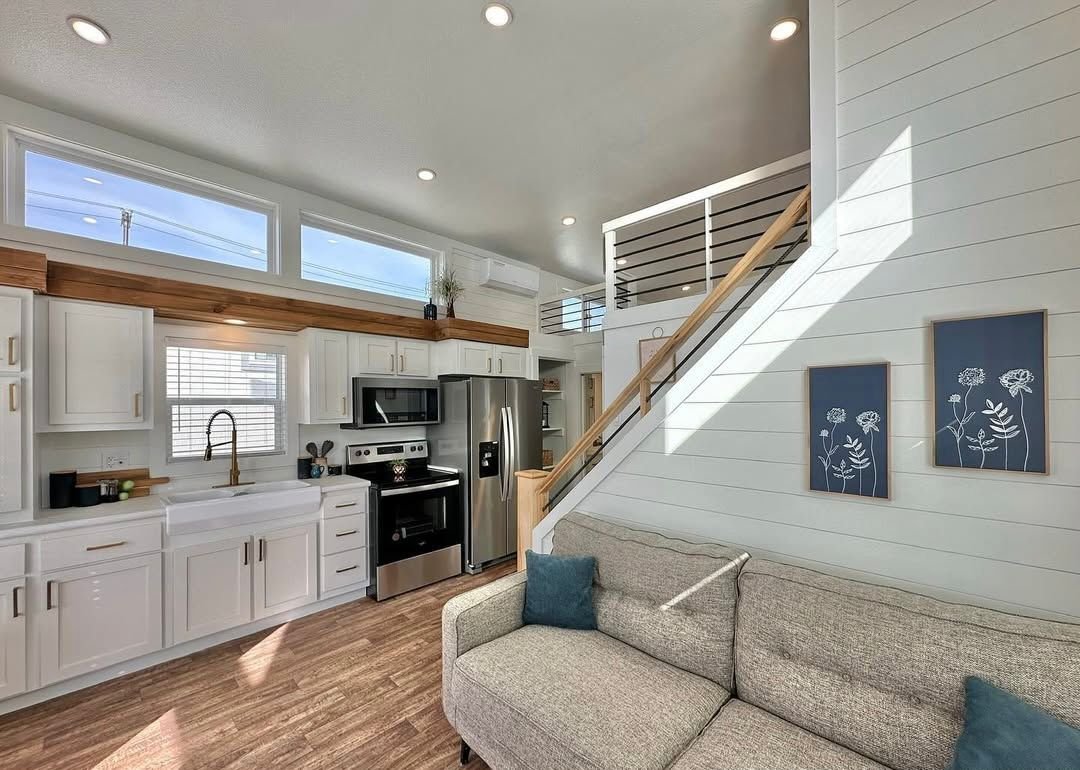
Inside, the kitchen runs along the back wall: clean white shaker cabinets, granite-look countertops in warm beige and grey tones, a glass-mosaic tile backsplash in mixed grey, cream, and dark tones, and a full set of contrasting black appliances — including a black smooth-top range, an over-the-range microwave, and a black side-by-side fridge that pops sharply against the white cabinetry. A gooseneck faucet sits over a stainless undermount sink beneath a continuous transom-window row. The cathedral vault runs full-height with recessed downlights and a mini-split AC unit positioned at the gable.
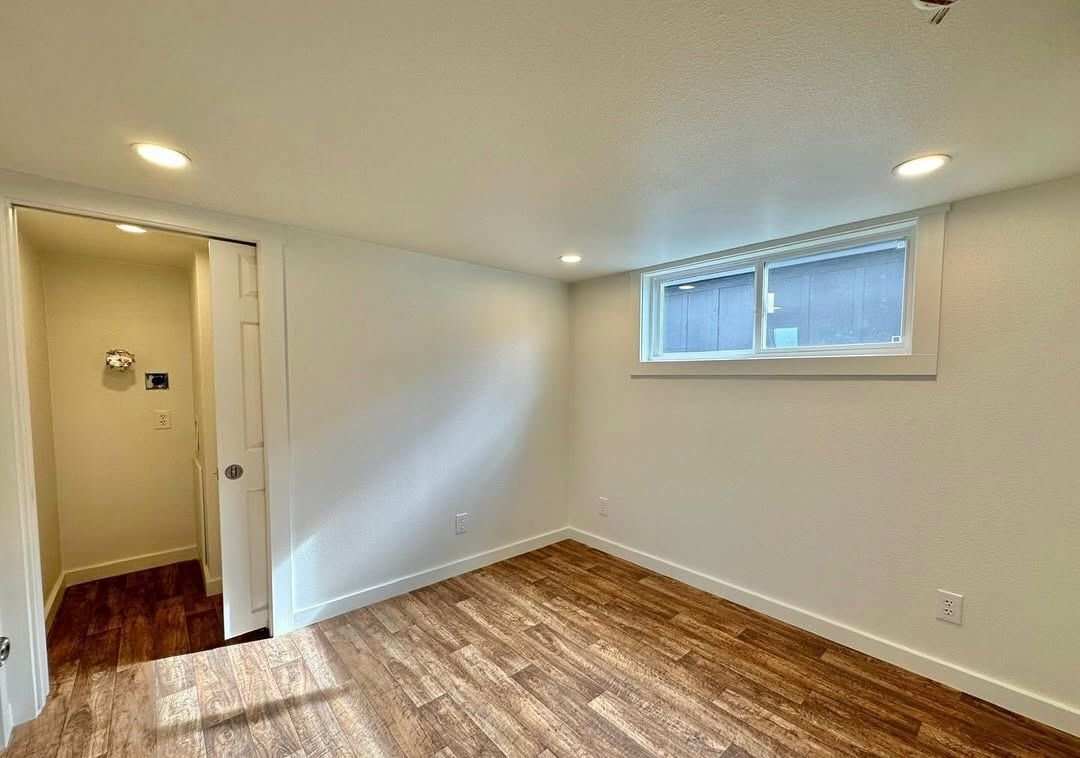
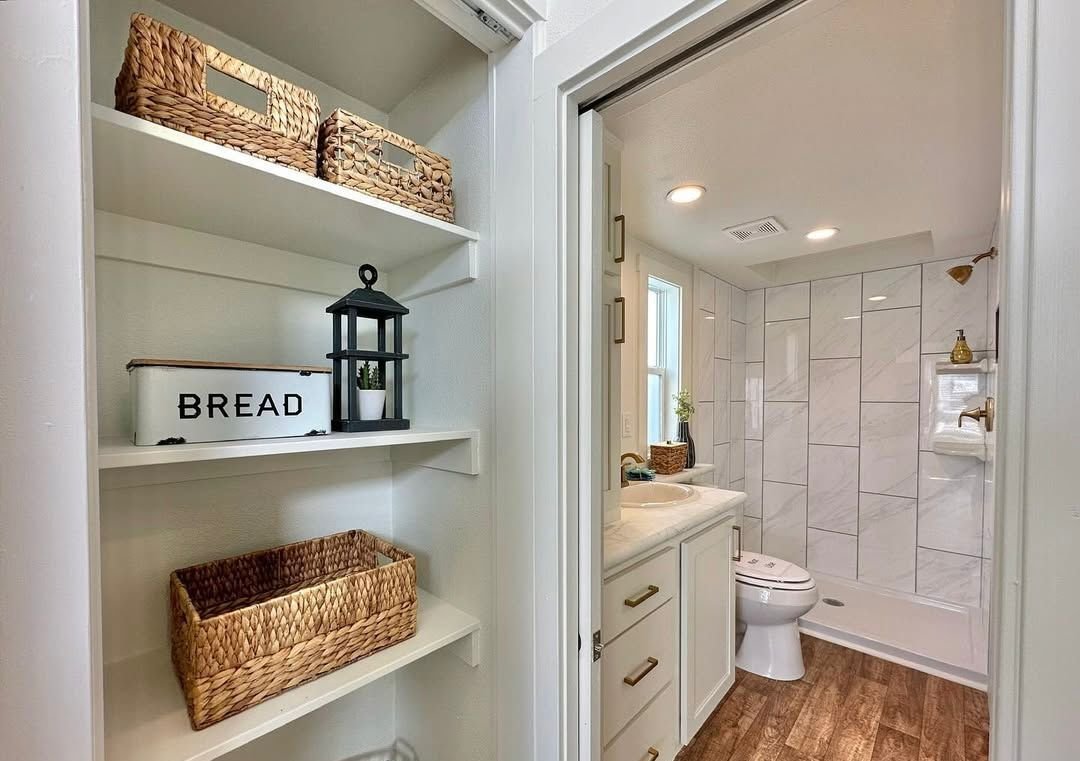
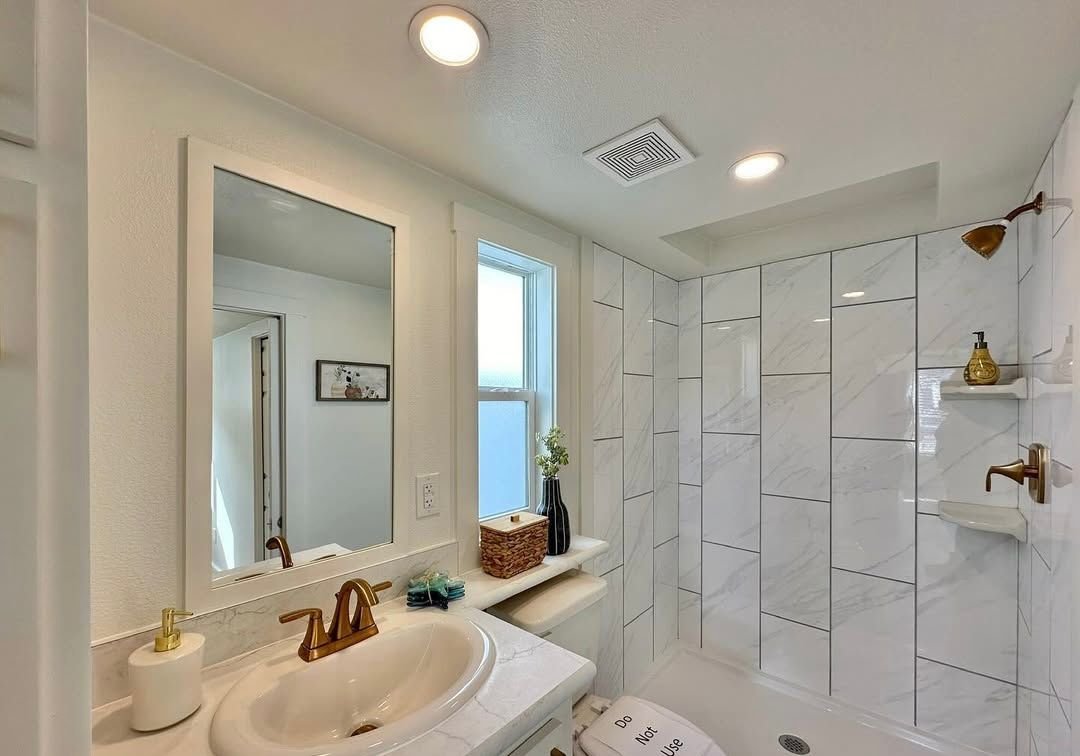
The bedroom area incorporates a clever built-in layout: a shaker-style 4-drawer dresser topped with a matching granite-look counter, flanked by two louvered closet doors, with an adjacent doorway opening to a compact laundry hookup area. Zero floor space is wasted. The bathroom continues the dark-grey-and-cream design story, featuring a glass-door walk-in shower lined with grey large-format tile, a granite-topped white vanity, and a slim mosaic-tile backsplash accent strip in mixed greys.
ANSI A119.5 certified. Shipped factory-direct from Smithville, TX, with free delivery within 1,000 miles.
Standard Inclusions
Everything is included in the base price. Premium finishes are standard, not an upsell. No “builder-grade” base spec here.
-
Kitchen: Stainless appliances, premium cabinetry, quartz-look counters, full-size fridge, induction or gas range.
-
Bath: Walk-in shower, modern fixtures, high-grade tile, pre-plumbed for tankless hot water.
-
Bedroom: Built-in storage, abundant natural light, closet system, pre-wired for ceiling fan.
-
Climate: Heat-pump HVAC, R-30 roof + R-21 walls, low-E windows, ENERGY STAR appliances.
-
Systems: Certified electrical, plumbing, HVAC. Meets or exceeds HUD code and local requirements.
-
Structure: Steel-reinforced frame, weather-resistant siding, impact-rated roofing, high-grade insulation.
Reviews
There are no reviews yet.