
Description
Luxury 3,274 Sq. Ft. Flagship 4-Bedroom Double-Wide Manufactured Home
Experience Spacious Living with Premium Design and Modern Comfort
Discover the Luxury 3,274 Sq. Ft. Flagship 4-Bedroom Double-Wide, an expansive manufactured home designed for homeowners who value space, elegant finishes, and contemporary living. Featuring four bedrooms, multiple bathrooms, and a generous double-wide floor plan, this home combines practical functionality with the charm of a sophisticated Southern coastal residence.
Whether you are searching for a spacious family home, a luxury retirement property, or a comfortable long-term residence, this flagship double-wide offers an impressive combination of interior space and modern design.
Elegant Coastal-Inspired Interior Design
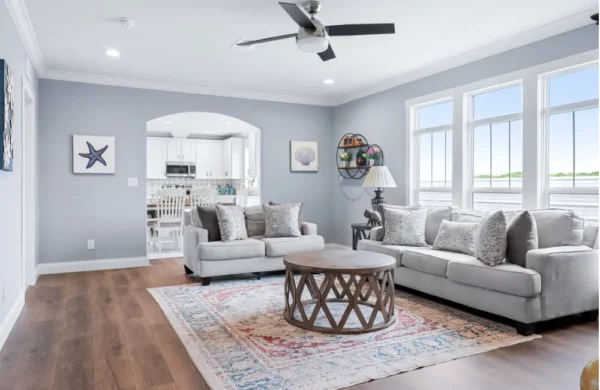
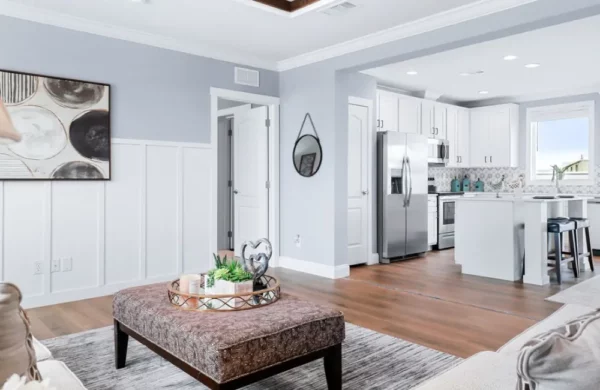
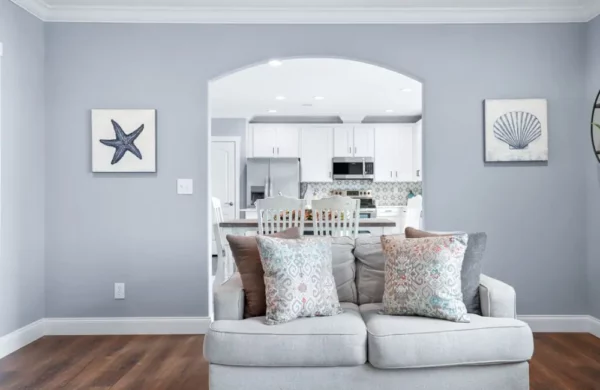
The interior features a refined coastal-inspired aesthetic with pale grey-blue walls, crisp crown molding, and architectural details that create a welcoming atmosphere. An arched doorway separates the main living area from the kitchen and dining spaces, adding visual interest and a sense of distinction.
Tall casement windows bring natural light into the living area while creating an inviting connection with the outdoors. Decorative coastal artwork, carefully coordinated furnishings, and a blend of traditional and contemporary elements complete the design.
The spacious living room provides room for multiple sofas, a central coffee table, and comfortable seating, making it suitable for family gatherings and entertaining guests.
Modern Kitchen and Dedicated Dining Area
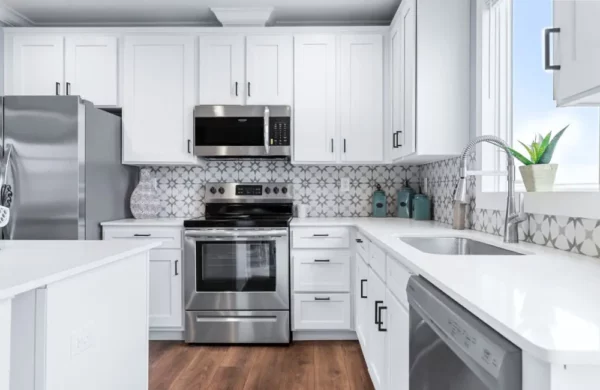
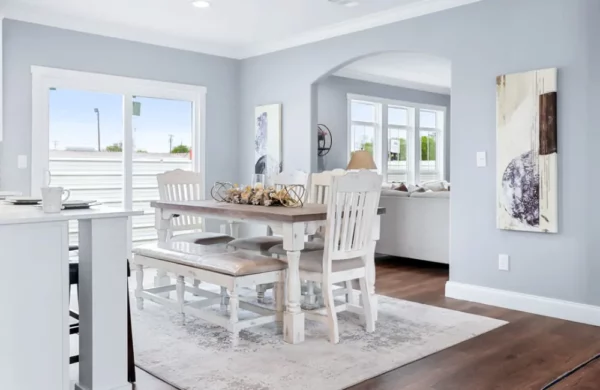
The kitchen combines a clean, timeless appearance with practical functionality. White cabinetry, generous preparation areas, and a dedicated dining space create an environment suited to everyday meals and special occasions.
Key kitchen and dining features include:
- Premium-style white kitchen cabinetry
- Quartz-look countertops
- Stainless steel appliances
- Full-size refrigerator
- Induction or gas range, depending on configuration
- Spacious food preparation areas
- Dedicated dining area with room for family gatherings
- Contemporary lighting and coordinated finishes
The open connection between the kitchen, dining area, and living room supports comfortable everyday living and entertaining.
Four Spacious Bedrooms and Multiple Bathrooms
With four bedrooms across 3,274 square feet, this luxury manufactured home provides flexible accommodation for families, guests, and additional living needs.
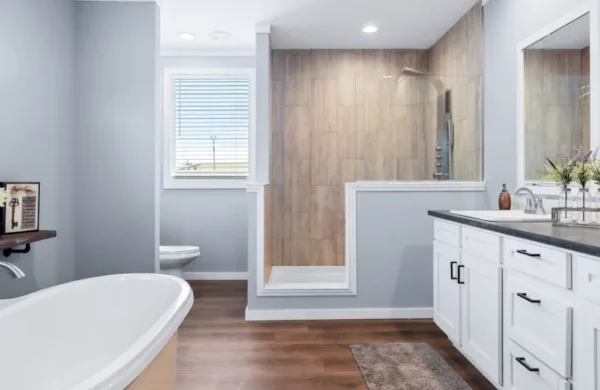
Primary Bedroom Suite: The primary suite offers a private retreat with an en-suite bathroom featuring a double vanity, separate soaking tub, and walk-in tile shower.
Three Additional Bedrooms: The secondary bedrooms provide space for family members, overnight guests, a home office, or other household needs.
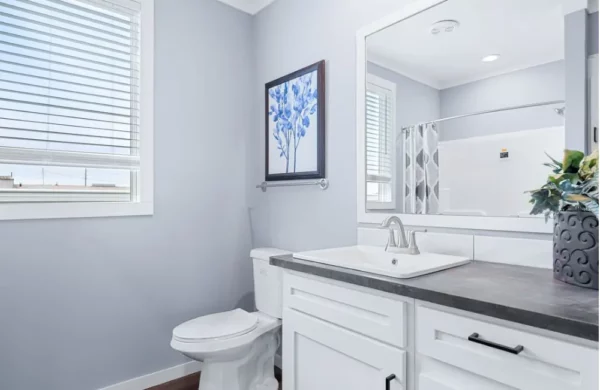
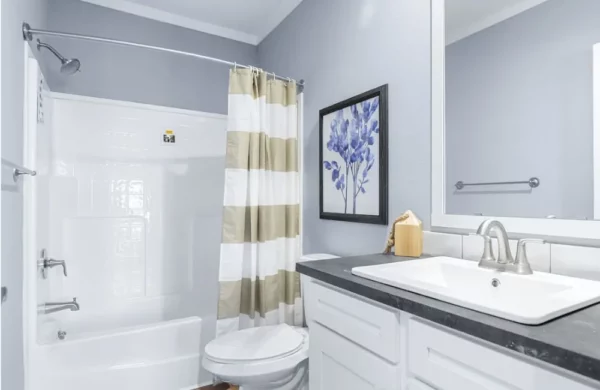
Additional Bathroom Facilities: The home is described as having two or more bathrooms. Confirm the final bathroom count and layout for the selected configuration before ordering.
Durable Double-Wide Construction
The double-wide design provides a generous interior footprint, allowing for larger shared living areas and a flexible room arrangement.
Construction features may include a reinforced structural frame, weather-resistant exterior siding, high-grade insulation, and durable roofing materials. These features are designed to support long-term residential use, subject to the selected specifications and local site requirements.
Key Specifications
- Home Type: Luxury flagship double-wide manufactured home
- Total Floor Area: 3,274 square feet
- Bedrooms: 4
- Bathrooms: 2 or more, subject to final configuration
- Construction: Double-wide manufactured home
- Interior Style: Southern coastal-inspired contemporary design
- Kitchen: Modern cabinetry, quartz-look countertops, and appliance options
- Primary Suite: Private bathroom with double vanity, soaking tub, and walk-in shower
- Windows: Tall casement windows, as specified
- Certification: HUD certification, as specified
- Installation: Foundation installation required
Standard Features and Inclusions
The Luxury Flagship Double-Wide is designed to offer a comprehensive selection of modern residential features.
Kitchen
- Premium-style cabinetry
- Quartz-look countertops
- Stainless steel appliances
- Full-size refrigerator
- Induction or gas range, depending on configuration
Bathrooms
- Walk-in shower
- Modern bathroom fixtures
- Quality tile finishes
- Plumbing provisions for a tankless water-heating system
Bedrooms
- Built-in storage options
- Closet systems
- Natural lighting
- Pre-wiring for ceiling fans
Climate Control and Energy Efficiency
- Heat-pump HVAC system
- R-30 roof insulation and R-21 wall insulation, as specified
- Low-E windows
- ENERGY STAR appliances, where included
Structural and Utility Systems
- Reinforced structural frame
- Weather-resistant exterior siding
- Impact-rated roofing, where specified
- Electrical, plumbing, and HVAC systems designed for residential use
Discover Luxury Double-Wide Manufactured Home Living
The Luxury 3,274 Sq. Ft. Flagship 4-Bedroom Double-Wide combines generous living space, coastal-inspired design, a modern kitchen, and comfortable bedroom accommodations. Its spacious layout makes it suitable for large households, homeowners seeking additional room, and buyers looking for a premium alternative to traditional site-built housing.
Customization and Inquiries: Contact us to learn more about available configurations, interior finishes, product specifications, delivery arrangements, foundation preparation, and installation requirements.
Important Information: Final features, bathroom count, appliances, finishes, and structural specifications may vary by configuration. Confirm all inclusions, HUD certification, delivery terms, and installation requirements before placing an order.
Reviews
There are no reviews yet.