
Description
Tiny House Ltd – 5-Bedroom, 3-Bathroom Modern Home
Where Cozy Living Meets Modern Design
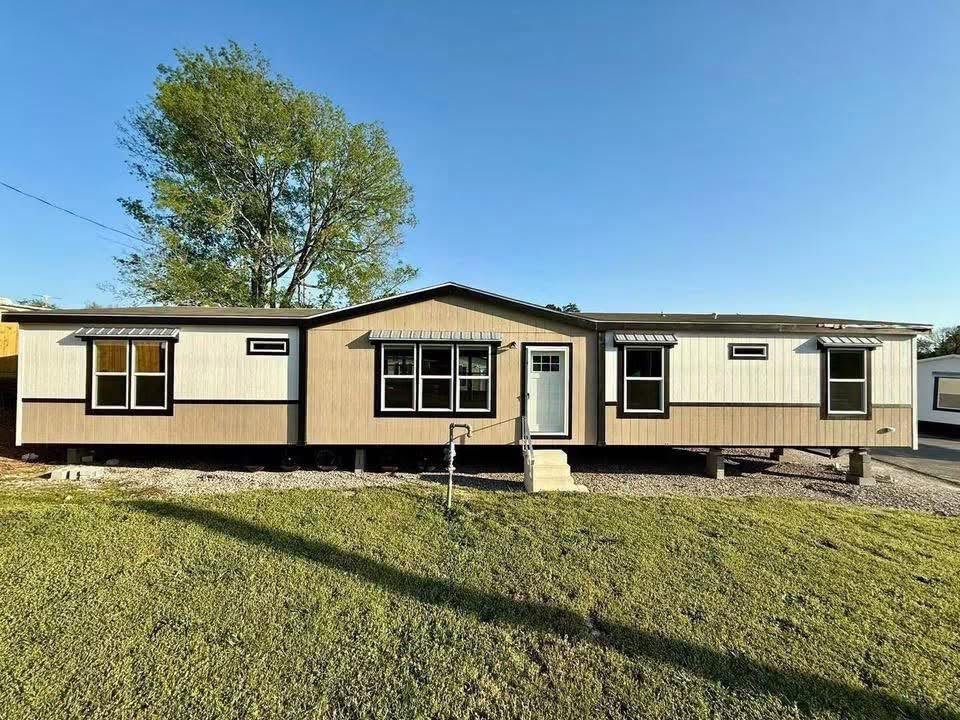
Discover the perfect combination of comfort, space, and contemporary style with the Tiny House Ltd 5-Bedroom Home. Featuring 2,040 square feet of thoughtfully designed living space, this beautiful home offers a practical and inviting environment for families seeking modern living with plenty of room to relax, entertain, and enjoy everyday life.
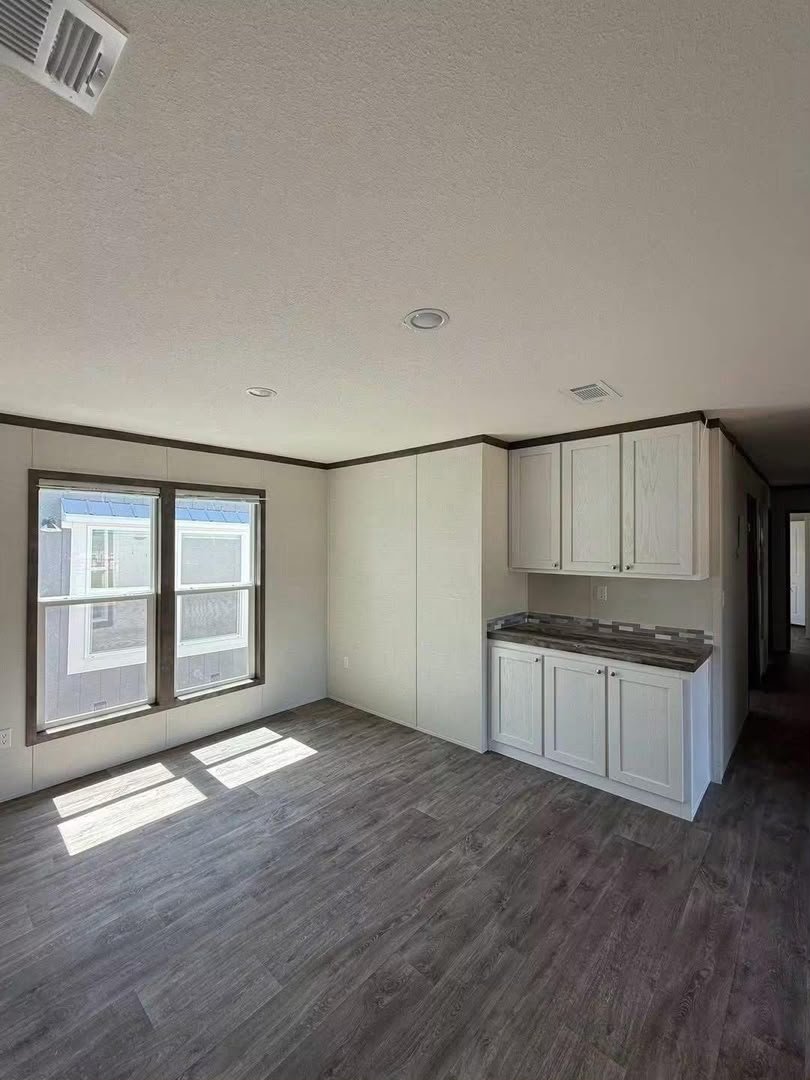
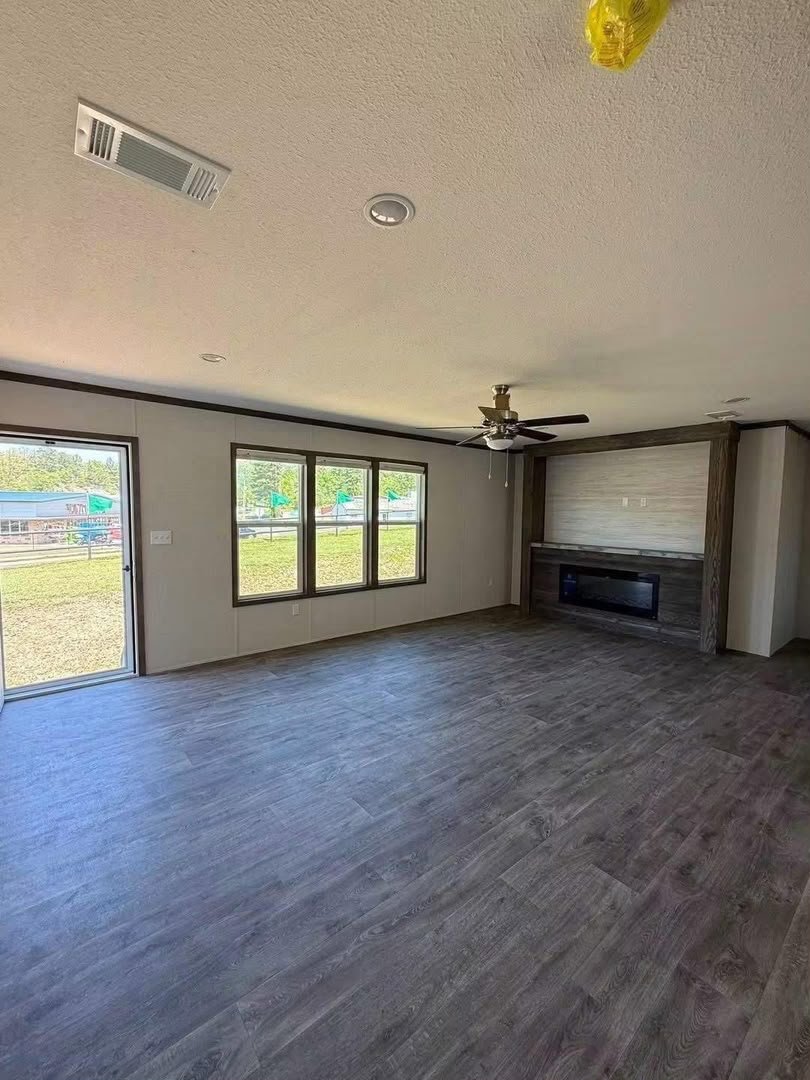
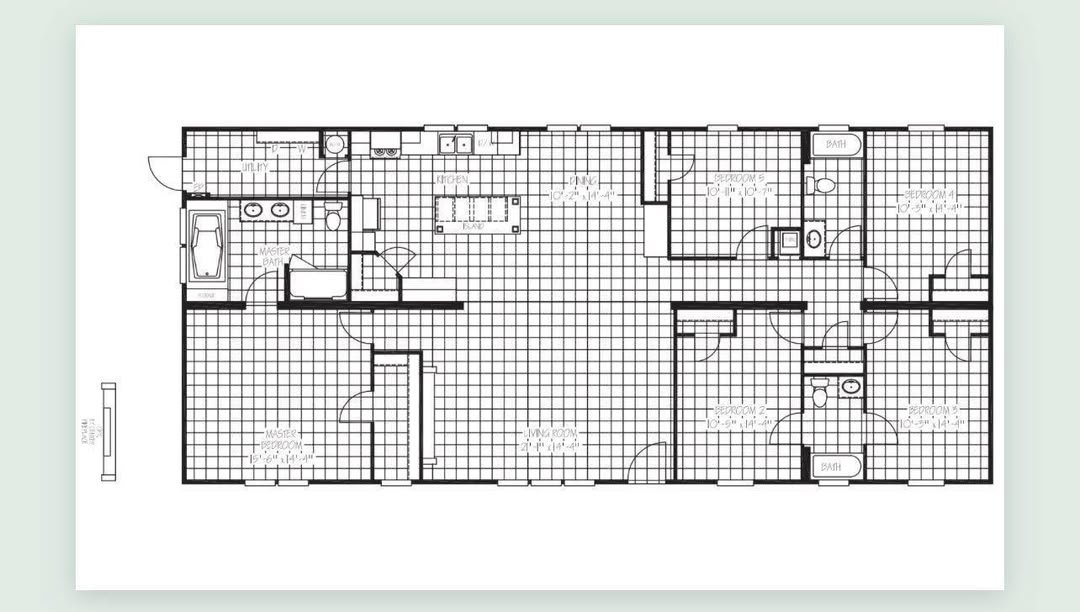
The spacious open-concept floor plan seamlessly connects the living room, dining area, and kitchen, creating a welcoming atmosphere for family gatherings and social occasions. Its functional layout allows residents to enjoy shared spaces while maintaining the privacy and comfort of individual bedrooms.
Modern Kitchen and Open Living Space
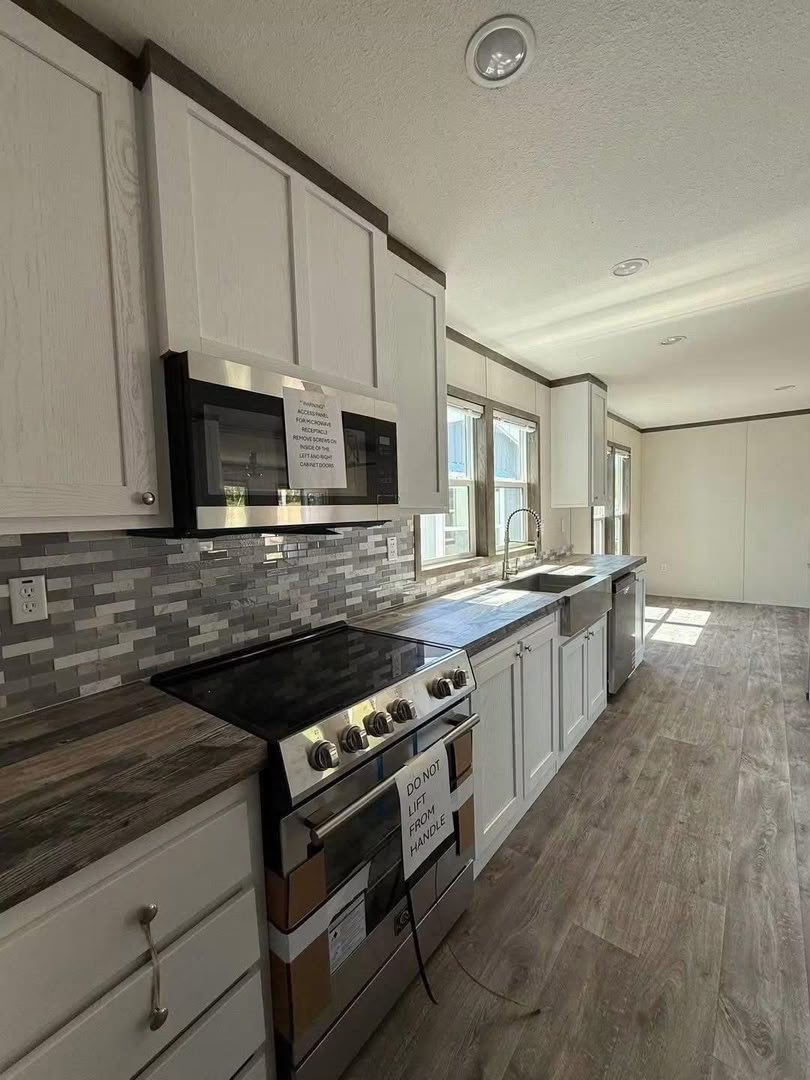
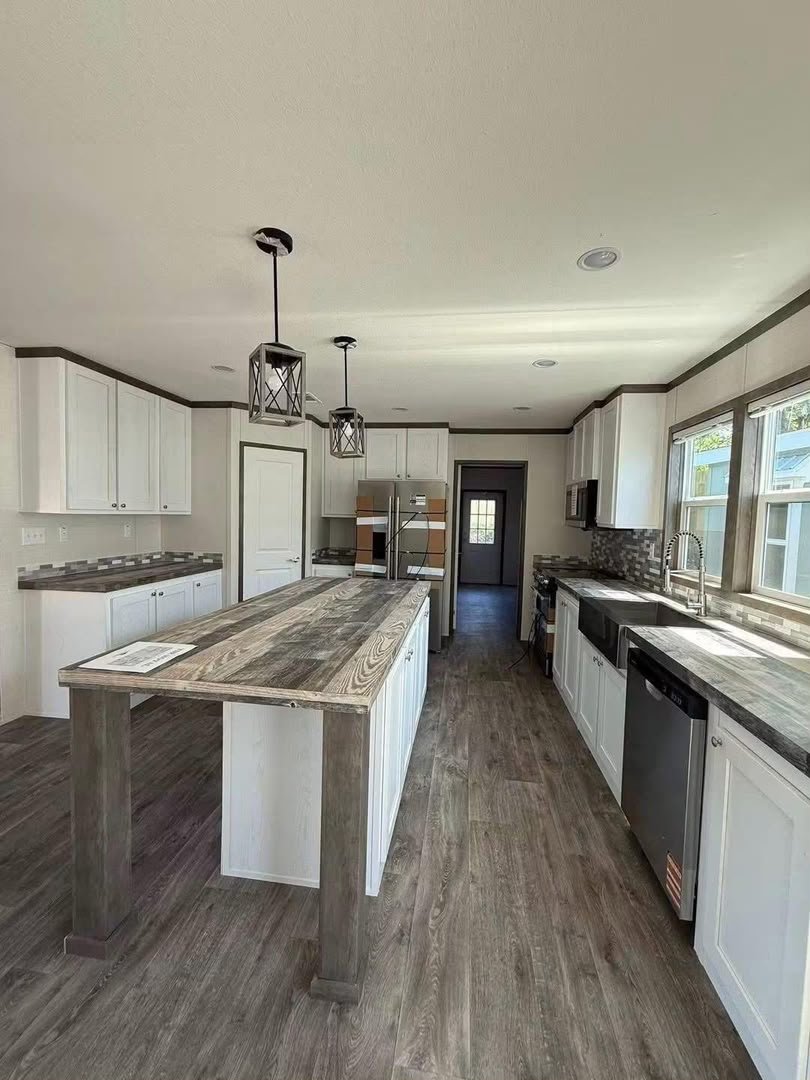
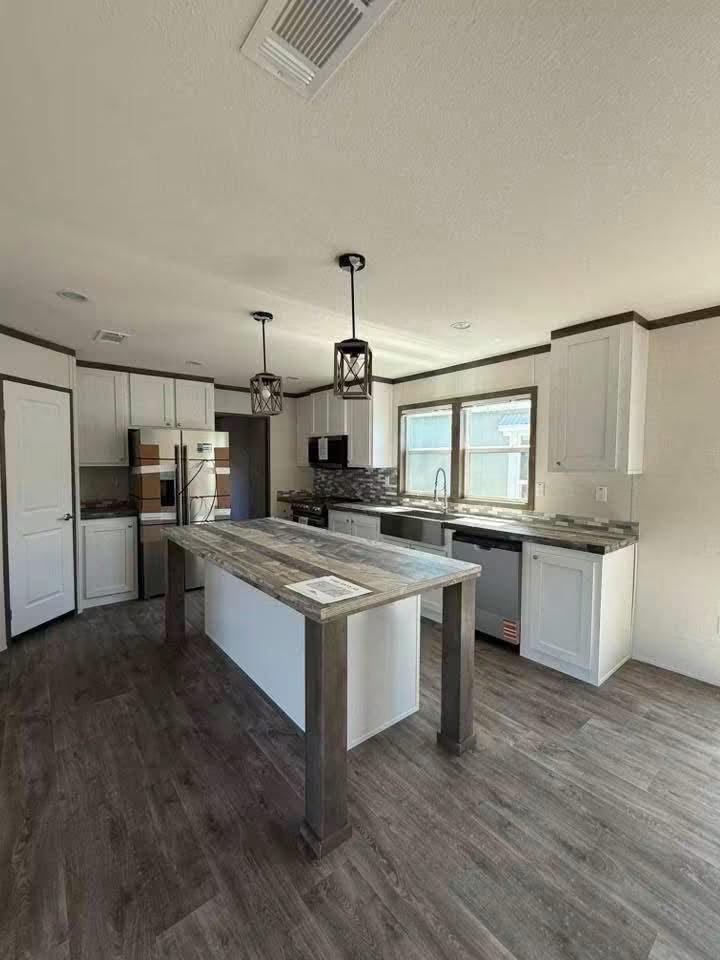
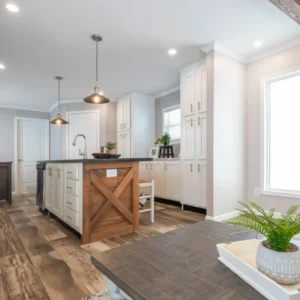
The kitchen is designed to combine style and functionality, featuring a spacious island with a breakfast bar that provides additional preparation space and a convenient area for casual dining. The open layout makes it easy to interact with family and guests while cooking, dining, or entertaining.
Large windows allow natural light to flow into the living room, creating a bright and airy atmosphere throughout the main living area. The connected dining and living spaces offer flexibility for family meals, relaxation, and hosting visitors.
Spacious Bedrooms and Comfortable Living
With five bedrooms and three bathrooms, the Tiny House Ltd home provides flexible accommodation for larger families, guests, or those who need additional space for a home office or personal activities.
The primary suite serves as a private retreat, complete with his-and-hers closets that provide convenient storage for clothing and personal belongings. The additional bedrooms offer versatile spaces that can be adapted to suit different household needs.
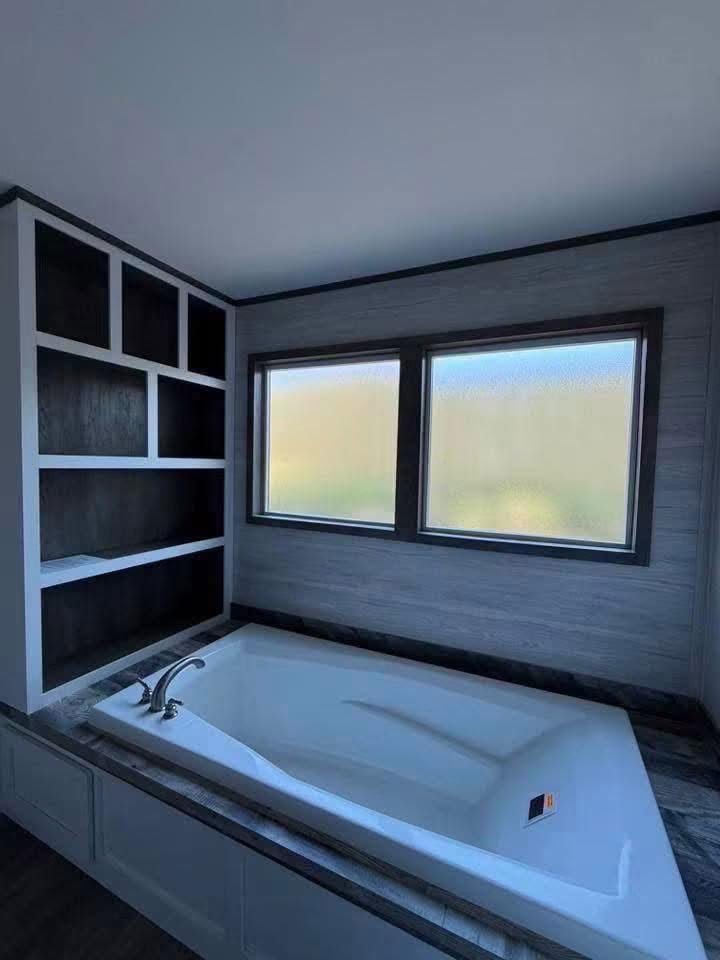
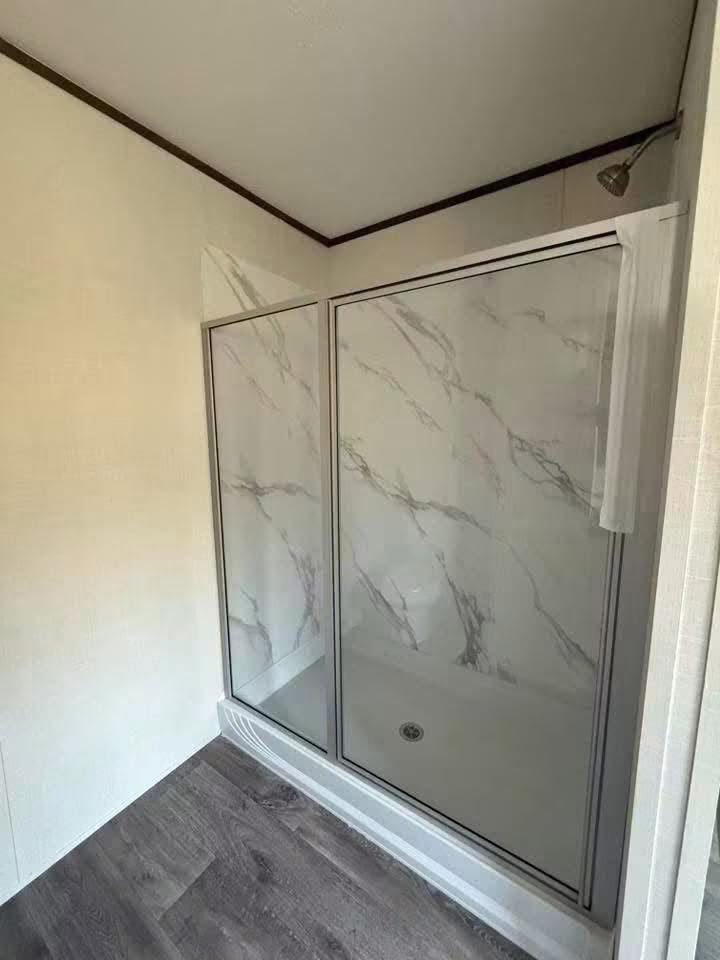
The three-bathroom layout adds convenience for busy households and helps make everyday routines more comfortable.
Key Features and Specifications
- Total Floor Area: 2,040 square feet
- Bedrooms: 5 spacious bedrooms
- Bathrooms: 3 bathrooms
- Open-Concept Floor Plan: Connected living room, dining area, and kitchen
- Modern Kitchen Island: Includes a breakfast bar for casual dining and entertaining
- Large Windows: Designed to maximize natural light
- Primary Suite: Features his-and-hers closets for additional storage
- Flexible Interior Layout: Suitable for family living, working from home, and hosting guests
- Contemporary Design: Combines practical features with a modern residential aesthetic
A Practical Home for Modern Family Living
The Tiny House Ltd 5-Bedroom Home is designed for homeowners who value space, comfort, and functionality. From the open living areas to the spacious bedrooms, every part of the layout supports a comfortable everyday lifestyle.
Whether you are searching for a family home, a property with room for guests, or a residence that accommodates changing household needs, this home offers a versatile solution with a modern design.
Reviews
There are no reviews yet.