
Description
What makes The White Casablanca different.
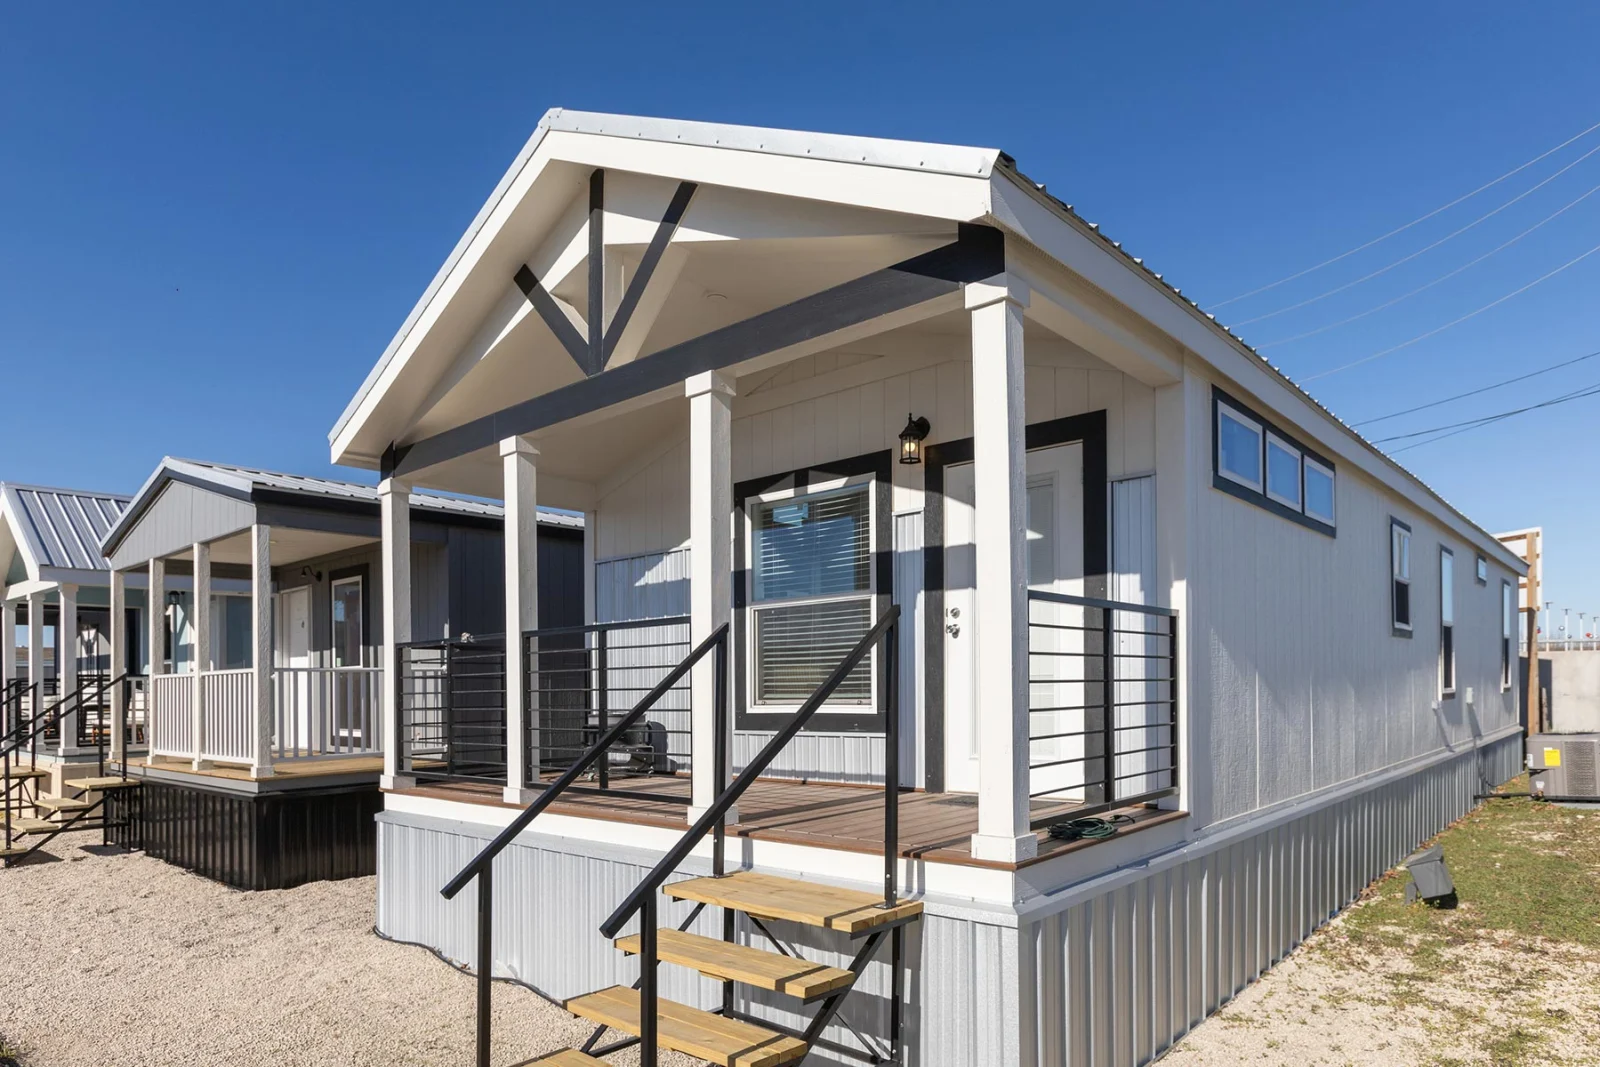
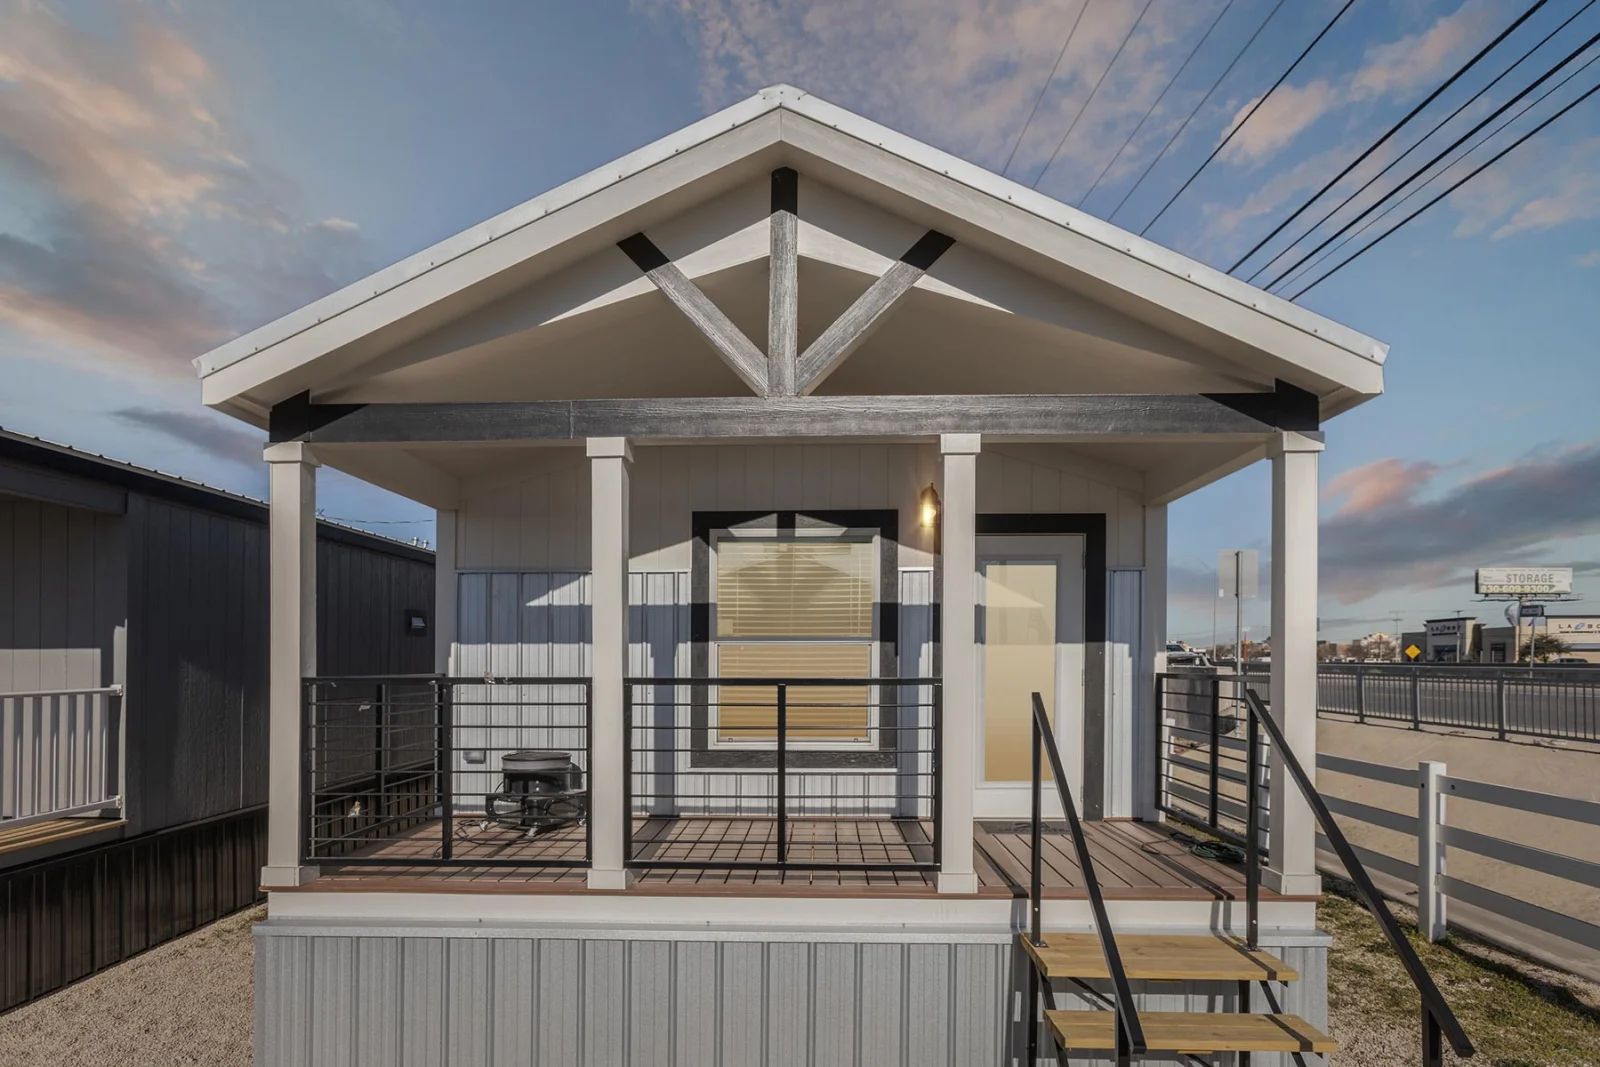
The White Casablanca is an 850-square-foot single-family manufactured home — proudly brought to you by mobiletinyhomes — featuring 2 bedrooms, 1 bathroom, built to HUD code, delivered finished, and set on a prepared pad (optional foundation prep is a separate activity arranged by the buyer after delivery). It is the light and airy counterpart to The Black Casablanca: same floor plan, same built-in master bedroom storage, but swapping a dark accent treatment for a warm wood and crisp white palette.
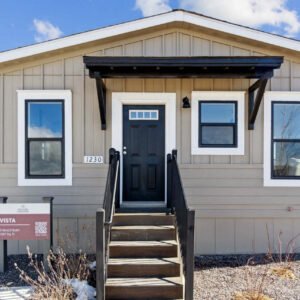
On the outside, the exterior features clean white horizontal siding with light grey slats on the gable, a white-painted wood trellis accent beneath the peak, white columns, and a modern black horizontal cable railing on the covered front porch. A dark charcoal/grey metal roof provides the sole dark visual note against an otherwise pale exterior, elevated on cinder block piers. The Casablanca plan reads completely differently in this color story — less dramatic, more coastal farmhouse.
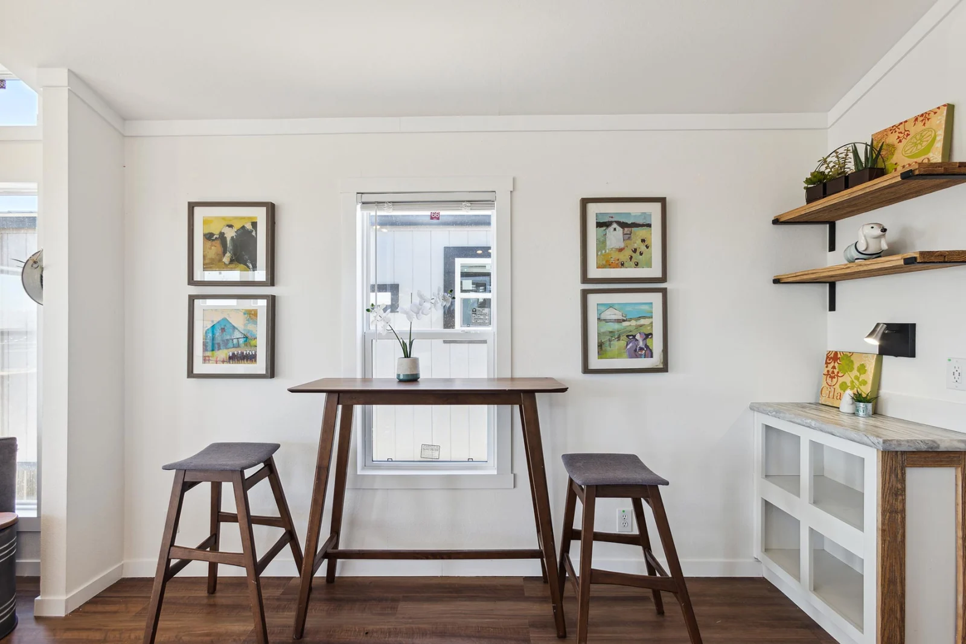
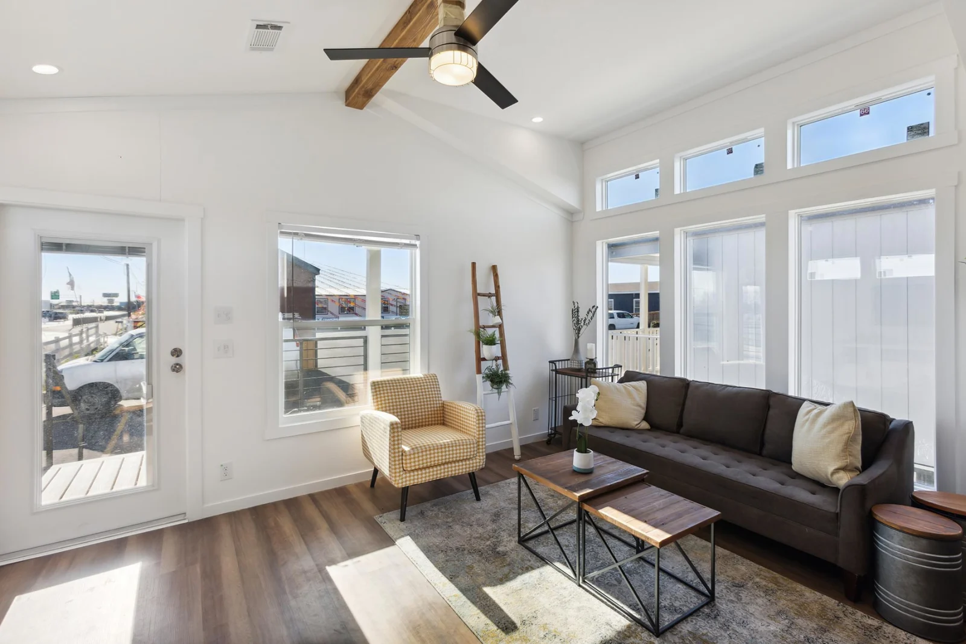
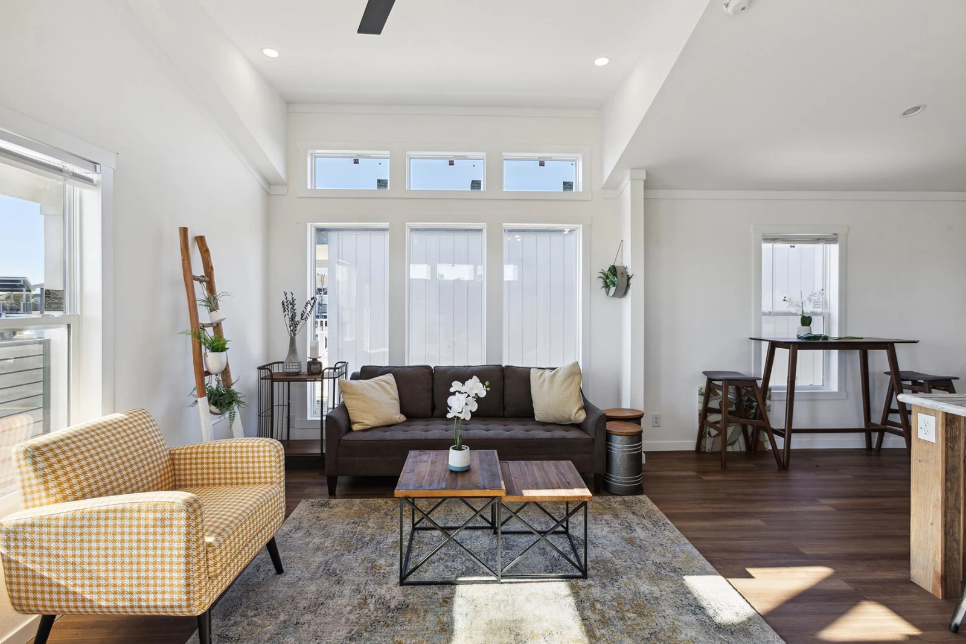
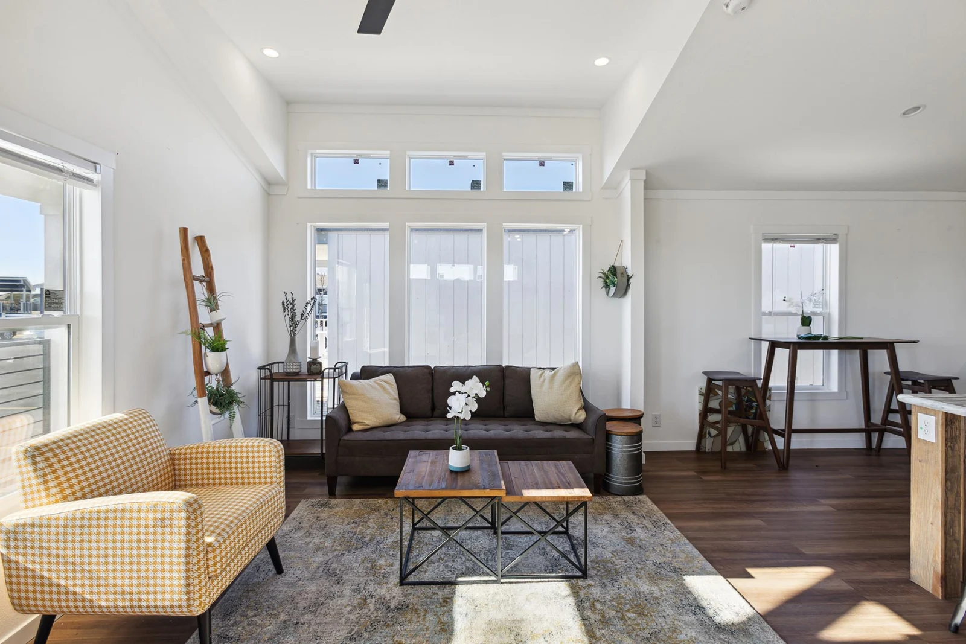
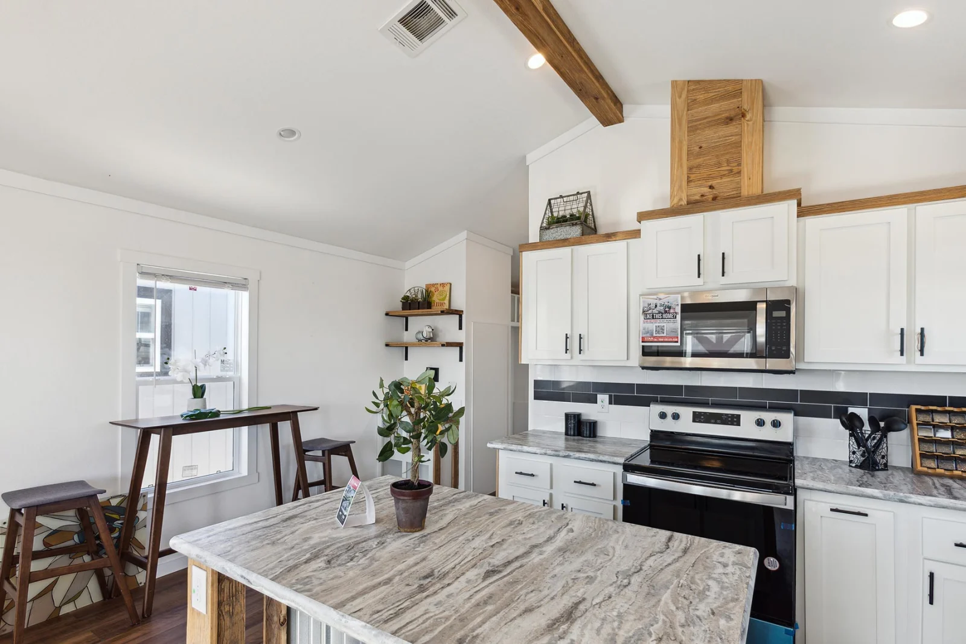
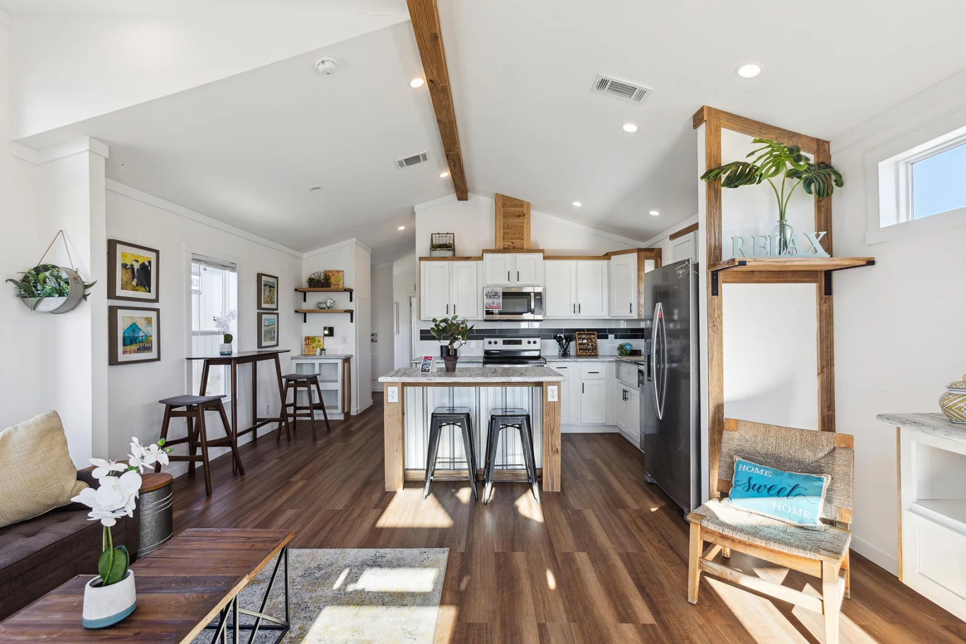
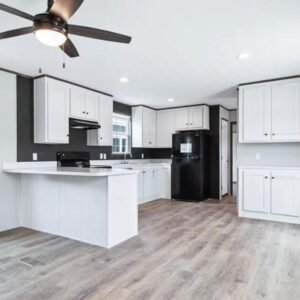
Inside, the warm wood accents anchor the space. A single natural pine-stained ceiling beam (unpainted, with the wood grain fully visible) runs the length of the open living-kitchen area. The same warm pine stain wraps the range hood casing in tongue-and-groove siding and reappears on the open shelving supports above the counter — repeating wood notes intentionally throughout the room. Perimeter and island white shaker cabinets are topped with white quartz countertops featuring grey veining, complemented by a stainless side-by-side refrigerator with a water dispenser, a smooth-top stainless range, and a stainless microwave. Industrial black metal barstools at the island back up to a wood-paneled island base that echoes the pine stain accents.
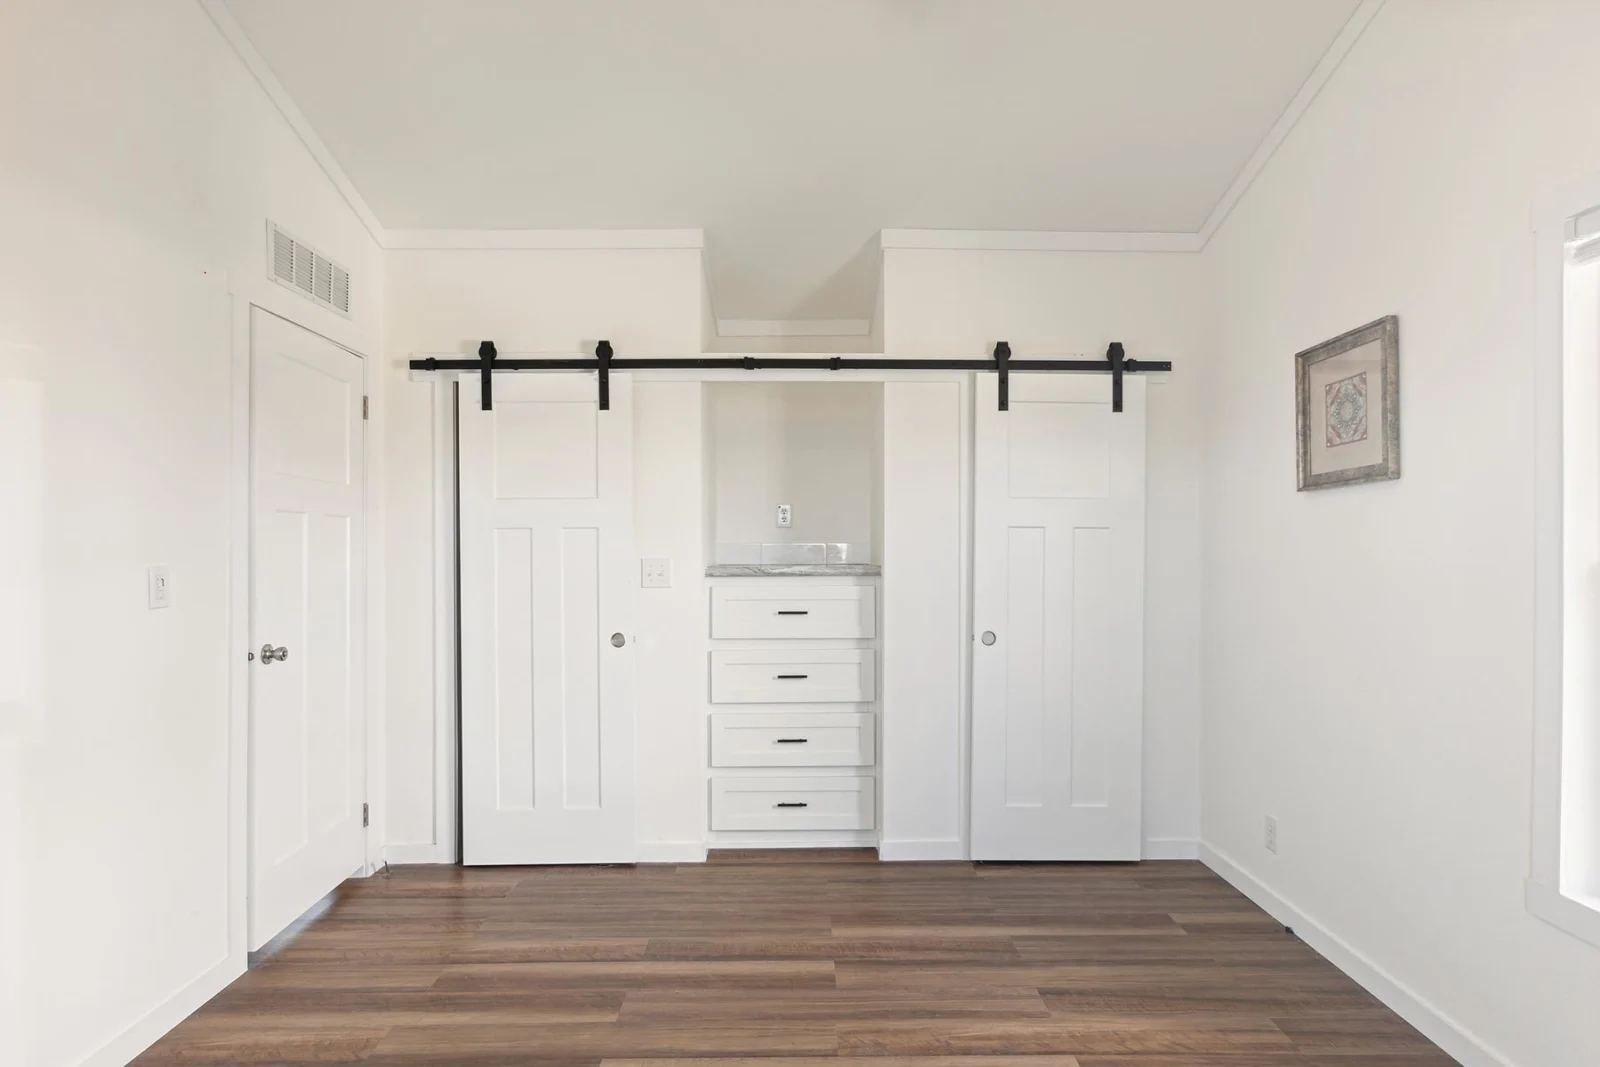
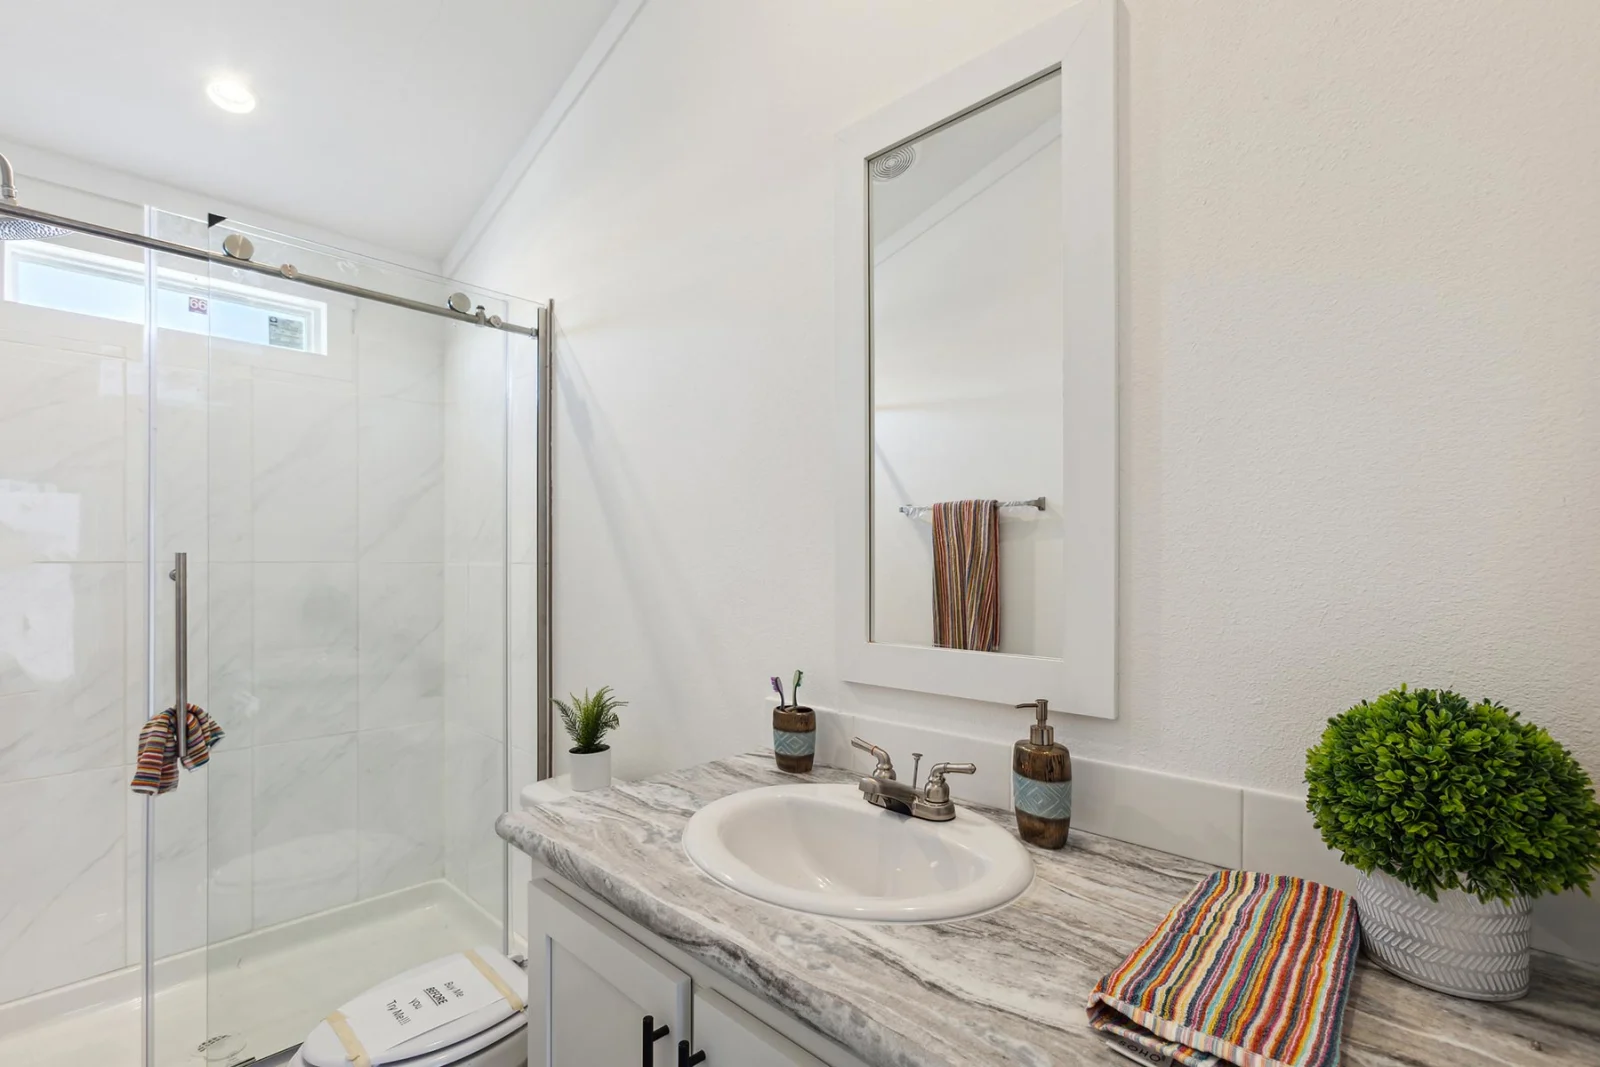
The primary bedroom features one of our favorite built-in furniture pieces: two large white shaker barn-style sliding doors on industrial black hardware, framing a built-in 4-drawer dresser topped with marble-look quartz and a recessed charging outlet — a true charging station rather than an afterthought. Vaulted ceilings, white walls, and warm walnut LVP plank flooring run throughout. The second bedroom is properly sized for a guest room or a home office. The bathroom utilizes vertically stacked large-format white tiles in the walk-in shower, a glass sliding door, a white vanity with thick black pulls, and a marble-look laminate countertop.
HUD certified. Shipped factory-direct from Smithville, TX, with free delivery within 1,000 miles.
Standard Inclusions
Everything is included in the base price. Premium finishes are standard, not an upsell. No “builder-grade” base spec here.
-
Kitchen: Stainless appliances, premium cabinetry, quartz-look counters, full-size fridge, induction or gas range.
-
Bath: Walk-in shower, modern fixtures, high-grade tile, pre-plumbed for tankless hot water.
-
Bedroom: Built-in storage, abundant natural light, closet system, pre-wired for ceiling fan.
-
Climate: Heat-pump HVAC, R-30 roof + R-21 walls, low-E windows, ENERGY STAR appliances.
-
Systems: Certified electrical, plumbing, HVAC. Meets or exceeds HUD code and local requirements.
-
Structure: Steel-reinforced frame, weather-resistant siding, impact-rated roofing, high-grade insulation.
Reviews
There are no reviews yet.