
Description
Luxury 2-Bedroom 494 Sq. Ft. Park Model RV
Compact Luxury Meets Modern Comfort
Discover the Luxury 2-Bedroom 494 Sq. Ft. Park Model RV, a thoughtfully designed recreational home that combines efficient space planning, contemporary style, and everyday comfort. Featuring two separate bedrooms, one bathroom, a functional kitchen, and a welcoming living area, this compact park model is ideal for vacation getaways, weekend retreats, and downsized living.
Unlike designs that rely on loft sleeping areas, this park model features two separate, enclosed bedrooms, providing additional privacy and flexibility for families, couples, and guests.
Modern Exterior with Indoor-Outdoor Appeal
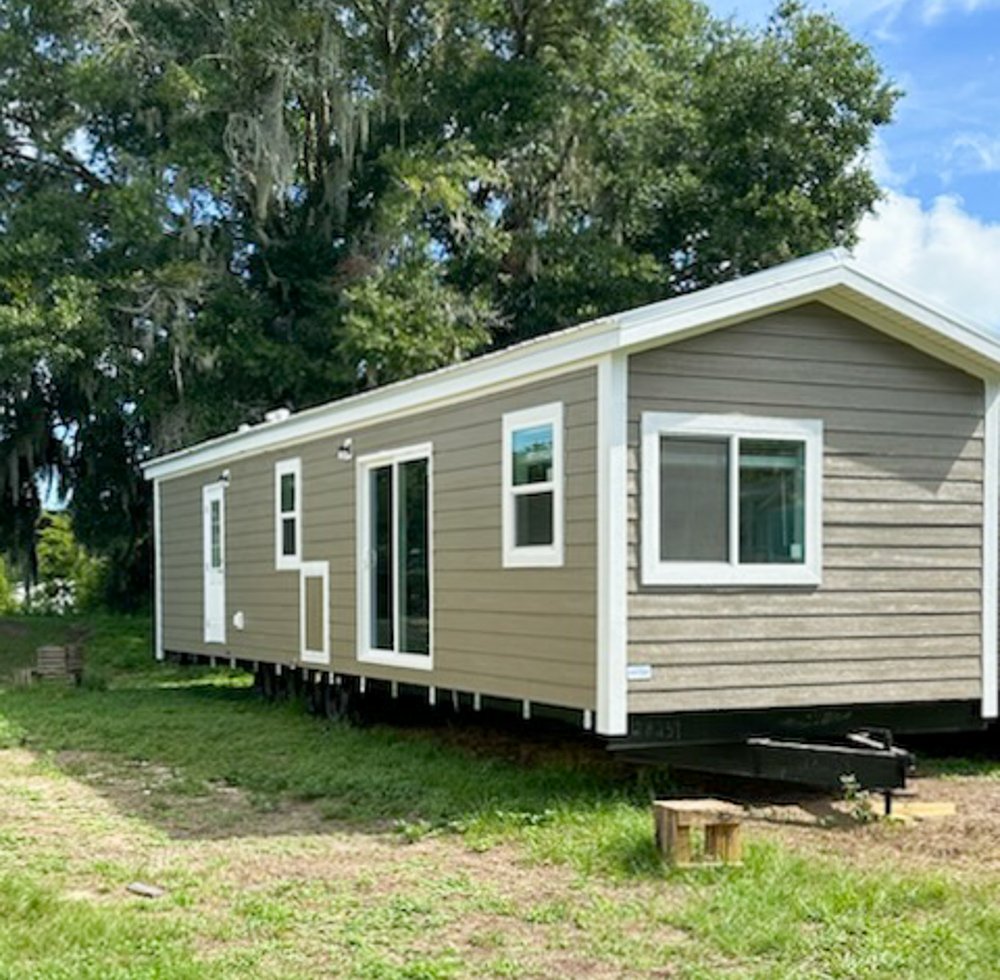
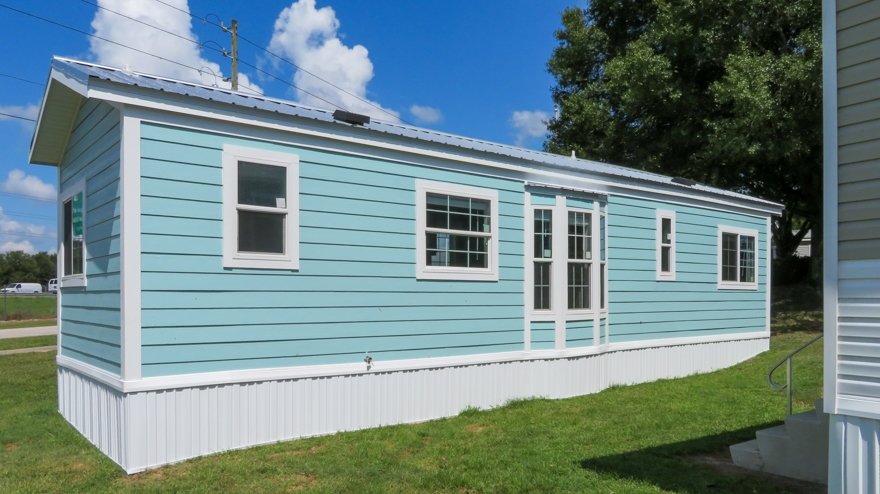
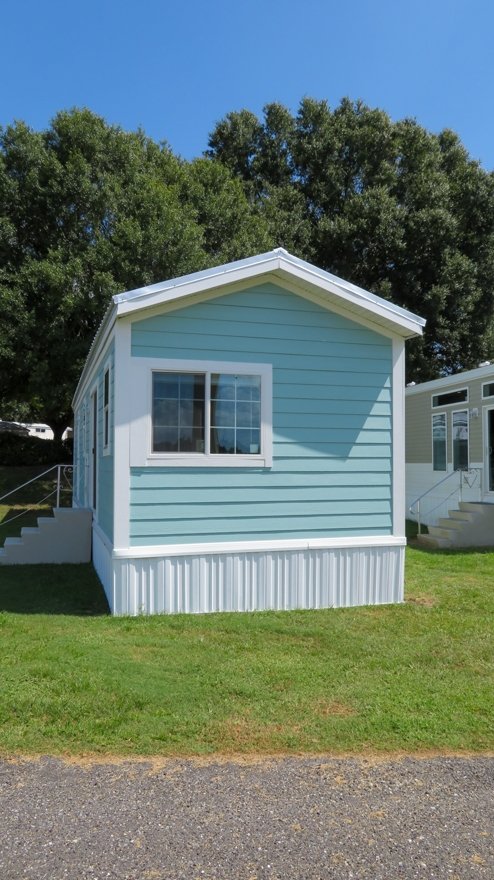
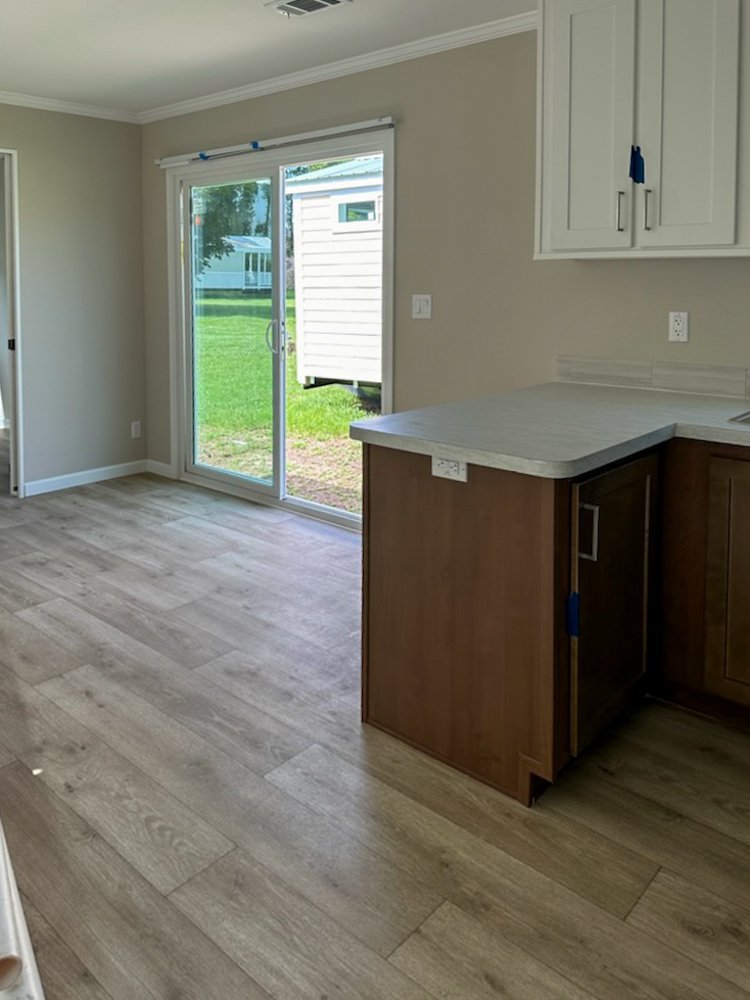
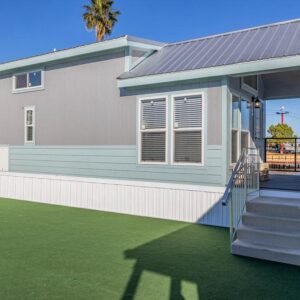
The exterior features attractive moss-grey horizontal siding complemented by crisp white window and door trim. A low-slope gabled roof and central sliding glass patio doors create a clean, contemporary appearance while allowing natural light into the living area.
Its single-section design supports convenient transportation and flexible placement at suitable properties, RV parks, and vacation sites, subject to transport regulations and local requirements.
Two Separate Bedrooms for Added Privacy
The 494-square-foot floor plan is designed to maximize functionality while providing two distinct sleeping areas.
Primary Bedroom: Offers space for a queen-size bed and a reach-in closet, creating a comfortable private retreat.
Second Bedroom: Provides flexible accommodation for children, overnight guests, or use as a home office.
This practical layout makes the home suitable for buyers who want separate bedrooms without moving to a larger multi-section property.
Functional Kitchen and Comfortable Living Area
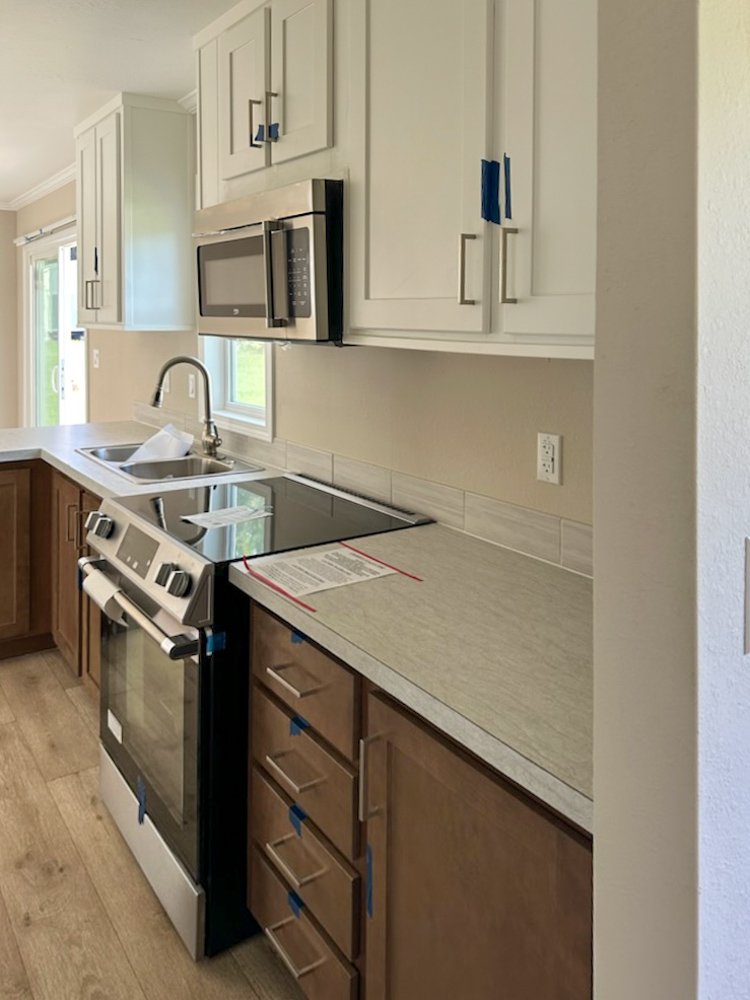
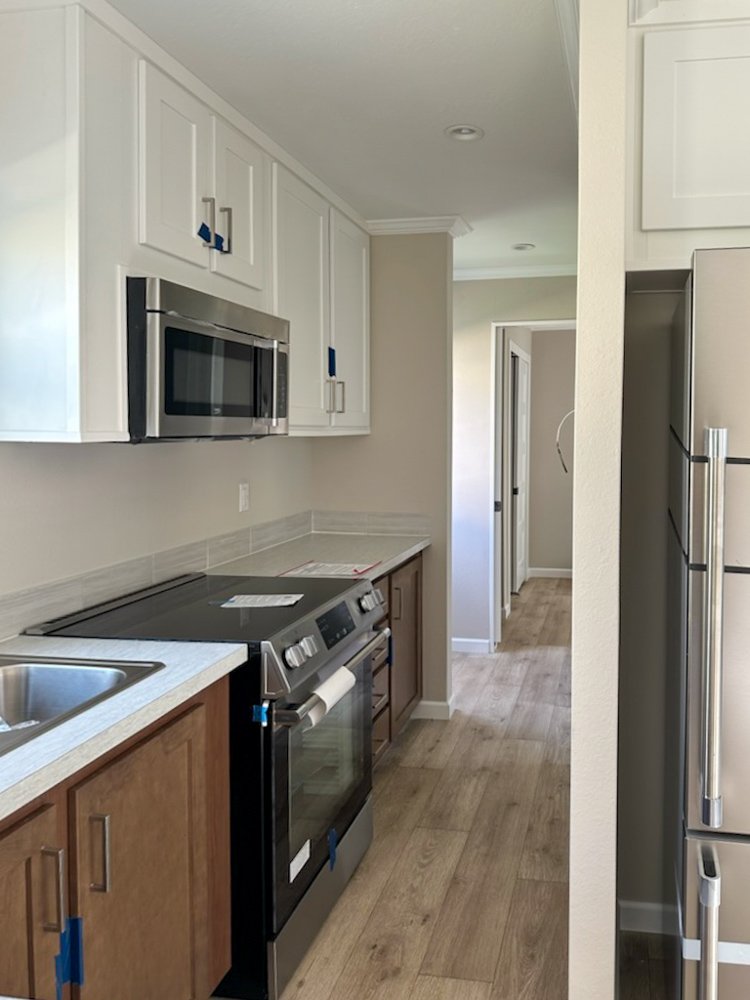
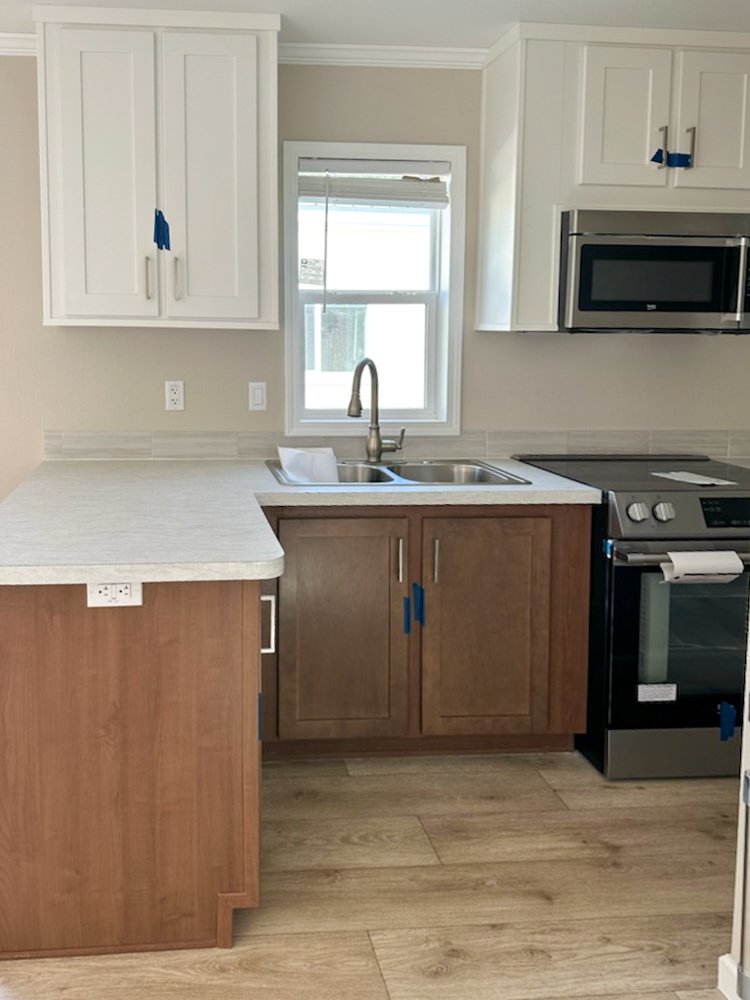
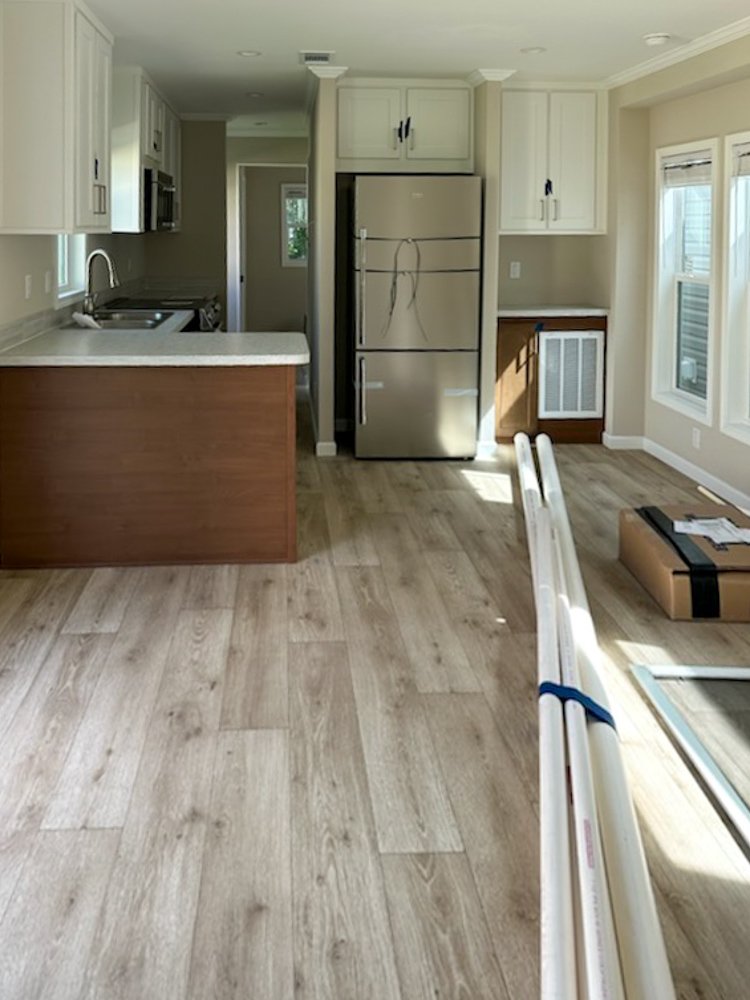
The kitchen combines practical features with an efficient layout, making everyday meal preparation convenient. Apartment-sized appliances and a compact eating bar help maximize the available space.
Additional interior features include:
- Functional kitchen cabinetry and storage
- Compact dining or breakfast area
- Comfortable living room
- Sliding glass patio doors
- Wide-plank luxury vinyl plank (LVP) flooring
- Natural light throughout the main living space
- Efficient use of interior square footage
Modern Bathroom and Year-Round Comfort
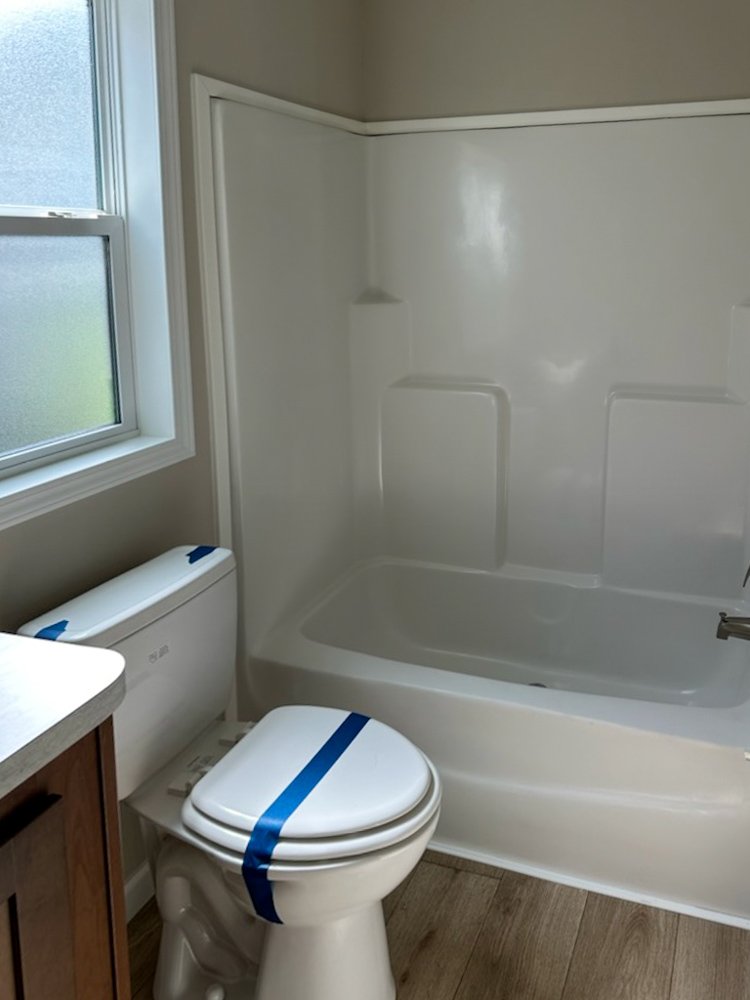
The home includes one full bathroom conveniently positioned within the floor plan. Its heating and insulation features are designed to support comfortable use in different seasons.
Specified construction features include heat-pump heating, insulated walls and ceiling, vinyl casement windows, and freeze-resistant plumbing. Final insulation ratings and equipment specifications should be confirmed for the selected model.
Key Specifications
- Home Type: Park model recreational vehicle
- Total Floor Area: 494 square feet
- Bedrooms: 2 separate bedrooms
- Bathrooms: 1
- Transport Width: Approximately 12 feet, as specified
- Exterior: Moss-grey horizontal siding with white trim
- Roof: Low-slope gabled design
- Flooring: Luxury vinyl plank
- Heating: Heat-pump system, as specified
- Certification: ANSI A119.5 certification, as specified
- Installation: Pier-supported setup, subject to site requirements
Standard Features and Inclusions
Kitchen
- Kitchen cabinetry
- Countertop space
- Appliance options
- Compact eating bar
Bedrooms
- Two separate enclosed bedrooms
- Primary bedroom with closet space
- Flexible second bedroom
- Natural lighting
Bathroom
- Full bathroom
- Modern fixture options
- Functional layout
Climate and Construction
- Heat-pump heating system
- Insulated walls and ceiling, as specified
- Vinyl casement windows
- Freeze-resistant plumbing
- Durable exterior siding
Ideal Uses for a Luxury 2-Bedroom Park Model
This compact park model RV may be suitable for:
- Weekend getaways and vacation retreats
- RV parks and recreational properties
- Guest accommodation
- Downsized living
- Seasonal residential use
- Suitable private properties, subject to local regulations
Before purchasing, confirm whether the intended location permits park model RV placement and whether additional approvals, utility connections, or installation requirements apply.
Enjoy Comfortable Living in a Compact Design
The Luxury 2-Bedroom 494 Sq. Ft. Park Model RV combines a modern exterior, two separate bedrooms, a practical kitchen, and a comfortable living area. Its efficient layout makes it an attractive option for buyers seeking a compact recreational home with the convenience of separate sleeping spaces.
Customization and Inquiries: Contact us to learn more about available configurations, included appliances, product specifications, delivery arrangements, and installation requirements.
Important Information: Product features and finishes may vary by configuration. Confirm the final dimensions, included appliances, certification, transport requirements, and site regulations before placing an order.
Reviews
There are no reviews yet.