
Description
Modern Farmhouse 399 Sq. Ft. Park Model Tiny Home
Modern Farmhouse Charm Meets Compact Living
Discover the Modern Farmhouse 399 Sq. Ft. Park Model Tiny Home, a thoughtfully designed recreational home that combines rustic character, contemporary finishes, and efficient use of space. Featuring one bedroom, one bathroom, and a loft, this compact home offers a practical solution for vacation retreats, weekend getaways, and downsized living.
With its distinctive farmhouse exterior, warm natural wood accents, and carefully planned interior, this park model delivers a welcoming atmosphere with modern functionality.
Modern Farmhouse Exterior Design
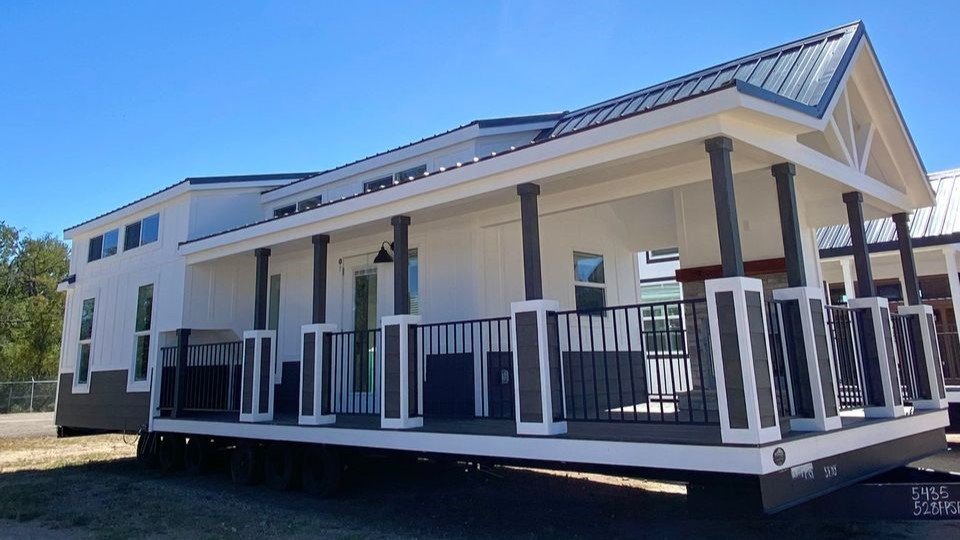
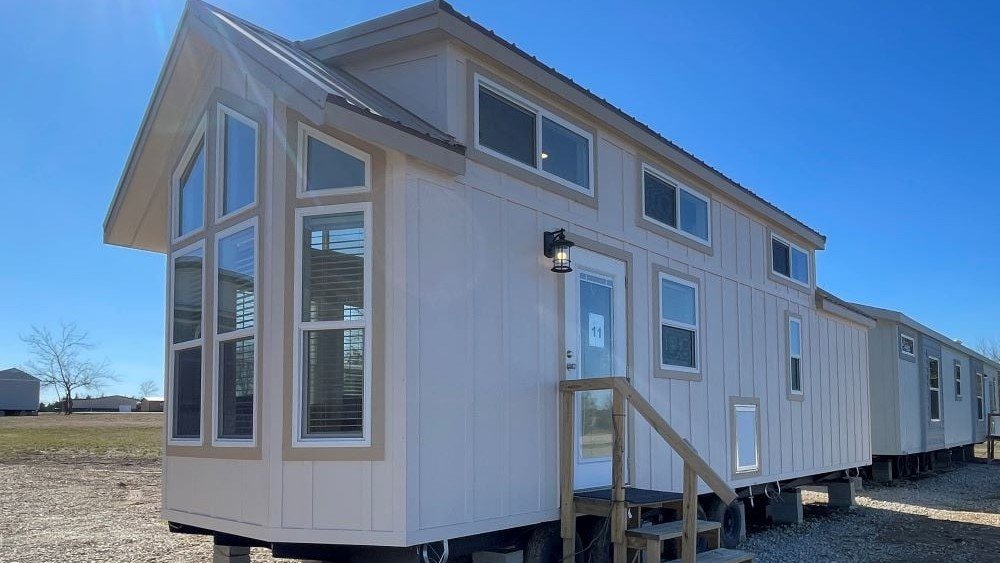
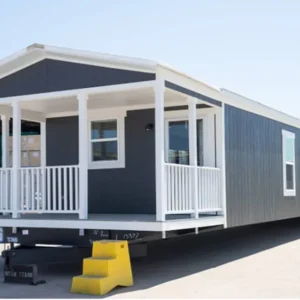
The exterior features a striking combination of white board-and-batten siding, dark grey lower panels, and bold black trim. A covered entry with timber details creates a welcoming focal point, while the wraparound porch offers additional outdoor space for relaxing and entertaining.
The exterior is completed by a matte charcoal standing-seam metal roof, white porch columns, and black metal railing details, creating a distinctive modern farmhouse appearance.
Warm and Stylish Interior Finishes
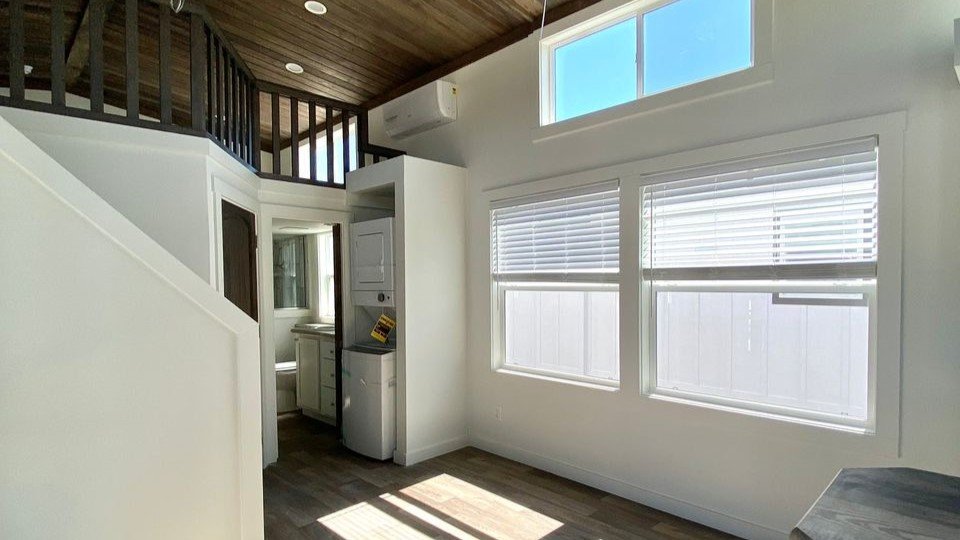
Inside, a natural tongue-and-groove pine ceiling adds warmth and rustic character to the main living area. White walls create a bright atmosphere, while dark wood-grain luxury vinyl plank (LVP) flooring provides an attractive contrast.
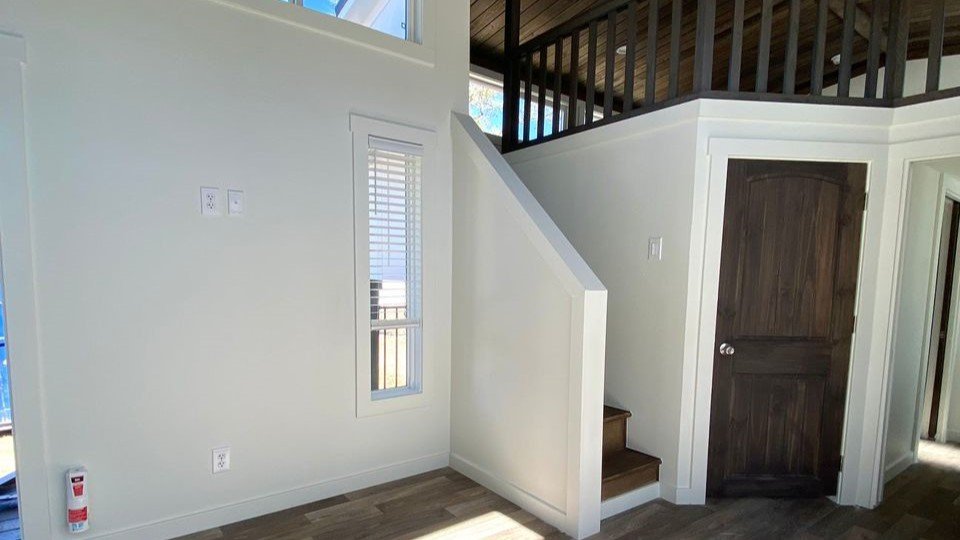
The stair-accessed loft features a closed wall and black metal railing, offering a practical elevated space for sleeping or additional use, subject to the final layout and applicable safety requirements.
Additional interior features include:
- Natural pine ceiling
- Dark wood-grain LVP flooring
- White interior finishes
- Plantation shutters on the porch door
- Staircase access to the loft
- Efficient use of available living space
Functional Kitchen with Modern Appliances
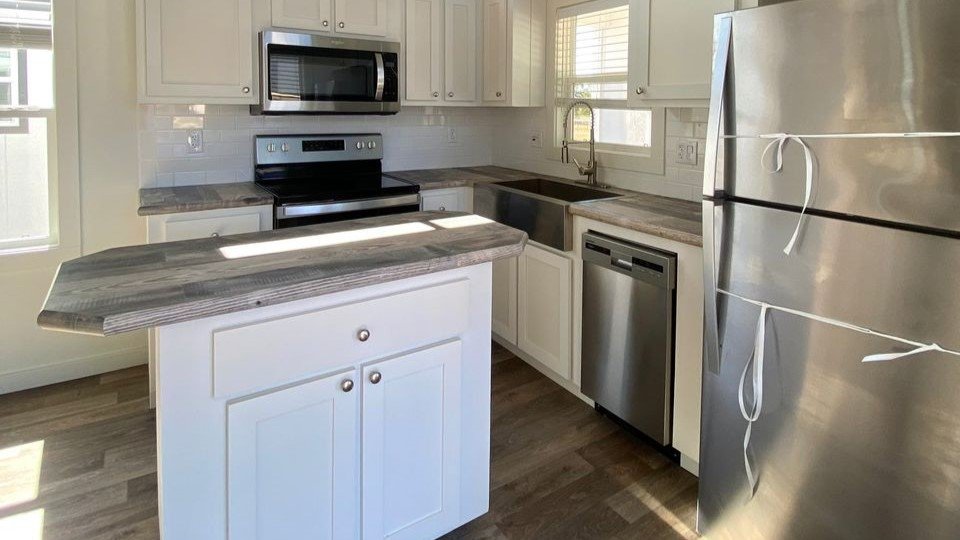
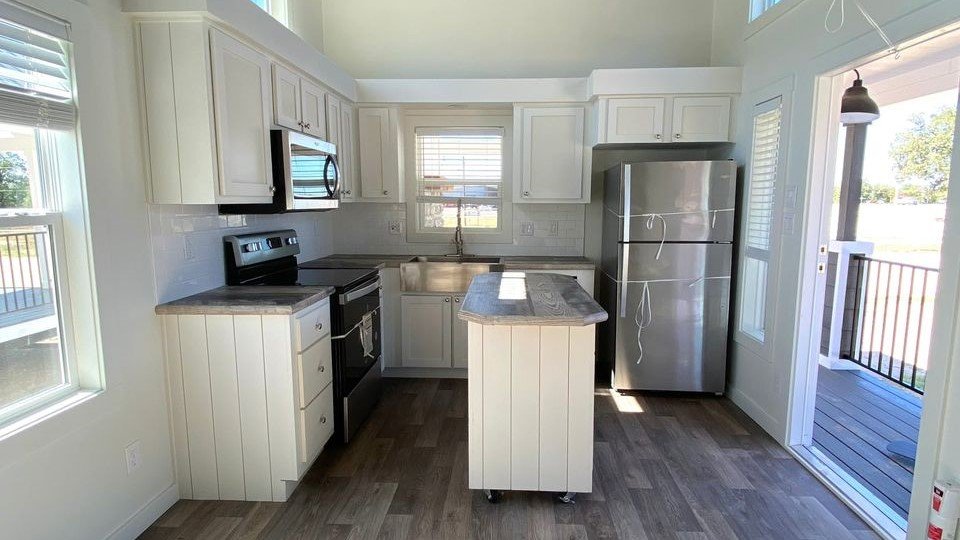
The kitchen combines contemporary style with practical functionality. White shaker-style cabinets with brushed-nickel handles pair with grey-veined marble-look quartz countertops and a bright white subway-tile backsplash.
Key kitchen features include:
- Freestanding kitchen island
- Marble-look quartz countertops
- White shaker cabinetry
- Stainless steel refrigerator
- Over-the-range microwave
- Smooth-top electric range
- Deep single-basin stainless steel sink
- Convenient countertop and storage space
A wall-mounted mini-split HVAC system provides heating and cooling for year-round comfort, subject to the selected configuration.
Compact Living with a Loft
The Modern Farmhouse Park Model Tiny Home is designed to make efficient use of its compact footprint while providing practical living areas.
Bedroom and Loft: The design includes a one-bedroom layout and an elevated loft that offers additional flexible space.
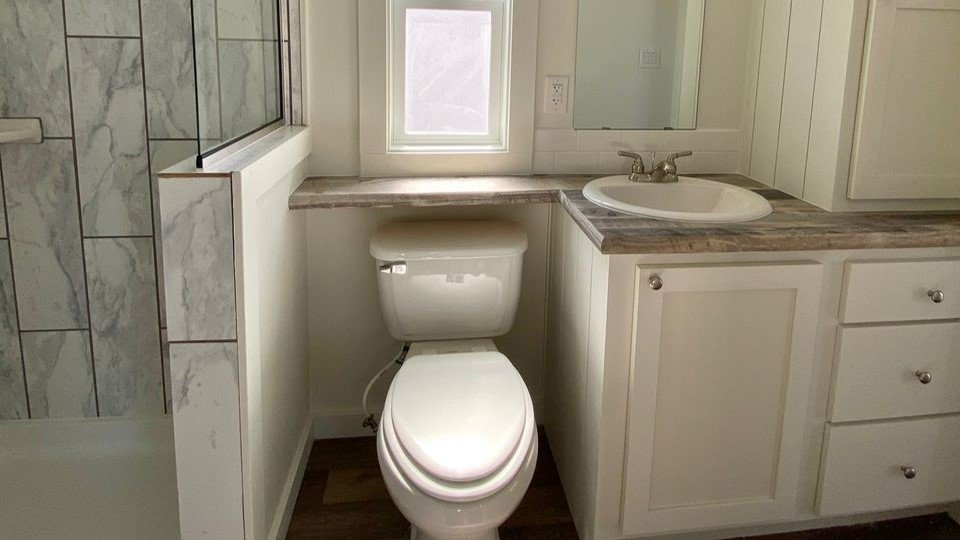
Bathroom: A dedicated bathroom provides essential facilities for everyday convenience.
Living Area: The main living space combines functional design with natural finishes, creating a comfortable environment for relaxing and enjoying your surroundings.
Key Specifications
- Home Type: Park model recreational vehicle
- Total Floor Area: 399 square feet
- Bedrooms: 1
- Bathrooms: 1
- Additional Space: Stair-accessed loft
- Certification: ANSI A119.5 certification, as specified
- Interior Style: Modern farmhouse
- Exterior: White board-and-batten siding with dark grey accents
- Roof: Charcoal standing-seam metal roof
- Flooring: Wood-grain luxury vinyl plank
- Climate Control: Wall-mounted mini-split HVAC
- Outdoor Space: Covered wraparound porch
Ideal Uses for a Modern Farmhouse Park Model
This compact farmhouse-style tiny home may be suitable for:
- Weekend and vacation retreats
- Recreational properties
- Guest accommodation
- Downsized living
- Seasonal stays
- Suitable private properties, subject to local regulations
Before purchasing, confirm whether park model RV placement is permitted at your intended location and whether additional permits, utility connections, or installation requirements apply.
Enjoy Modern Farmhouse Living
The Modern Farmhouse 399 Sq. Ft. Park Model Tiny Home combines rustic wood details, contemporary kitchen finishes, a distinctive exterior, and a practical loft layout. Its compact design makes it an appealing option for buyers seeking a stylish recreational home with functional interior and outdoor spaces.

Reviews
There are no reviews yet.