
Description
What makes The Cardinal residence different.
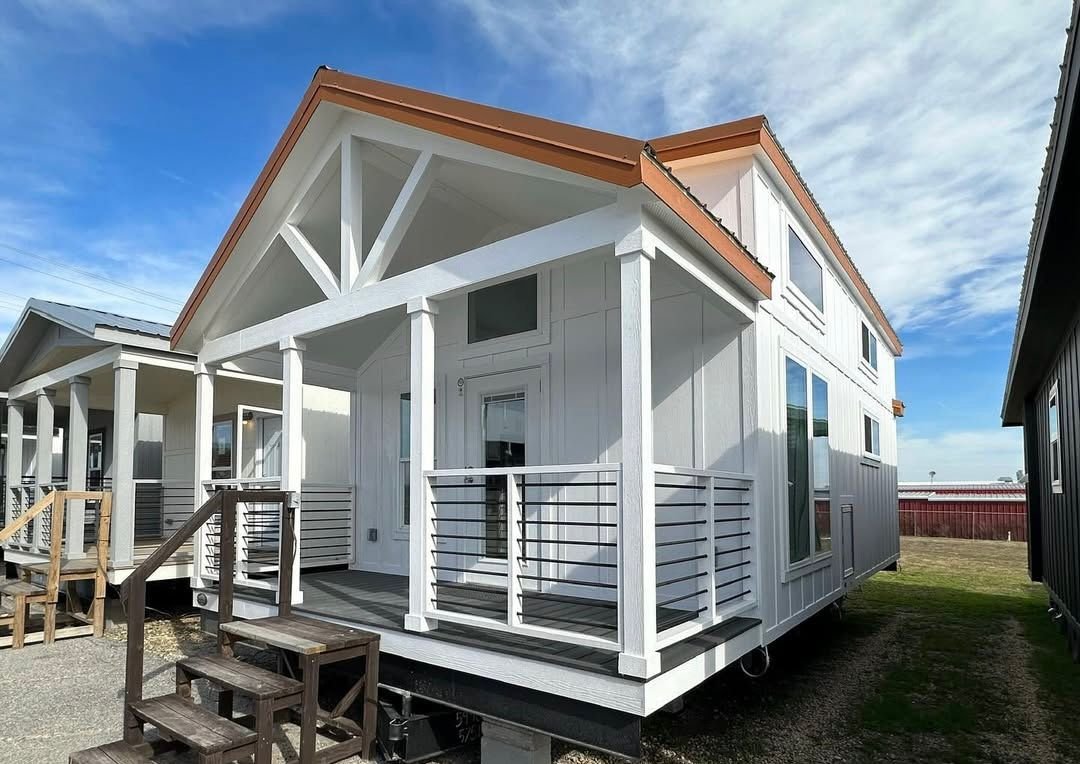
The Cardinal is a 399-square-foot lofted park model — proudly brought to you by mobiletinyhomes — featuring 1 bedroom, 1 bathroom, and ANSI A119.5 certification. It is our copper-accented farmhouse take on the 399-square-foot footprint, serving as a clear sister model to The Hayden (coastal cottage) and The Cedar Ridge (modern farmhouse with a darker palette).
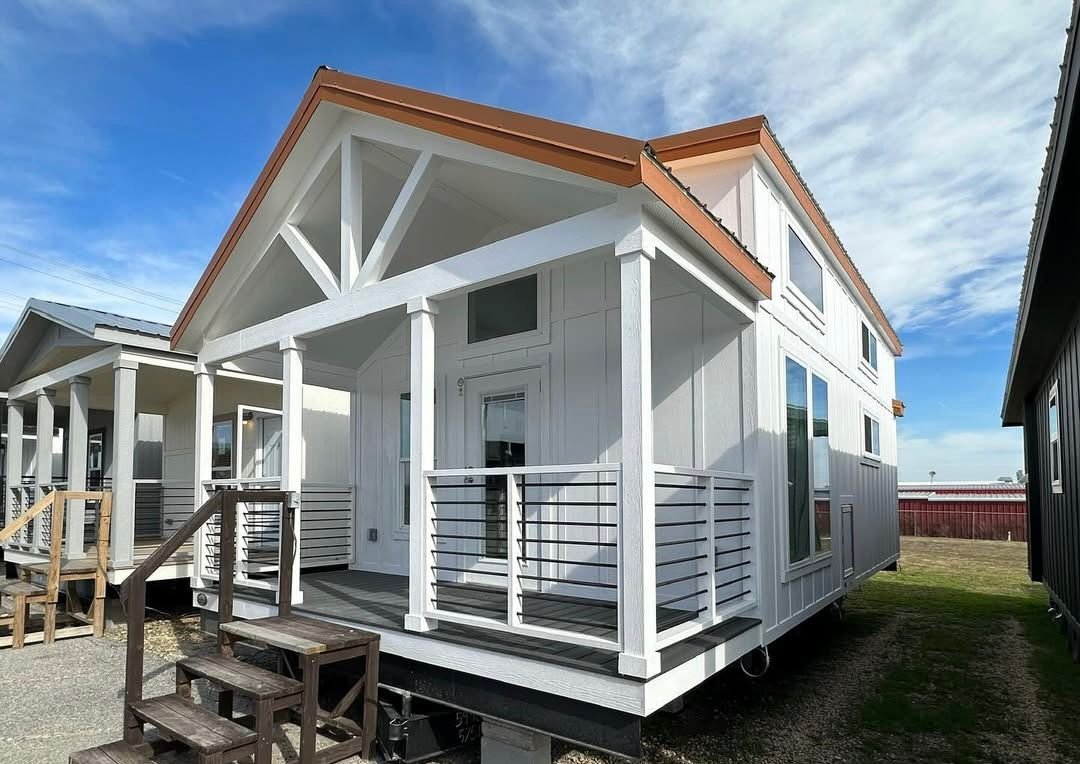
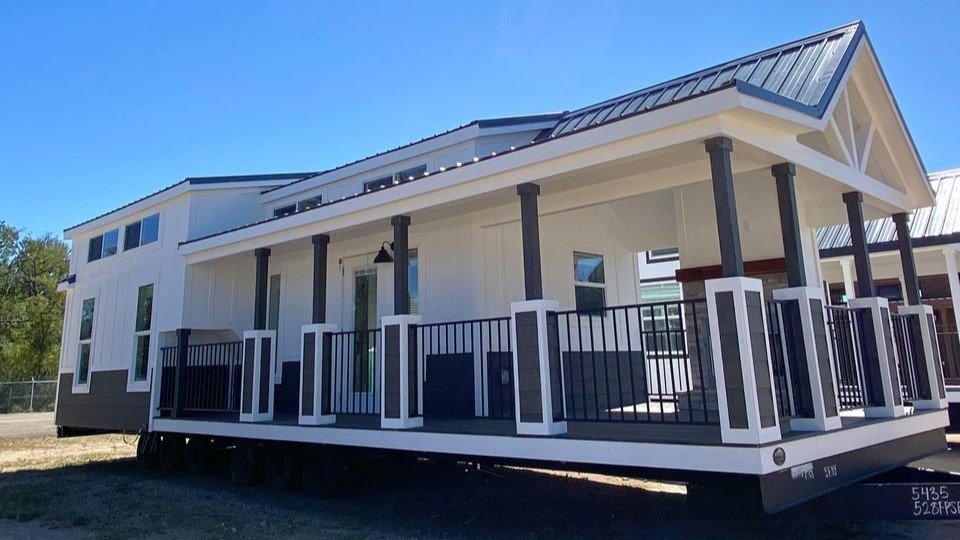
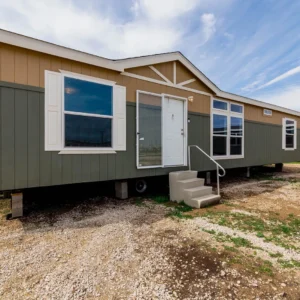
From the curb, The Cardinal turns heads across the lot. Crisp white vertical board-and-batten siding runs from base to gable, complemented by white columns, a white horizontal cable railing on the covered front porch, and a copper-toned metal roof that stretches the length of the home and over the gabled porch overhang. The gabled peak bears a white-painted X-brace trellis accent, making the porch structure an integral part of the curb appeal. Complete with a wood deck floor, a white five-panel front door, and elevated on a steel-reinforced chassis with white skirting.
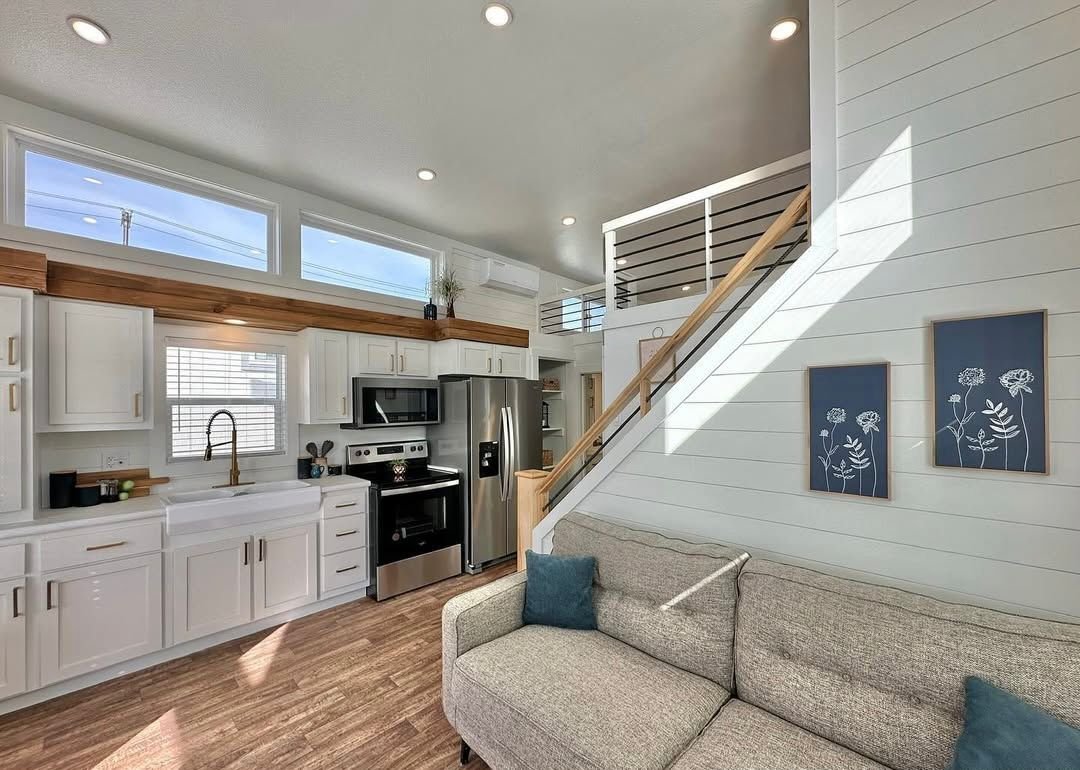
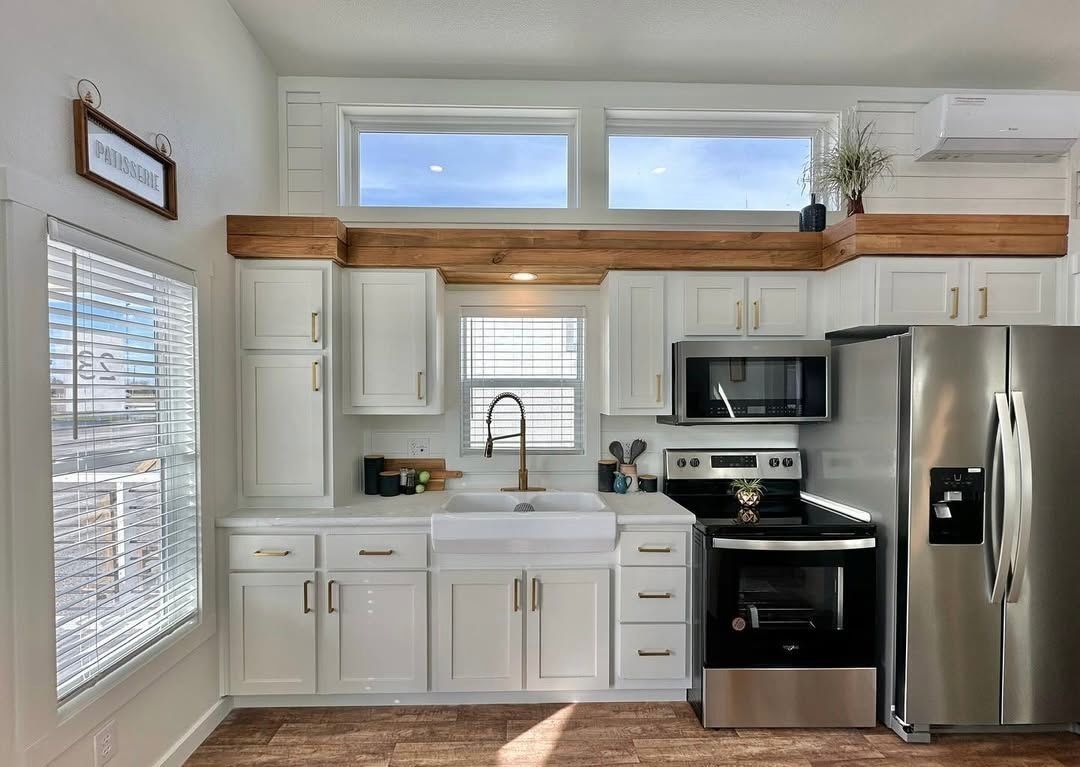
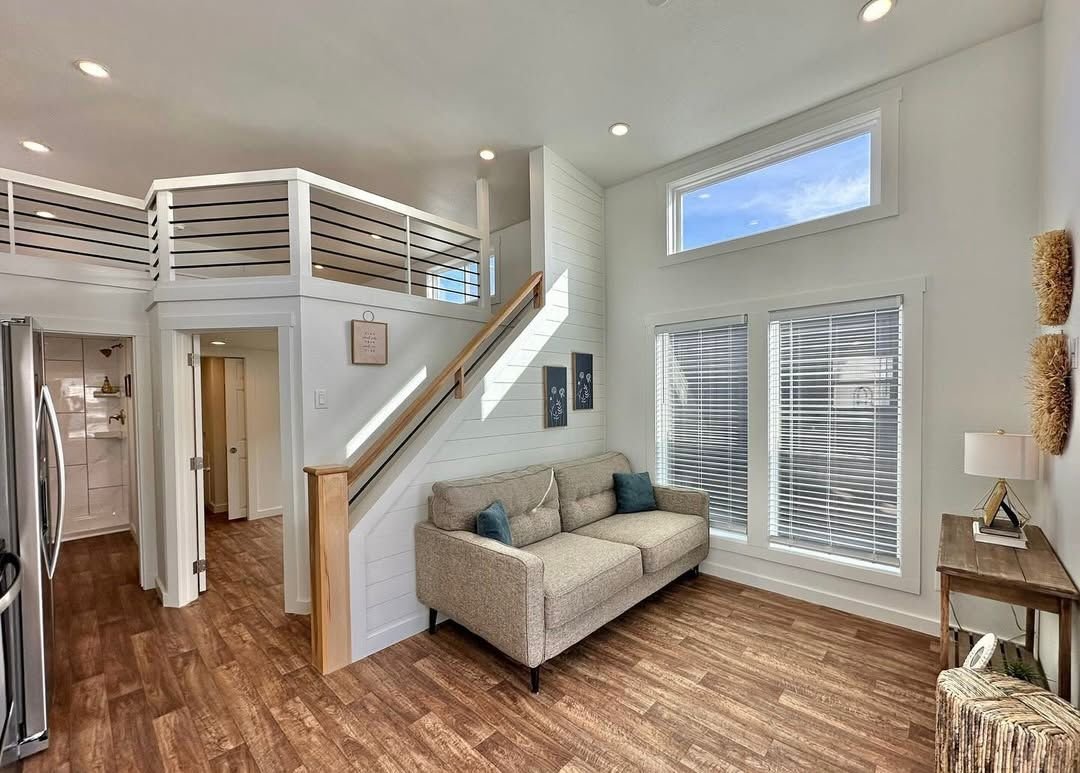
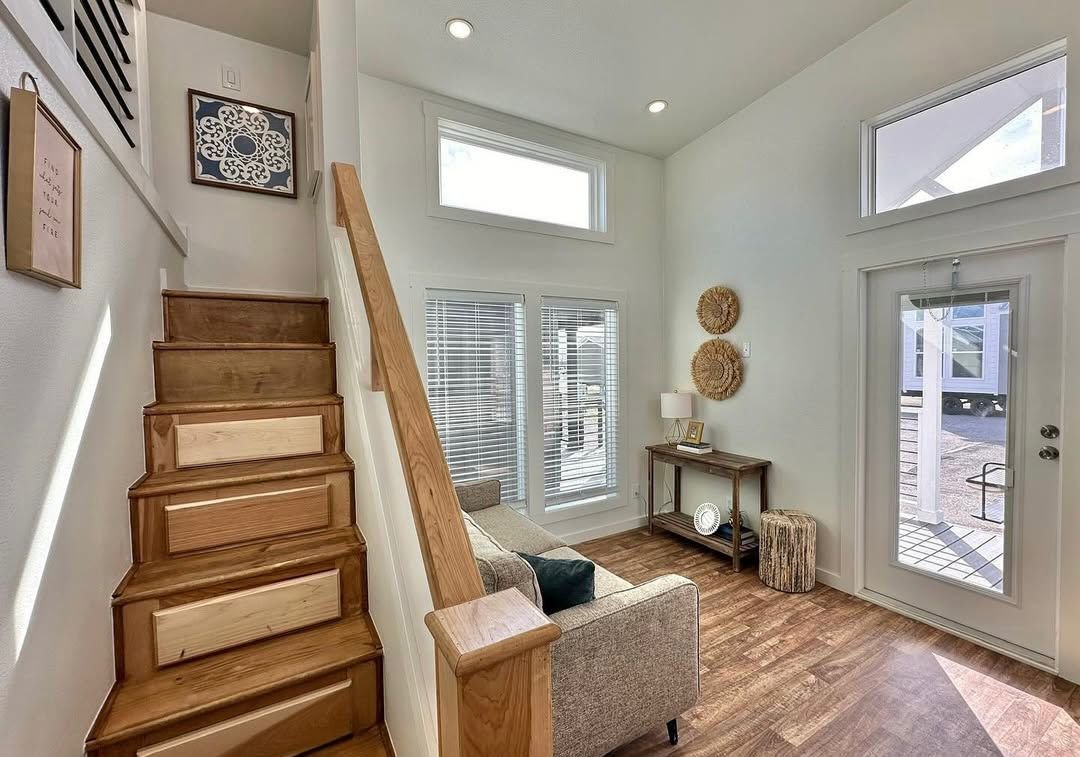
Inside, The Cardinal steps up to a loft layout. A full-rise staircase climbs the long wall — featuring stained natural pine treads and craftsman-style steps, paired with a stained pine handrail and black horizontal spindles along the loft edge. The entire shiplap accent wall running along the staircase is painted white, allowing the natural wood elements (staircase, handrail, ceiling soffit) to pop cleanly against it. The kitchen sits directly opposite: white shaker cabinets with gold/brass hardware, a deep white apron-front farmhouse sink, a gold gooseneck faucet, marble-pattern quartz countertops, a stainless steel side-by-side refrigerator with a water dispenser, and a stained pine soffit wrapping the upper kitchen wall beneath a continuous row of transom windows.
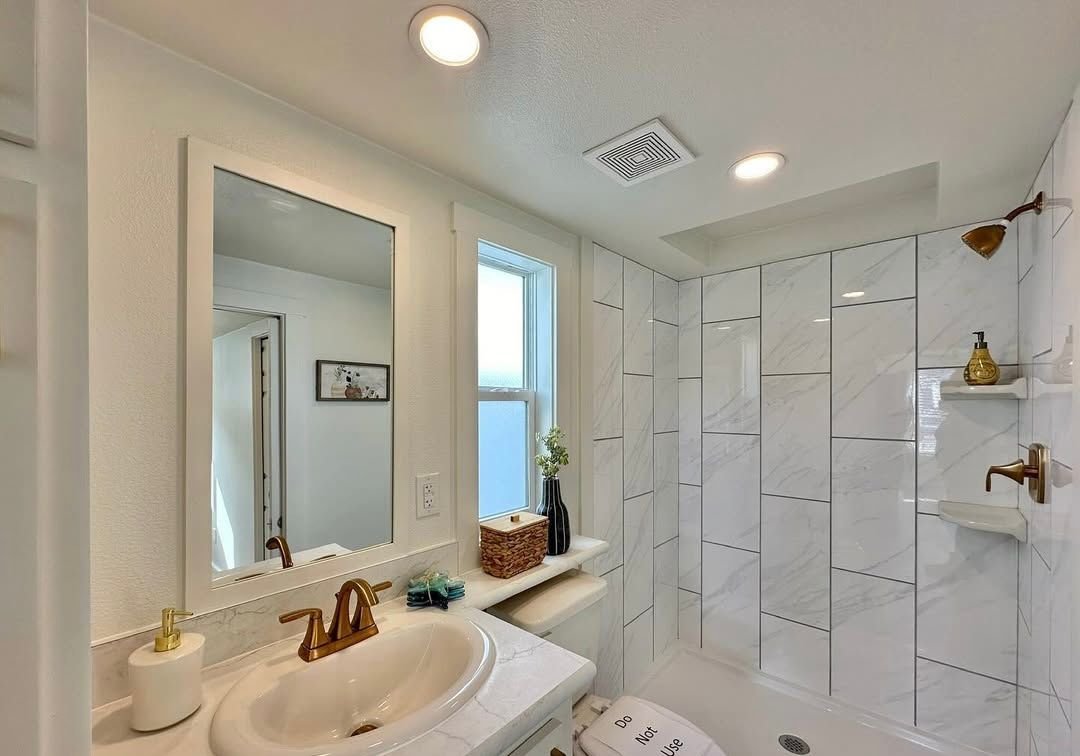
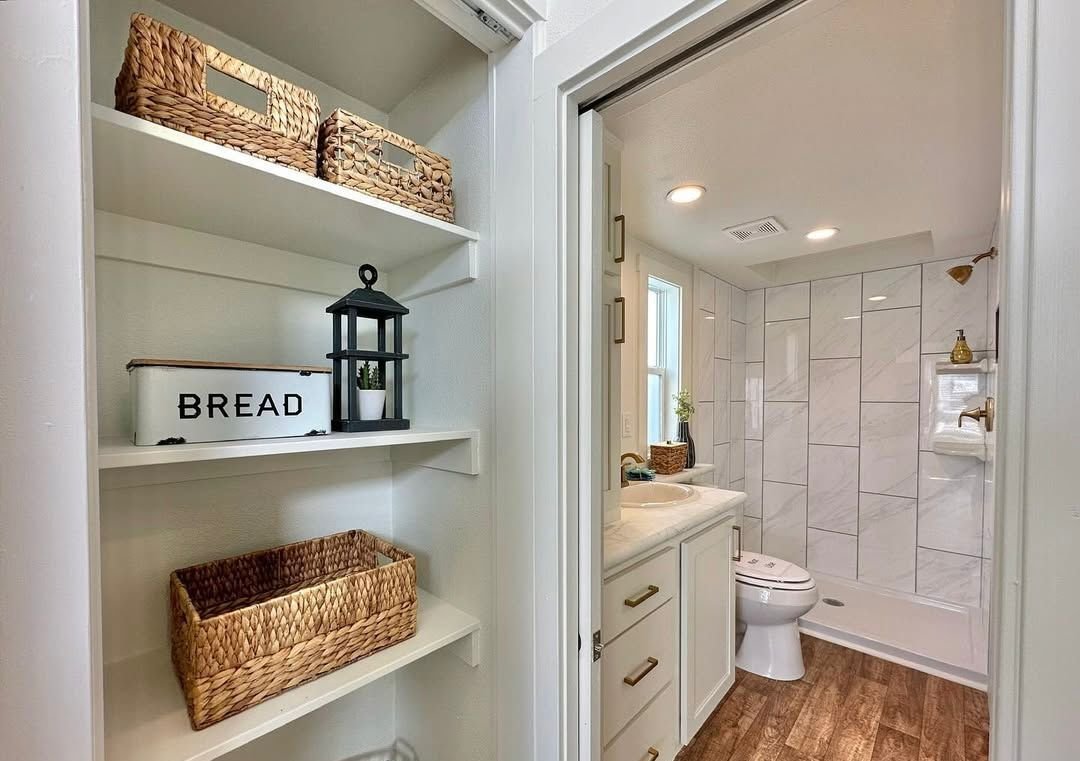
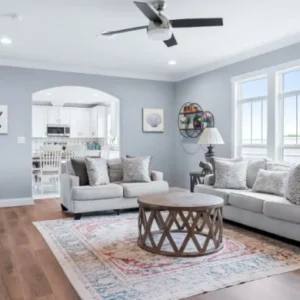
The living area is upholstered grey sofa territory — accented with teal throw pillows and framed botanical prints mounted on the shiplap, all under a vaulted ceiling with recessed lighting. Warm orange-walnut wood-grain LVP flooring runs throughout the main floor. The bedroom and bathroom are tucked into the loft end — maintaining the vaulted ceiling line and matching the gold-on-white hardware theme found in the bathroom fixtures.
ANSI A119.5 certified, shipped factory-direct from Smithville, TX, with free delivery within 1,000 miles.
Standard Inclusions
Everything is included in the base price. Premium finishes are standard, not an upsell. No “builder-grade” base spec here.
-
Kitchen: Stainless appliances, premium cabinetry, quartz-look counters, full-size fridge, induction or gas range.
-
Bath: Walk-in shower, modern fixtures, high-grade tile, pre-plumbed for tankless hot water.
-
Bedroom: Built-in storage, abundant natural light, closet system, pre-wired for ceiling fan.
-
Climate: Heat-pump HVAC, R-30 roof + R-21 walls, low-E windows, ENERGY STAR appliances.
-
Systems: Certified electrical, plumbing, HVAC. Meets or exceeds HUD code and local requirements.
-
Structure: Steel-reinforced frame, weather-resistant siding, impact-rated roofing, high-grade insulation.
Reviews
There are no reviews yet.