
Description
What makes The Stealth different.
The Stealth is the modern 2-bedroom in our HUD-certified 910-square-foot platform — proudly brought to you by mobiletinyhomes — designed for buyers seeking a distinctive exterior aesthetic, genuine two-bedroom livability, and off-grid-ready engineering all in a single package.
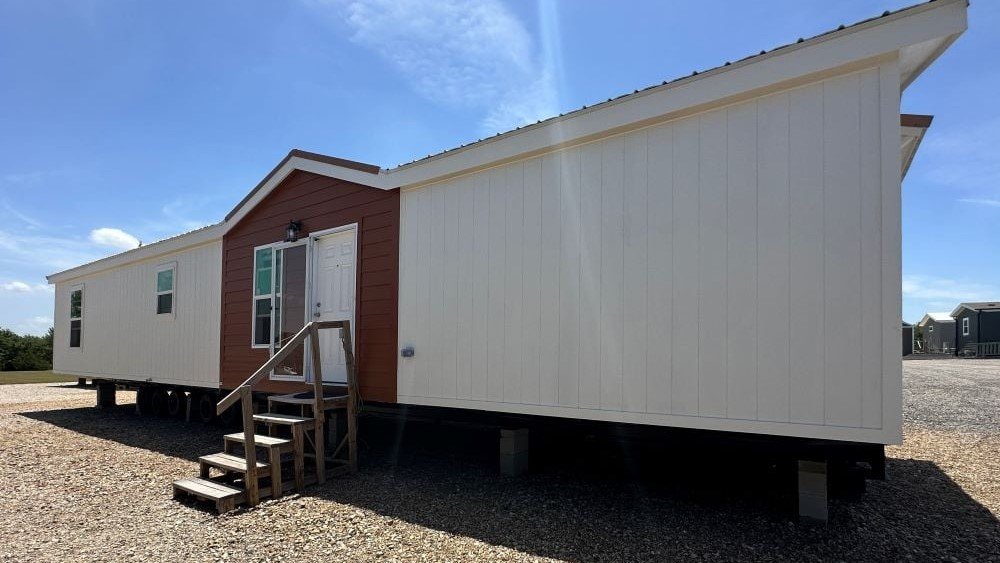
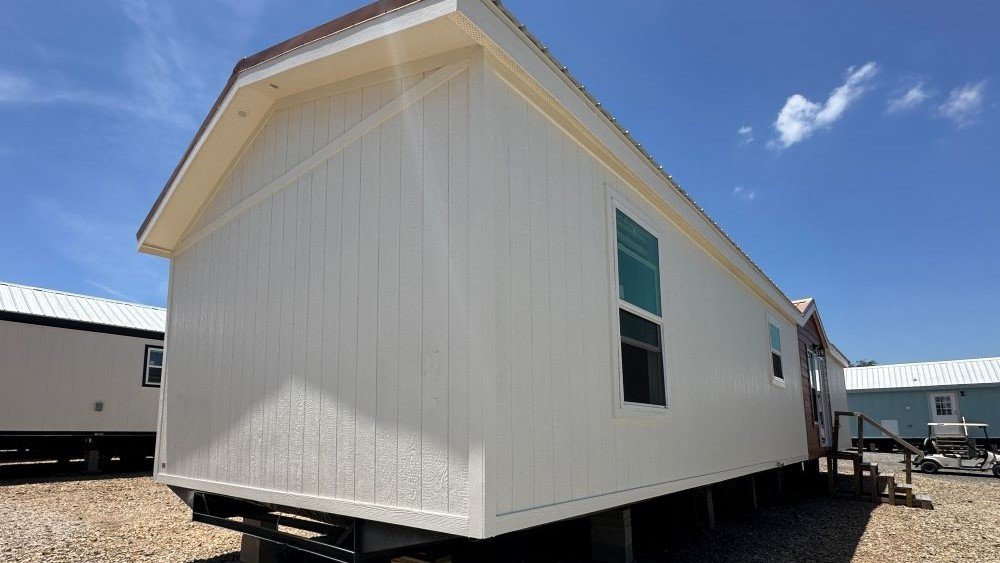
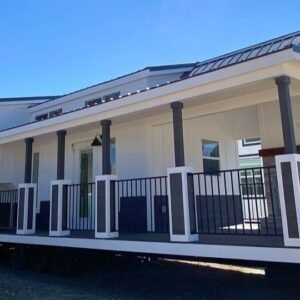
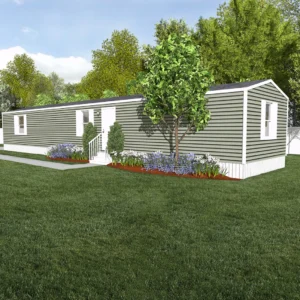
The exterior is truly unusual for a prefabricated tiny home. The main body features clean white board-and-batten siding, paired with a barn-red accent section at the entryway — an authentic factory-applied two-tone paint scheme, not a vinyl film. An asymmetric shed-style roof clad in champagne metal caps the unit, sloping low at the rear and rising dramatically above the main entrance. White-trimmed windows, clean white foundation skirting, and a wooden step-up side entry complete the look. It reads like a high-end modern cabin you would expect to see in a glossy Colorado design magazine, not a factory-production build.
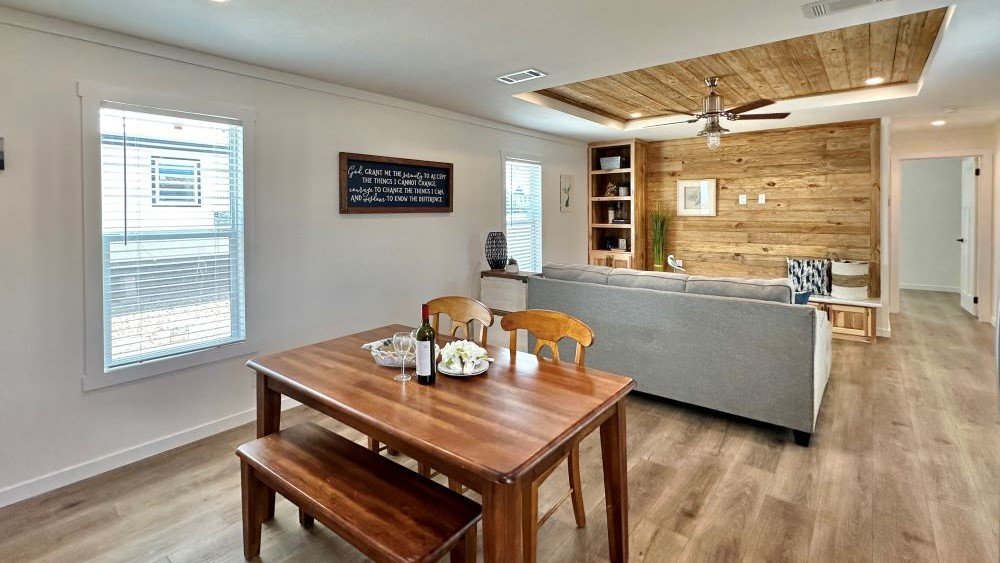
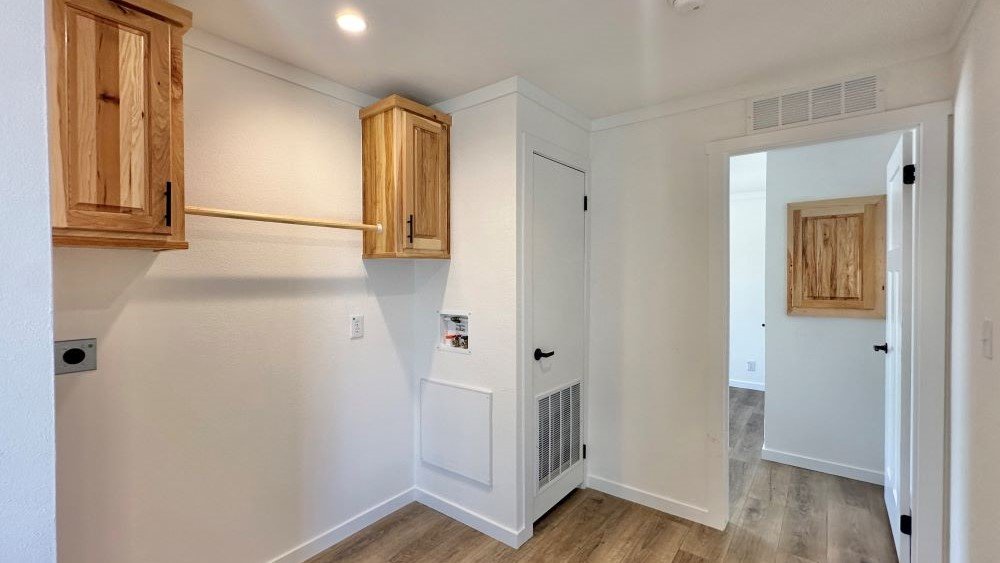
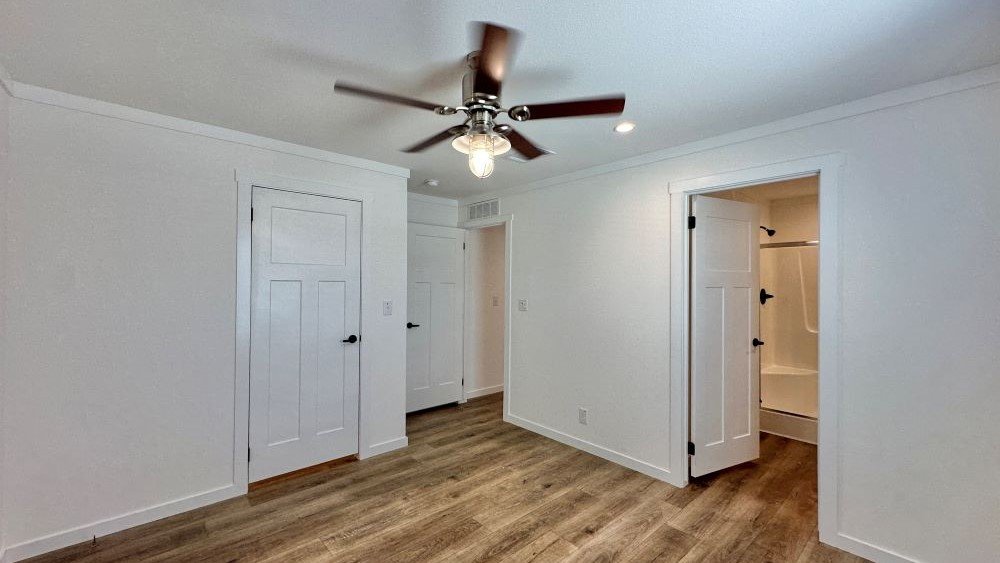
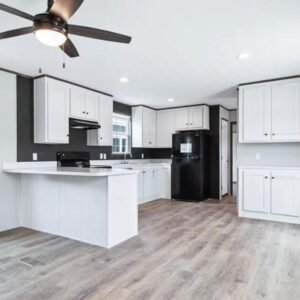
Inside, the floor plan maximizes efficiency: two true bedrooms with a full bathroom positioned between them, an open-concept kitchen-living-dining zone running through the center, and intentional design choices throughout to make 910 square feet feel expansive. Shaker cabinetry, quartz countertops, a vaulted ceiling, and wide-plank LVP flooring come standard.
Standard construction features off-grid readiness: pre-engineered roof framing for solar arrays, a dedicated 30-amp solar breaker, propane plumbing readiness, and optional composting toilet plumbing configurations.
Specifications: 910 square feet, 2 bedrooms, 1 bathroom, HUD-certified single-wide, 14-foot transport width, foundation installation required. Factory-direct starting at $77,899 with free delivery within 1,000 miles of Smithville, TX.
Featured on our Colorado state page, The Stealth ships year-round and is our most requested model for off-grid placements in the San Luis Valley, the Western Slope, and the Eastern Plains of Colorado.
Standard Inclusions
Everything is included in the base price. Premium finishes are standard, not an upsell. No “builder-grade” base spec here.
-
Kitchen: Stainless appliances, premium cabinetry, quartz-look counters, full-size fridge, induction or gas range.
-
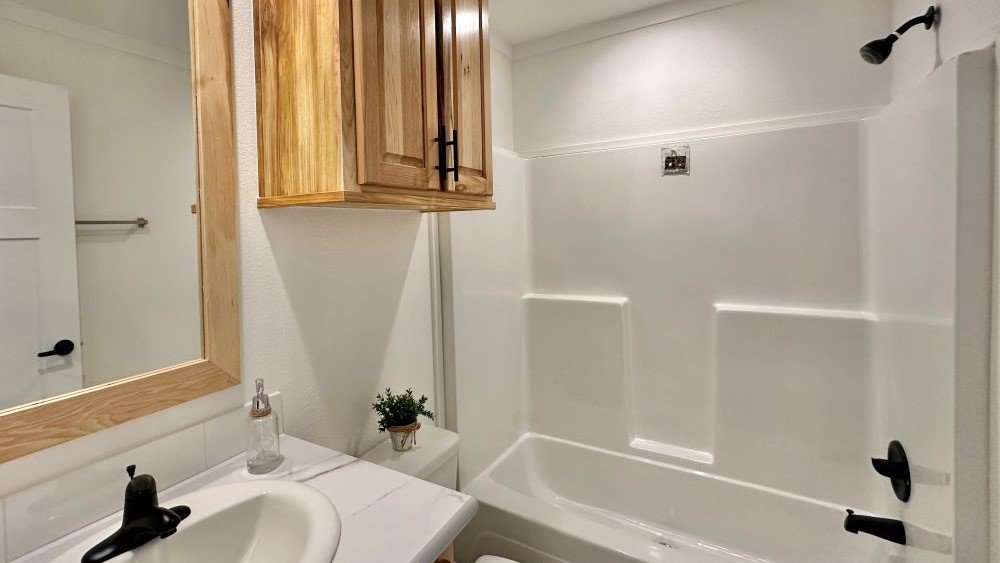
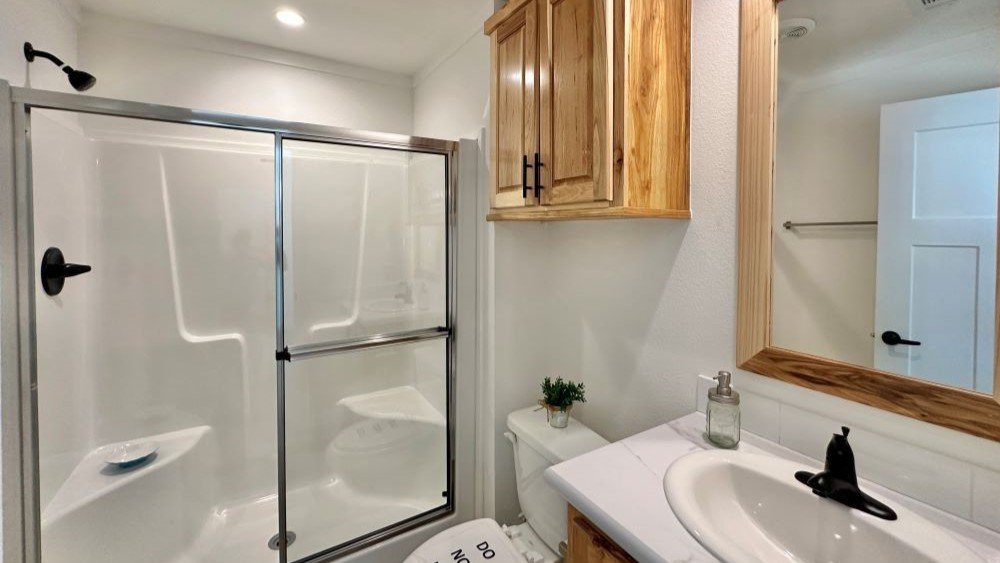
Bath: Walk-in shower, modern fixtures, high-grade tile, pre-plumbed for tankless hot water.
-
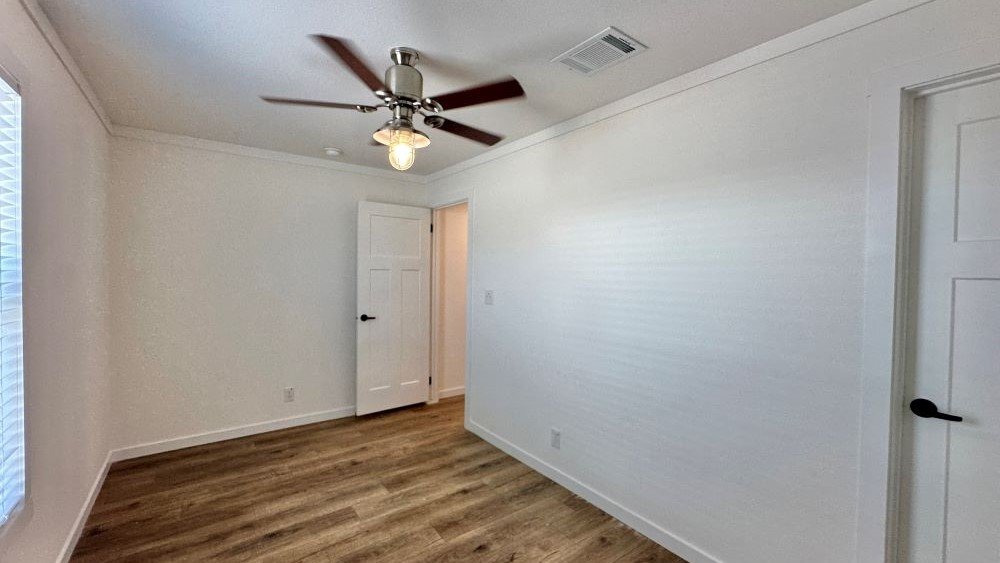
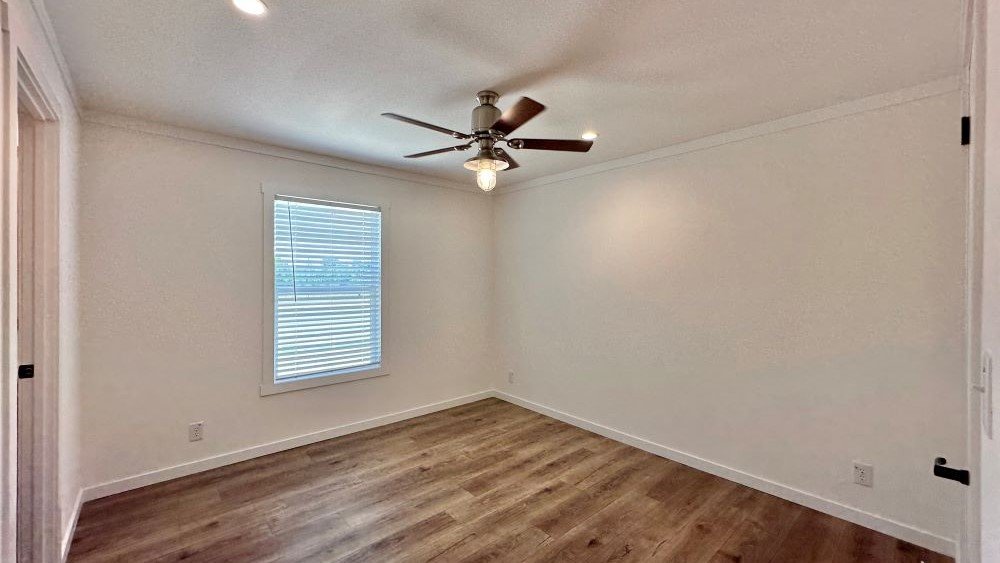
Bedroom: Built-in storage, abundant natural light, closet system, pre-wired for ceiling fan.
-
Climate: Heat-pump HVAC, R-30 roof + R-21 walls, low-E windows, ENERGY STAR appliances.
-
Systems: Certified electrical, plumbing, HVAC. Meets or exceeds HUD code and local requirements.
-
Structure: Steel-reinforced frame, weather-resistant siding, impact-rated roofing, high-grade insulation.
Reviews
There are no reviews yet.