

Description
Luxury 1-Bedroom 399 Sq. Ft. Park Model Tiny Home
Cozy Living Meets Classic Modern Design
Discover the Luxury 1-Bedroom 399 Sq. Ft. Park Model Tiny Home, a thoughtfully designed recreational home that combines traditional charm, modern finishes, and efficient use of space. Featuring one bedroom, one bathroom, and a welcoming open living area, this compact home offers a comfortable option for vacation retreats, weekend getaways, and downsized living.
With its classic farmhouse-inspired exterior and carefully planned interior, this park model delivers the warmth and character of a traditional home in a compact, functional design.
Classic Exterior with a Welcoming Covered Porch
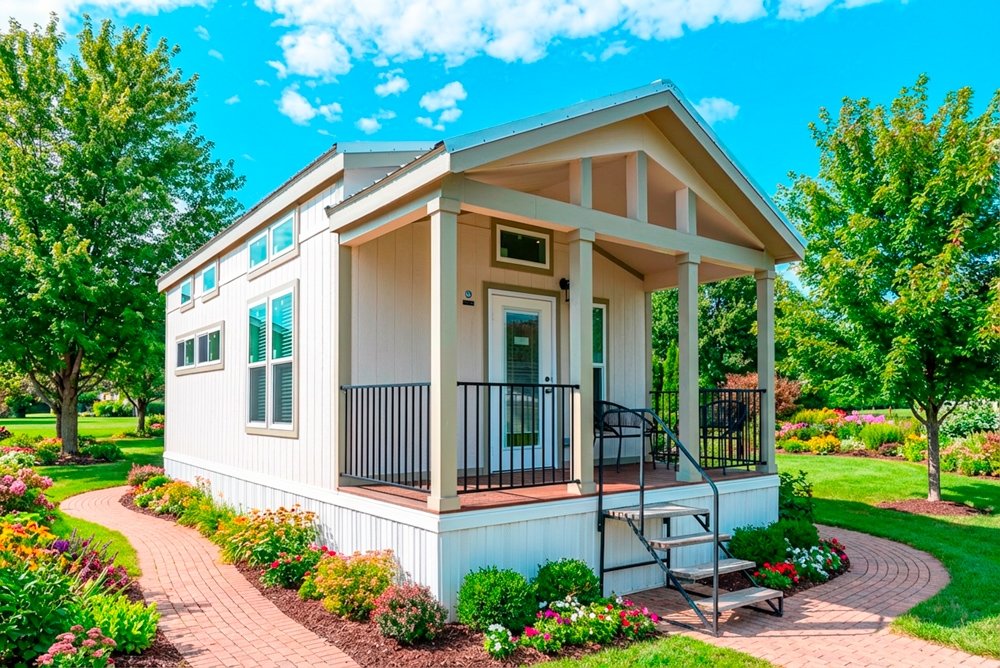
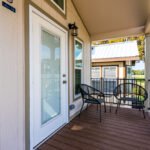
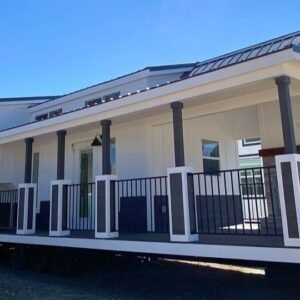
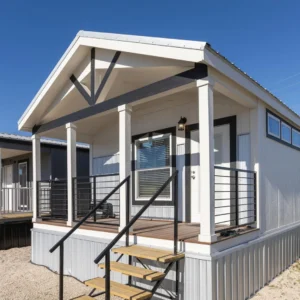
The exterior features cream-colored vertical board-and-batten siding complemented by crisp white trim and a distinctive gabled front porch. Sturdy square columns and black metal railings add character, while the wood-finish porch deck creates an inviting outdoor space.
Additional exterior features include:
- Cream-colored vertical siding
- White exterior trim
- Covered front porch with a gabled roof
- Decorative square porch columns
- Black metal porch railings
- Fully glazed front door with a transom window
- Traditional architectural details
This timeless exterior design complements a variety of recreational and residential settings, subject to local placement requirements.
Spacious Interior with Vaulted Ceilings
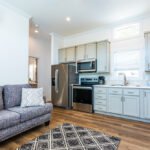
Inside, the vaulted ceiling enhances the feeling of openness throughout the home. Warm wood-look luxury vinyl plank (LVP) flooring runs throughout the interior, creating a consistent appearance while offering a practical alternative to carpet.
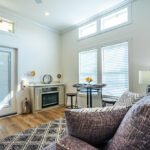
The living area features an electric fireplace insert built into the wall, helping preserve floor space while creating a comfortable focal point. Transom windows bring additional natural light into the room, while a compact round bistro table provides a convenient dining area.
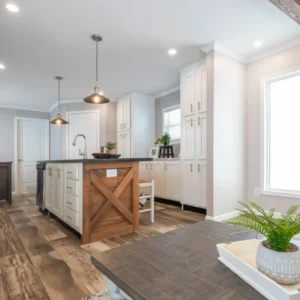
Modern Kitchen with Premium Finishes
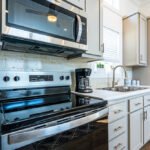
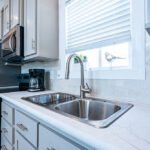
The kitchen combines functional storage with a clean, contemporary appearance. White upper cabinets pair with light-grey shaker-style base cabinets, complemented by marble-look countertops and stainless steel appliances.
Key kitchen features include:
- White upper cabinetry and grey shaker base cabinets
- Marble-look countertops
- Double-basin stainless steel sink
- Full-size refrigerator, as specified
- Stainless steel appliance options
- Functional food preparation space
- Efficient storage solutions
The layout is designed to make everyday cooking and meal preparation convenient without compromising the available living space.
Comfortable Bedroom and Modern Bathroom
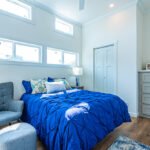
Bedroom: The bedroom features tall clerestory-style windows, light-blue wall finishes, and space for a queen-size bed and a reading chair, subject to the final room dimensions. Recessed lighting adds a clean, modern finish.
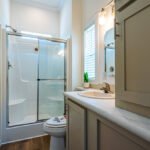
Bathroom: The bathroom includes a framed-glass walk-in shower, a coordinating vanity, and recessed overhead lighting for a practical and contemporary appearance.
Key Specifications
- Home Type: Park model recreational vehicle
- Total Floor Area: 399 square feet
- Bedrooms: 1
- Bathrooms: 1
- Certification: ANSI A119.5 certification, as specified
- Interior Style: Classic contemporary
- Exterior Style: Farmhouse-inspired design
- Ceiling: Vaulted ceiling
- Flooring: Wood-look luxury vinyl plank
- Living Area: Built-in electric fireplace, as specified
- Outdoor Space: Covered front porch
- Production Time: Estimated 10–14 weeks, subject to confirmation
Standard Features and Inclusions
Kitchen
- Quality cabinetry
- Quartz-look countertops
- Stainless steel appliances, where included
- Full-size refrigerator, as specified
- Induction or gas range, depending on configuration
Bathroom
- Walk-in shower
- Modern vanity and fixtures
- Quality finish options
- Plumbing provisions for a tankless water heater, where included
Bedroom
- Storage options
- Natural lighting
- Closet system, depending on configuration
- Pre-wiring for a ceiling fan, where included
Climate and Energy Efficiency
- Heat-pump HVAC system, as specified
- Roof and wall insulation, subject to final specifications
- Low-E windows, where included
- ENERGY STAR appliances, where specified
Structure and Utilities
- Reinforced structural frame, as specified
- Weather-resistant exterior siding
- Electrical, plumbing, and HVAC systems designed for residential use
Ideal Uses for a Luxury Park Model Tiny Home
This 399-square-foot park model may be suitable for:
- Weekend getaways and vacation retreats
- Recreational properties
- Guest accommodation
- Downsized living
- Seasonal stays
- Suitable private properties, subject to local regulations
Before purchasing, confirm whether park model RV placement is permitted at your intended location and whether additional permits, utility connections, or installation requirements apply.
Enjoy Comfortable Living in a Compact Home
The Luxury 1-Bedroom 399 Sq. Ft. Park Model Tiny Home combines a welcoming farmhouse-inspired exterior, vaulted ceilings, a modern kitchen, and a comfortable bedroom in one thoughtfully designed space. Its practical layout and timeless finishes make it an appealing option for buyers seeking a compact recreational home with the comfort and character of a traditional house.

Reviews
There are no reviews yet.