
Description
What makes The Scottsdale different.
The Scottsdale is a 640-square-foot park model — proudly brought to you by mobiletinyhomes — featuring 1 bedroom, 1 bathroom, and ANSI A119.5 certification. It is our modern Southwest/desert interpretation of the wider park model footprint, utilizing warm honey cabinetry instead of the crisp white palette found on most of our other models. Buyers heading toward Arizona, New Mexico, or West Texas are typically the ones who choose this layout.
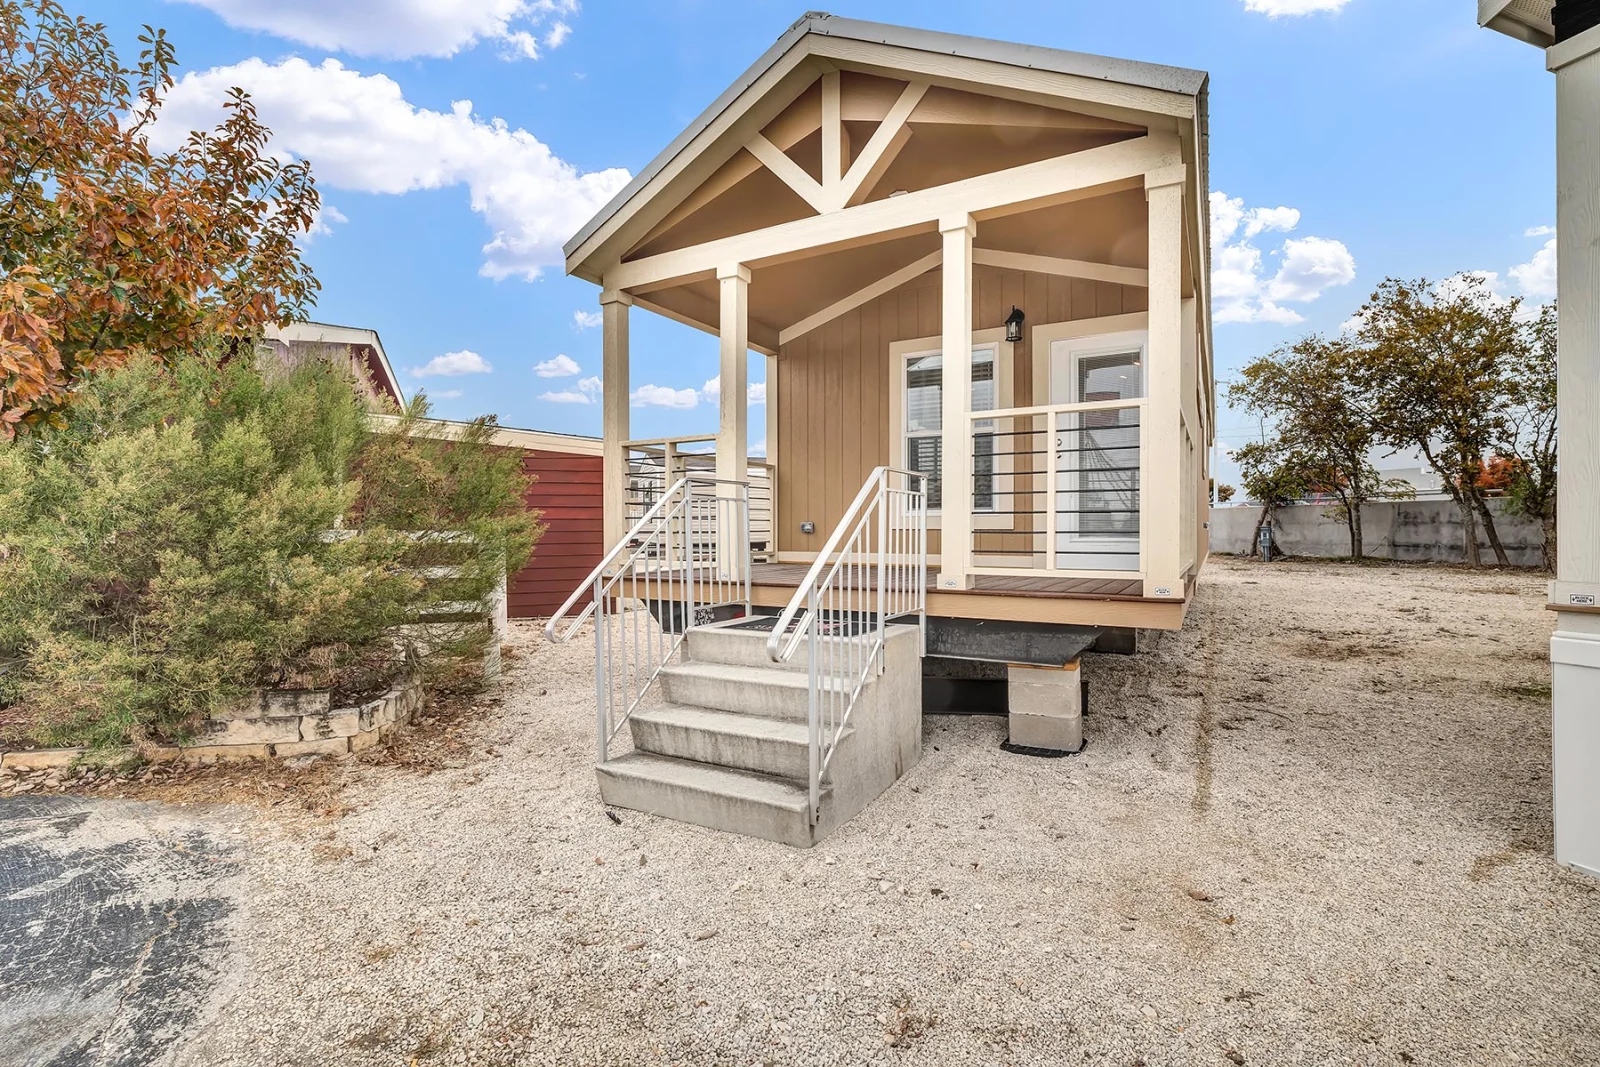
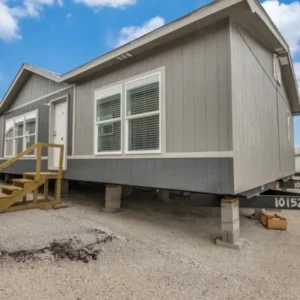
On the outside, The Scottsdale features a warm cream monotone color on board-and-batten vertical siding, complemented by a covered gabled front porch and a triangular shaker-style trellis accent on the gable. The porch railing utilizes a modern black horizontal cable system set between white posts — clean lines that pair effortlessly with the warm body color, complete with concrete entry steps and white handrails. The home reads warm and grounded rather than starkly modern.
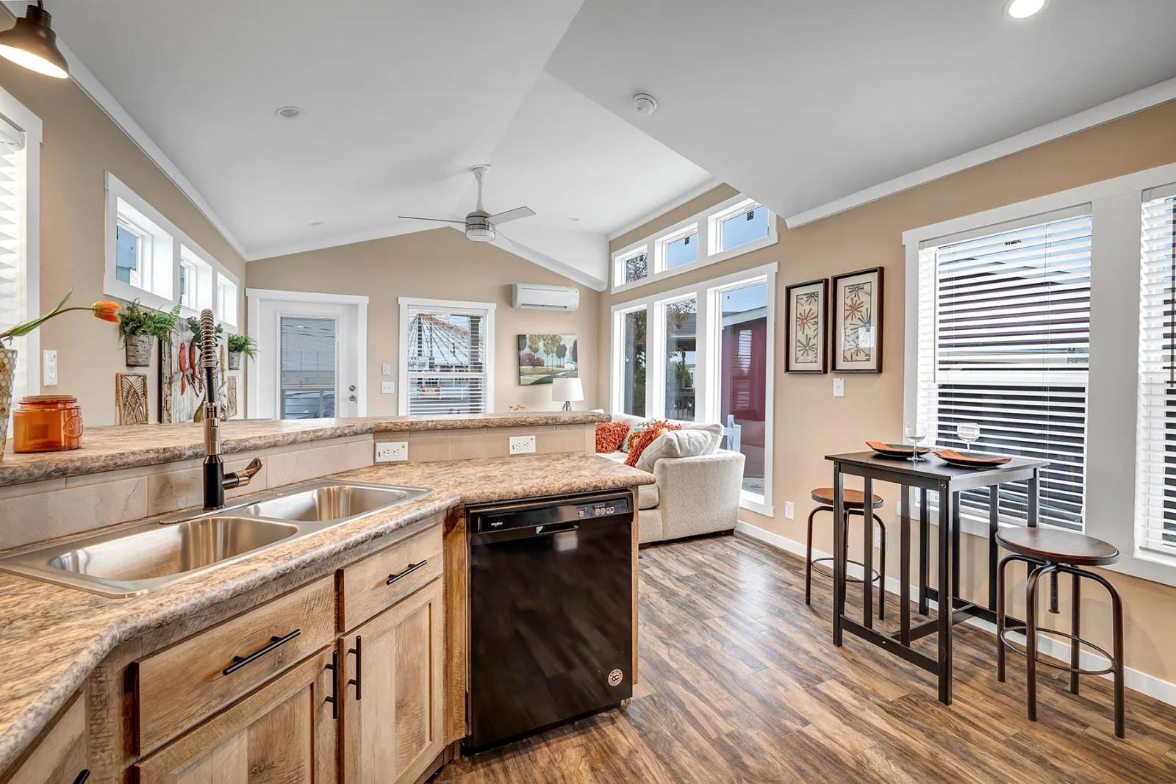
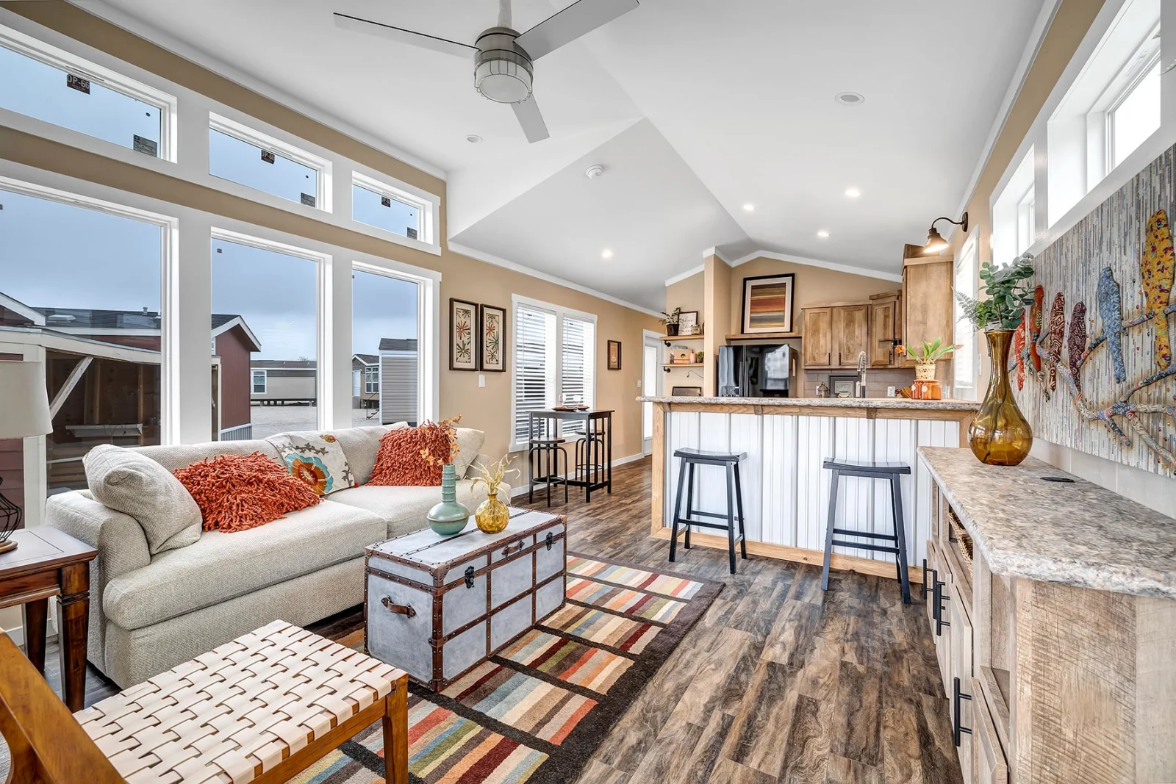
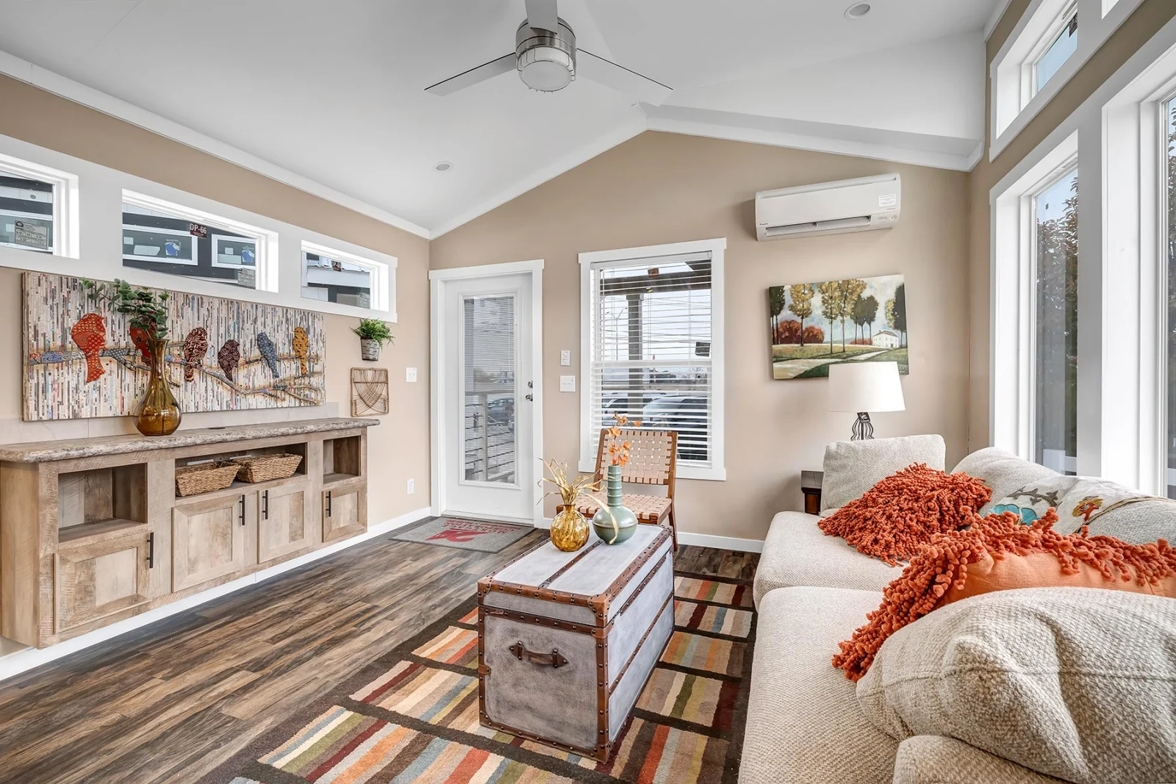
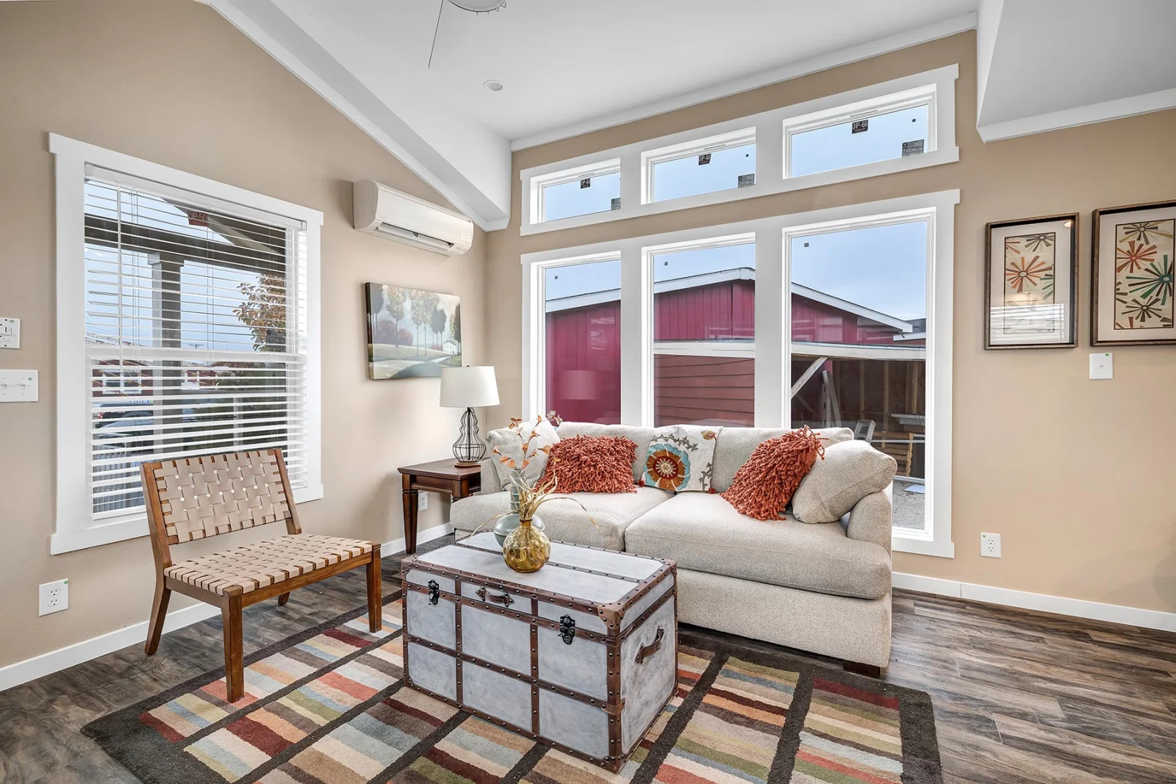
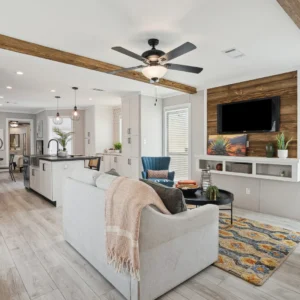
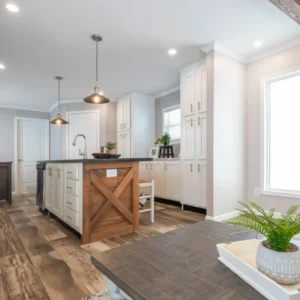
Inside, the open layout extends from front to back. The living area sits up front beneath a row of transom windows, paired with a generous set of full windows along the long wall — undeniably the brightest living room in our park model lineup, climate-controlled by a mini-split HVAC unit. The kitchen wraps around two walls with a peninsula island seating two: honey-stained shaker cabinets with black hardware, beige-and-grey granite countertops, an under-window stainless steel sink with a row of transom windows above, a black side-by-side refrigerator with a water dispenser, a smooth-top stainless range, and a built-in black dishwasher.
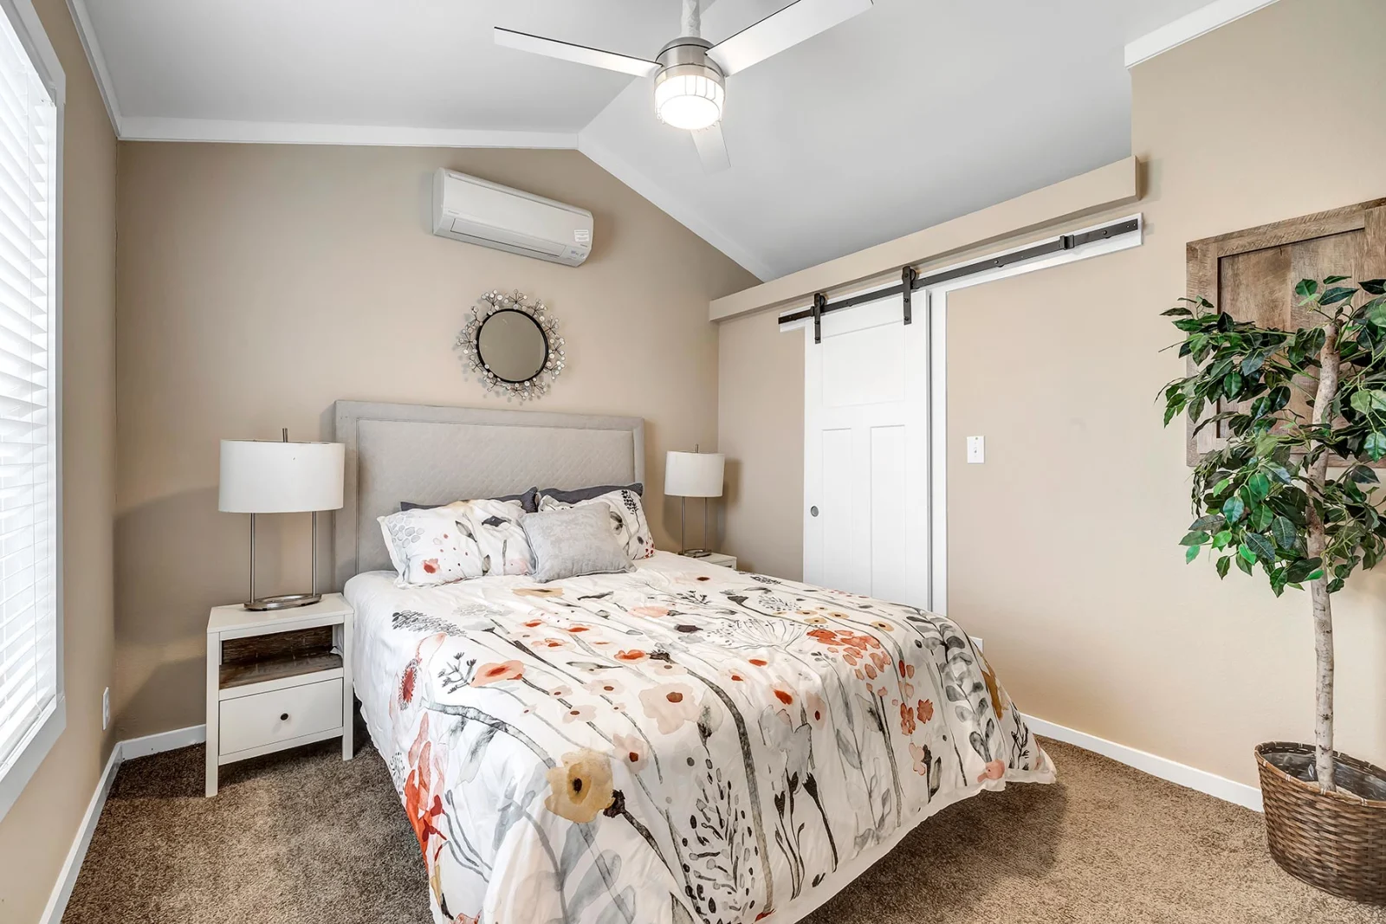
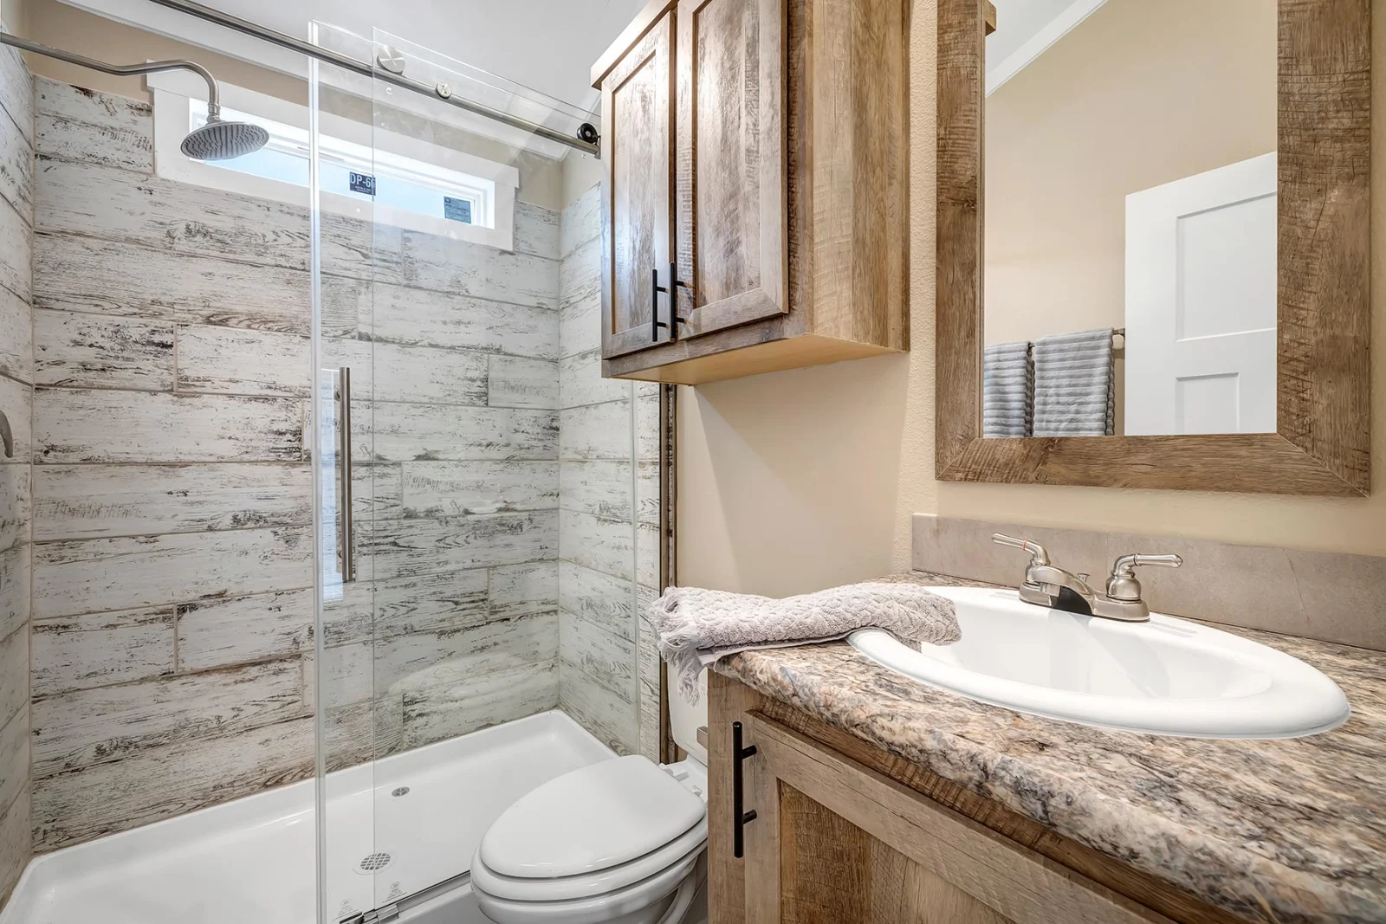
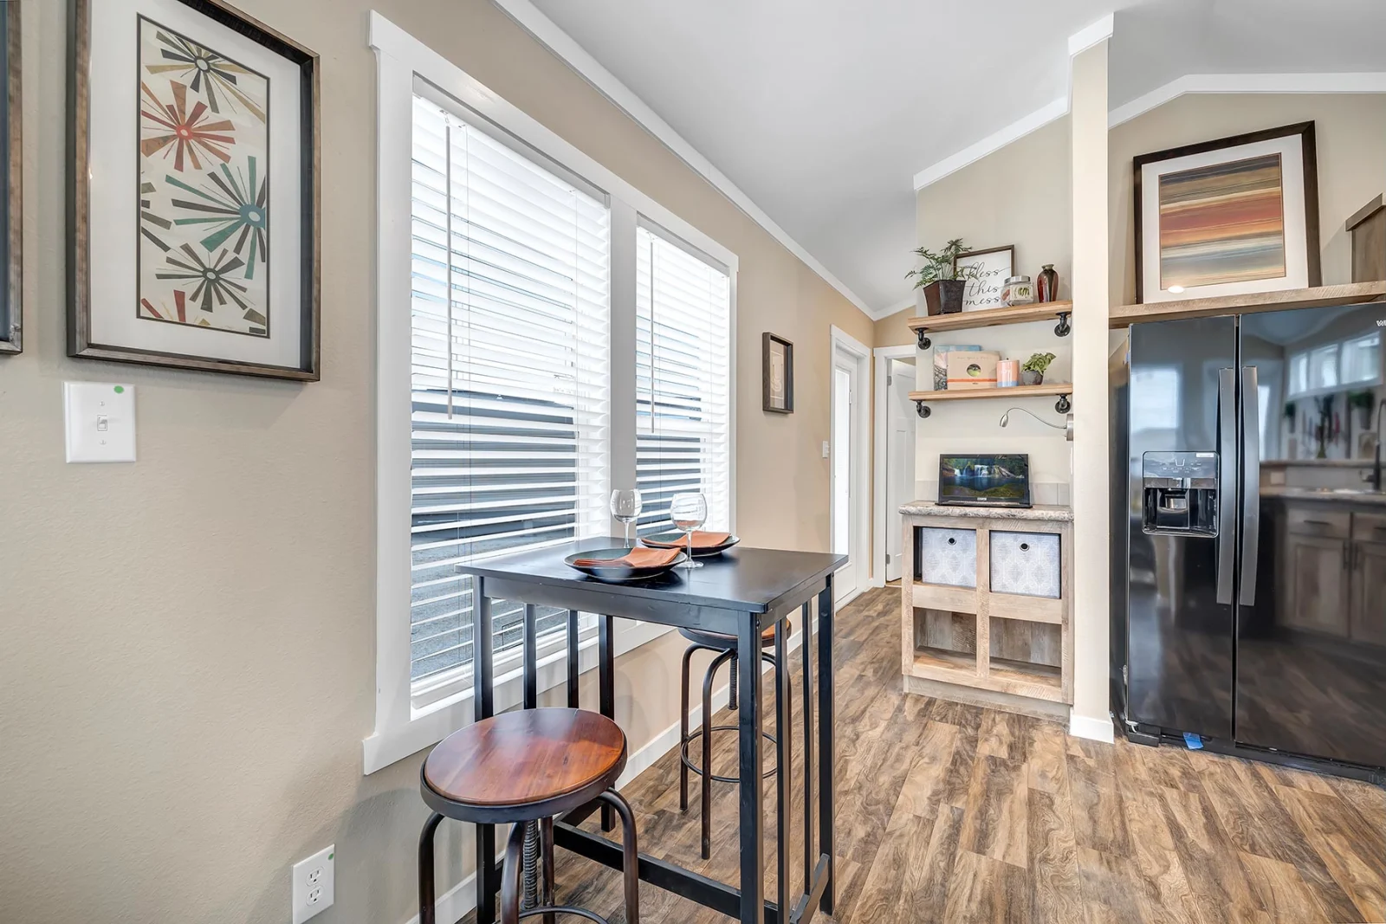
A pub-height bistro dining set with barstools sits adjacent to the kitchen, complete with stained wood shelving and woven storage baskets that give the dining nook a warm, integrated look. The bedroom is tucked behind a white shaker barn-style sliding door featuring horizontal panels and dark metal hardware, boasting a vaulted ceiling, a gabled mini-split climate unit, and dual nightstands. The bathroom is the unexpected showstopper: an enclosed glass walk-in shower lined with large-format driftwood grey faux-wood tile, paired with a honey-walnut vanity and a granite countertop.
ANSI A119.5 certified. Shipped factory-direct from Smithville, TX, with free delivery within 1,000 miles.
Standard Inclusions
Everything is included in the base price. Premium finishes are standard, not an upsell. No “builder-grade” base spec here.
-
Kitchen: Stainless appliances, premium cabinetry, quartz-look counters, full-size fridge, induction or gas range.
-
Bath: Walk-in shower, modern fixtures, high-grade tile, pre-plumbed for tankless hot water.
-
Bedroom: Built-in storage, abundant natural light, closet system, pre-wired for ceiling fan.
-
Climate: Heat-pump HVAC, R-30 roof + R-21 walls, low-E windows, ENERGY STAR appliances.
-
Systems: Certified electrical, plumbing, HVAC. Meets or exceeds HUD code and local requirements.
-
Structure: Steel-reinforced frame, weather-resistant siding, impact-rated roofing, high-grade insulation.
Reviews
There are no reviews yet.